Covina Heights View Home with Detached 1-Bedroom ADU!
Experience breathtaking panoramic views from Downtown Los Angeles to Pasadena at this exceptional Covina Heights property. Offering a rare combination of space, modern upgrades, and flexible living, this home features a 4-bedroom, 2-bathroom main residence plus a detached 1-bedroom, 1-bathroom ADU, making it ideal for multigenerational living, guests, or rental income.
The main home welcomes you with soaring vaulted ceilings, creating an open and inviting atmosphere rarely found in the neighborhood. Large Andersen windows, installed throughout the home in 2020, showcase the incredible city views while filling the home with natural light. A spacious game room provides additional flexible living space for entertaining, a home office, or recreation.
Recent upgrades include a 5-year-old HVAC and A/C system, partial copper plumbing, new main sewer line, 200-amp electrical panel, solar, two tankless water heaters, a whole-home water softener and filtration system, and a finished 3-car garage with drywall and epoxy flooring. The primary suite features a walk-in closet, adding comfort and functionality.
The detached ADU includes 1 bedroom, 1 bathroom, a full kitchen, living room, laundry room, its own HVAC system, solar, tankless water heater, and a separate electrical panel, offering privacy and independence. The ADU also has its own address: 665 S. Rancho Simi Dr.
Enjoy stunning city-light views, modern amenities, and the versatility of an ADU, all in one of Covina Heights' most desirable locations. Conveniently located near parks, shopping, dining, and within the award-winning Charter Oak Unified School District, this is a rare opportunity to own a truly special property with endless possibilities.
Don't miss your chance to own this exceptional view home with an income-producing or multigenerational living opportunity!
For sale
Listed by: K.W. EXECUTIVE • Maggie Aguilar • 626-872-2207
Price cut: $101K (9/21)
$1,598,000
663 S Rancho Simi Dr, Covina, CA 91724
5beds
2,597sqft
Single Family Residence
Built in 1968
0.51 Acres Lot
$1,576,000 Zestimate®
$615/sqft
$-- HOA
What's special
- 73 days
- 1,343
- 68
Zillow last checked:
Listing updated:
Listed by:
Maggie Aguilar DRE #02109376 626-872-2207,
K.W. EXECUTIVE
Source: CRMLS,MLS#: CV26166921 Originating MLS: California Regional MLS
Originating MLS: California Regional MLSFacts & features
Interior
Bedrooms & bathrooms
- Bedrooms: 5
- Bathrooms: 3
- Full bathrooms: 3
- Main level bathrooms: 1
- Main level bedrooms: 1
Rooms
- Room types: Bedroom, Entry/Foyer, Family Room, Kitchen, Laundry, Living Room, Primary Bathroom, Primary Bedroom, Other
Primary bedroom
- Features: Main Level Primary
Primary bedroom
- Features: Primary Suite
Bedroom
- Features: All Bedrooms Down
Bathroom
- Features: Bathroom Exhaust Fan, Dual Sinks, Separate Shower, Tub Shower
Other
- Features: Walk-In Closet(s)
Heating
- Central, Fireplace(s)
Cooling
- Central Air, Gas
Appliances
- Laundry: Washer Hookup, Electric Dryer Hookup, Gas Dryer Hookup, Laundry Room
Features
- Brick Walls, All Bedrooms Down, Main Level Primary, Primary Suite, Walk-In Closet(s)
- Flooring: Carpet, Concrete, Tile
- Windows: Screens
- Has fireplace: Yes
- Fireplace features: Living Room
- Common walls with other units/homes: No Common Walls
Interior area
- Total interior livable area: 2,597 sqft
Property
Parking
- Total spaces: 9
- Parking features: Door-Multi, Garage
- Attached garage spaces: 3
- Carport spaces: 6
- Covered spaces: 9
Features
- Levels: One
- Stories: 1
- Entry location: 1
- Pool features: None
- Has view: Yes
- View description: City Lights, Hills, Mountain(s)
Lot
- Size: 0.51 Acres
- Features: 0-1 Unit/Acre, Back Yard, Sloped Down, Front Yard, Sprinkler System, Yard
Details
- Additional structures: Guest House Detached, Guest House
- Parcel number: 8448005038
- Special conditions: Standard
Construction
Type & style
- Home type: SingleFamily
- Property subtype: Single Family Residence
Materials
- Foundation: Slab
- Roof: Tile
Condition
- New construction: No
- Year built: 1968
Utilities & green energy
- Sewer: Public Sewer
- Water: Public
Green energy
- Energy generation: Solar
Community & HOA
Community
- Features: Storm Drain(s), Street Lights
Location
- Region: Covina
Financial & listing details
- Price per square foot: $615/sqft
- Tax assessed value: $1,191,141
- Date on market: 7/30/2026
- Cumulative days on market: 73 days
- Listing terms: Submit
Estimated market value
$1,576,000
$1.50M - $1.65M
$5,057/mo
Price history
| Date | Event | Price |
|---|---|---|
| 9/21/2026 | Price change | $1,598,000-5.9%$615/sqft |
Source:  CRMLS #CV26166921 Report a problem CRMLS #CV26166921 Report a problem | ||
| 9/2/2026 | Price change | $1,699,000-2.8%$654/sqft |
Source: CRMLS #CV26166921 Report a problem | ||
| 7/31/2026 | Listed for sale | $1,748,000+127%$673/sqft |
Source: CRMLS #CV26166921 Report a problem | ||
| 3/4/2020 | Sold | $770,000-2.5%$296/sqft |
Source: Public Record Report a problem | ||
| 2/4/2020 | Pending sale | $790,000$304/sqft |
Source: HOMEQUEST REAL ESTATE #CV19221431 Report a problem | ||
| 9/17/2019 | Listed for sale | $790,000$304/sqft |
Source: HOMEQUEST REAL ESTATE #CV19221431 Report a problem | ||
Public tax history
| Year | Property taxes | Tax assessment |
|---|---|---|
| 2026 | -- | $1,191,141 +2% |
| 2025 | $14,455 +5.6% | $1,167,787 +2% |
| 2024 | $13,686 +40.5% | $1,144,890 +41.4% |
| 2023 | $9,739 +1.2% | $809,404 +2% |
| 2022 | $9,625 +1.4% | $793,535 +2% |
| 2021 | $9,492 +0.8% | $777,976 +453.7% |
| 2020 | $9,416 +319% | $140,504 +2% |
| 2019 | $2,247 +9.9% | $137,750 +2% |
| 2018 | $2,046 | $135,050 +2% |
| 2017 | $2,046 -0.9% | $132,403 +2% |
| 2016 | $2,065 +6.5% | $129,808 +1.5% |
| 2015 | $1,938 0% | $127,859 +2% |
| 2014 | $1,938 | $125,356 +2.5% |
| 2012 | -- | $122,345 +2% |
| 2011 | -- | $119,947 +0.8% |
| 2010 | -- | $119,052 -0.2% |
| 2009 | -- | $119,336 +2% |
| 2008 | -- | $116,997 +2% |
| 2007 | -- | $114,704 +2% |
| 2006 | -- | $112,456 |
| 2005 | -- | $112,456 +4% |
| 2004 | -- | $108,091 +1.9% |
| 2003 | -- | $106,111 +2% |
| 2002 | -- | $104,032 +4% |
| 2000 | -- | $99,994 |
Find assessor info on the county website
Monthly payment
Est. payment
Payment breakdown
Explore the cost of this home by adjusting the details. Changes won't be saved.Climate risks
Neighborhood: 91724
Similar homes
- $1,135,0003 bd3 ba1.9k sqft3412 N San Joaquin Rd, Covina, CA 91724For Sale
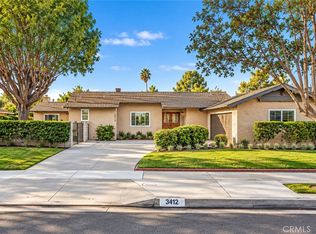 MLS ID #CV26215444, Enrique Vasquez-Plaza, Century 21 Masters. CRMLS
 - $1,749,0005 bd3 ba3.4k sqft1344 S Sandy Hill Dr, West Covina, CA 91791For Sale
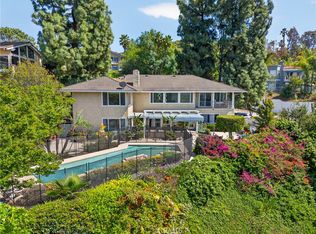 MLS ID #CV26080422, John Ascencio, Prime Impact Real Estate. CRMLS
 - $1,630,0004 bd2 ba2.1k sqft5606 Dover St, Chino, CA 91710For Sale
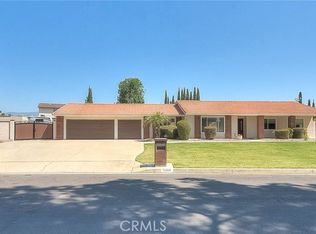 MLS ID #CV26161241, Patrick Wood, HELP-U-SELL PRESTIGE PROP'S. CRMLS
 - $1,660,0005 bd3 ba2.7k sqft1823 Cliffbranch Dr, Diamond Bar, CA 91765For Sale
 MLS ID #TR26137504, Chihwei Lu, Pinnacle Real Estate Group. CRMLS
