Back in the Market !! Welcome to this stunning 2-story masterpiece in the prestigious City of Cerritos. Fully renovated in 2025, this 4-bedroom, 2.5-bath + bonus room home blends modern elegance with everyday comfort. The heart of the home is a designer kitchen featuring top-of-the-line Z-Line stainless steel appliances, granite countertops, custom cabinetry, a walk-in pantry, and a stylish island perfect for gatherings. The open floor plan flows seamlessly into the spacious family room with fireplace, formal dining room, and living room — all enhanced with recessed lighting, new flooring throughout, and Bluetooth surround sound on the main level. Upstairs, the luxurious primary suite awaits, complete with two oversized closets and a spa-inspired bathroom offering dual sinks, a soaking tub, and an expansive tiled shower. Each secondary bedroom is generously sized, with elegant bathrooms illuminated by skylights for natural light. Step through double doors into your private backyard oasis — an updated covered patio with ceiling fan and string lighting, perfect for morning coffee or evening entertaining, overlooking lush landscaping. Additional highlights include: GA -Timberline shingle roof -Custom finishes throughout -Corner lot privacy -No HOA fees -Community tennis court & playground just steps away. This rare Cerritos gem offers the perfect blend of location, upgrades, and lifestyle. With so many custom touches, it truly must be seen to be appreciated.
For sale
Listed by: Equity Smart Real Estate Serv • Katia Fernandez • Contact: 562-619-9306
$1,399,000
18548 San Gabriel Ave, Cerritos, CA 90703
4beds
2,464sqft
Single Family Residence
Built in 1973
7,946 Square Feet Lot
$1,380,000 Zestimate®
$568/sqft
$-- HOA
What's special
- 34 days
- 1,736
- 84
Zillow last checked:
Listing updated:
Listed by:
Katia Fernandez DRE #01323967 562-619-9306,
Equity Smart Real Estate Serv
Source: CRMLS,MLS#: DW26170998 Originating MLS: California Regional MLS
Originating MLS: California Regional MLSFacts & features
Interior
Bedrooms & bathrooms
- Bedrooms: 4
- Bathrooms: 3
- Full bathrooms: 2
- 1/2 bathrooms: 1
- Main level bathrooms: 1
Rooms
- Room types: Bonus Room, Bedroom, Family Room, Kitchen, Laundry, Living Room, Primary Bathroom, Primary Bedroom, Dining Room
Bedroom
- Features: All Bedrooms Up
Bathroom
- Features: Bathroom Exhaust Fan, Bathtub, Closet, Dual Sinks, Granite Counters, Low Flow Plumbing Fixtures, Linen Closet, Multiple Shower Heads, Remodeled, Separate Shower
Kitchen
- Features: Granite Counters, Kitchen Island, Kitchen/Family Room Combo, Remodeled, Self-closing Drawers, Updated Kitchen, Utility Sink
Heating
- Central
Cooling
- Central Air
Appliances
- Included: 6 Burner Stove, Dishwasher, Electric Oven, Gas Cooktop, Gas Water Heater, Microwave, Refrigerator, Range Hood, Trash Compactor, Vented Exhaust Fan
- Laundry: Washer Hookup, Gas Dryer Hookup, Inside, Laundry Room
Features
- Built-in Features, Brick Walls, Separate/Formal Dining Room, Eat-in Kitchen, Granite Counters, High Ceilings, Open Floorplan, Pantry, Quartz Counters, Recessed Lighting, Two Story Ceilings, Wired for Sound, All Bedrooms Up
- Flooring: Vinyl
- Doors: French Doors
- Windows: Skylight(s)
- Has fireplace: No
- Fireplace features: None
- Common walls with other units/homes: No Common Walls
Interior area
- Total interior livable area: 2,464 sqft
Video & virtual tour
Property
Parking
- Total spaces: 2
- Parking features: Door-Multi, Driveway, Garage, Garage Door Opener
- Attached garage spaces: 2
Accessibility
- Accessibility features: Accessible Electrical and Environmental Controls, Safe Emergency Egress from Home
Features
- Levels: Two
- Stories: 2
- Entry location: 1
- Patio & porch: Open, Patio, Wood
- Exterior features: Lighting
- Pool features: None
- Spa features: None
- Fencing: Brick,Wrought Iron
- Has view: Yes
- View description: Park/Greenbelt, River
- Has water view: Yes
- Water view: River
Lot
- Size: 7,946 Square Feet
- Features: 0-1 Unit/Acre, Landscaped, Sprinkler System, Yard
Details
- Parcel number: 7038004048
- Special conditions: Standard
Construction
Type & style
- Home type: SingleFamily
- Architectural style: Contemporary
- Property subtype: Single Family Residence
Materials
- Foundation: Slab
- Roof: Shingle
Condition
- Updated/Remodeled,Turnkey
- New construction: No
- Year built: 1973
Utilities & green energy
- Electric: Electricity - On Property, 220 Volts in Kitchen
- Sewer: Public Sewer
- Water: Public
- Utilities for property: Electricity Available, Sewer Available, Water Connected
Community & HOA
Community
- Features: Biking, Curbs, Park, Sidewalks
- Security: Smoke Detector(s), Security Guard
HOA
- Amenities included: Tennis Court(s)
Location
- Region: Cerritos
Financial & listing details
- Price per square foot: $568/sqft
- Tax assessed value: $1,081,200
- Date on market: 8/5/2026
- Cumulative days on market: 34 days
- Listing terms: Cash,Conventional,1031 Exchange,FHA,Fannie Mae
- Road surface type: Paved
Estimated market value
$1,380,000
$1.31M - $1.45M
$5,252/mo
Price history
| Date | Event | Price |
|---|---|---|
| 8/5/2026 | Listed for sale | $1,399,000+32%$568/sqft |
Source:  CRMLS #DW26170998 Report a problem CRMLS #DW26170998 Report a problem | ||
| 5/7/2026 | Listing removed | $7,500$3/sqft |
Source: CRMLS #DW26086634 Report a problem | ||
| 4/22/2026 | Listed for rent | $7,500$3/sqft |
Source: CRMLS #DW26086634 Report a problem | ||
| 5/1/2025 | Sold | $1,060,000-3.6%$430/sqft |
Source: CRMLS #IV25051674 Report a problem | ||
| 3/27/2025 | Pending sale | $1,100,000$446/sqft |
Source: CRMLS #IV25051674 Report a problem | ||
| 3/21/2025 | Price change | $1,100,000-8.3%$446/sqft |
Source: CRMLS #IV25051674 Report a problem | ||
| 3/12/2025 | Listed for sale | $1,200,000$487/sqft |
Source: CRMLS #IV25051674 Report a problem | ||
Public tax history
| Year | Property taxes | Tax assessment |
|---|---|---|
| 2026 | -- | $1,081,200 +157.8% |
| 2025 | $5,395 +5.1% | $419,360 +2% |
| 2024 | $5,134 +4.2% | $411,138 +2% |
| 2023 | $4,925 +2% | $403,077 +2% |
| 2022 | $4,829 +2.4% | $395,175 +2% |
| 2021 | $4,715 +0.9% | $387,427 +1% |
| 2020 | $4,671 | $383,455 +2% |
| 2019 | $4,671 +5.6% | $375,937 +2% |
| 2018 | $4,425 | $368,567 +2% |
| 2017 | $4,425 +2.1% | $361,341 +2% |
| 2016 | $4,335 +2.5% | $354,257 +1.5% |
| 2015 | $4,228 +3.4% | $348,937 +2% |
| 2014 | $4,088 | $342,103 +2.5% |
| 2012 | -- | $333,881 +2% |
| 2011 | -- | $327,335 +0.8% |
| 2010 | -- | $324,889 -0.2% |
| 2009 | -- | $325,662 +2% |
| 2008 | -- | $319,278 +2% |
| 2007 | -- | $313,019 +2% |
| 2006 | -- | $306,882 |
| 2005 | -- | $306,882 +4% |
| 2004 | -- | $294,968 +1.9% |
| 2003 | -- | $289,563 +2% |
| 2002 | -- | $283,886 +4% |
| 2000 | -- | $272,865 |
Find assessor info on the county website
Monthly payment
Est. payment
Payment breakdown
Explore the cost of this home by adjusting the details. Changes won't be saved.Climate risks
Neighborhood: 90703
Similar homes
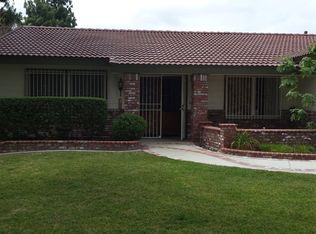
- $1,398,8885 bd3 ba2.1k sqft8032 Lancashire Cir, La Palma, CA 90623For Sale
 MLS ID #PW26188278, Rick Lee, Real Broker. CRMLS
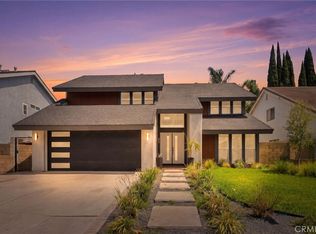
 - $1,379,9995 bd3 ba1.8k sqft9317 Christopher St, Cypress, CA 90630For Sale
 MLS ID #RS26168494, Shefa Aggarwal, Kesav Realty. CRMLS
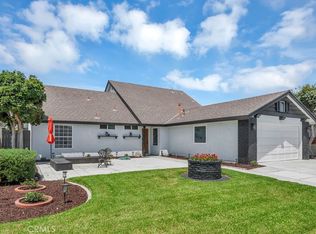
 - $1,390,0003 bd3 ba2.1k sqft8524 Suva St, Downey, CA 90240For Sale
 MLS ID #DW26177745, Dale Jervis, Century 21 Jervis & Associates. CRMLS
 - $1,695,0004 bd3 ba1.9k sqft15529 Cornuta Ave, Bellflower, CA 90706For Sale
 MLS ID #DW26076726, Ruby Cruz, LPT Realty, Inc. CRMLS
Local buyer's agents are ready to help
