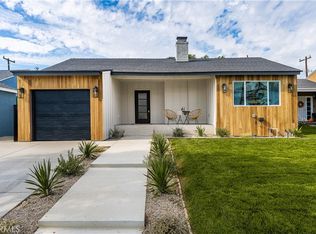
This home was originally a one-story home and has been remodeled into a five-bedroom, four-bathroom, two-story home totaling 2,207 sq ft, with permits. With new landscaping, exterior paint, roof, garage door, finished garage, updated driveway, pavers, concrete work, windows, front door, folding door creating indoor outdoor living, interior paint, recessed lighting, updated plumbing, updated electric, three bedrooms downstairs, two bathrooms downstairs, laundry connection downstairs, two bedrooms upstairs, two bathrooms upstairs, and laundry connection upstairs. You must see the gorgeous designer kitchen, with the waterfall island, soft-closing drawers and cabinets, and the custom hood that is the focal point as you enter the home. With two living rooms, one on the first floor and one on the second floor, there is abundant space to enjoy seating areas, movie nights, and places to lounge. One of the bedrooms on the first floor is ideal for guests or as a primary bedroom, as this room includes a bathroom. Upstairs has two primary bedrooms, one of which is a luxurious suite, including a vast walk-in closet with an additional closet in the bedroom and a beautiful custom primary bathroom. Additional parts of this home development are the new AC, tankless water heater, custom glass work on the new staircase, and the beautiful new back porch with landscaping to create an amazing outdoor experience that complements the indoor. The development of this home is a work of art and one you will want to see it in person and most likely never want to leave.
For sale
Listed by: Keller Williams Pacific Estate • Katie Reid • Contact: 310-990-2542
Price cut: $16K (8/19)
$1,599,000
6829 E Parapet St, Long Beach, CA 90808
5beds
2,207sqft
Single Family Residence
Built in 1953
5,320 Square Feet Lot
$1,576,200 Zestimate®
$725/sqft
$-- HOA
What's special
- 369 days
- 960
- 90
Zillow last checked:
Listing updated:
Listed by:
Katie Reid DRE #02063789 310-990-2542,
Keller Williams Pacific Estate
Source: CRMLS,MLS#: PW26165969 Originating MLS: California Regional MLS
Originating MLS: California Regional MLSFacts & features
Interior
Bedrooms & bathrooms
- Bedrooms: 5
- Bathrooms: 4
- Full bathrooms: 4
- Main level bathrooms: 2
- Main level bedrooms: 3
Rooms
- Room types: Bedroom, Kitchen, Living Room, Primary Bathroom, Primary Bedroom, Other
Primary bedroom
- Features: Main Level Primary
Primary bedroom
- Features: Multiple Primary Suites
Primary bedroom
- Features: Primary Suite
Bedroom
- Features: Bedroom on Main Level
Other
- Features: Walk-In Closet(s)
Cooling
- Central Air
Appliances
- Laundry: Inside
Features
- Bedroom on Main Level, Main Level Primary, Multiple Primary Suites, Primary Suite, Walk-In Closet(s)
- Has fireplace: No
- Fireplace features: None
- Common walls with other units/homes: No Common Walls
Interior area
- Total interior livable area: 2,207 sqft
Property
Parking
- Total spaces: 2
- Parking features: Garage
- Garage spaces: 2
Features
- Levels: Two
- Stories: 2
- Entry location: Front
- Pool features: None
- Has view: Yes
- View description: Neighborhood
Lot
- Size: 5,320 Square Feet
- Features: Back Yard, Front Yard, Lawn, Sprinkler System, Yard
Details
- Parcel number: 7072015031
- Special conditions: Standard
Construction
Type & style
- Home type: SingleFamily
- Property subtype: Single Family Residence
Condition
- New construction: No
- Year built: 1953
Utilities & green energy
- Sewer: Public Sewer
- Water: Public
Community & HOA
Community
- Features: Biking, Dog Park, Park, Sidewalks
- Subdivision: Other
Location
- Region: Long Beach
Financial & listing details
- Price per square foot: $725/sqft
- Tax assessed value: $957,000
- Date on market: 7/29/2026
- Cumulative days on market: 369 days
- Listing terms: Cash,Conventional,FHA,VA Loan
Estimated market value
$1,576,200
$1.50M - $1.66M
$5,349/mo
Price history
| Date | Event | Price |
|---|---|---|
| 8/19/2026 | Price change | $1,599,000-1%$725/sqft |
Source:  CRMLS #PW26165969 Report a problem CRMLS #PW26165969 Report a problem | ||
| 7/30/2026 | Listed for sale | $1,615,000+68.8%$732/sqft |
Source: CRMLS #PW26165969 Report a problem | ||
| 7/15/2025 | Sold | $957,000+19.6%$434/sqft |
Source: CRMLS #PW25123807 Report a problem | ||
| 6/19/2025 | Pending sale | $800,000$362/sqft |
Source: CRMLS #PW25123807 Report a problem | ||
| 6/11/2025 | Listed for sale | $800,000$362/sqft |
Source: CRMLS #PW25123807 Report a problem | ||
Public tax history
| Year | Property taxes | Tax assessment |
|---|---|---|
| 2026 | -- | $957,000 +1035.6% |
| 2025 | $1,436 +3.3% | $84,275 +2% |
| 2024 | $1,391 +1.9% | $82,624 +2% |
| 2023 | $1,365 +5.8% | $81,005 +2% |
| 2022 | $1,290 +2.8% | $79,417 +2% |
| 2021 | $1,255 +0.5% | $77,861 +1% |
| 2020 | $1,249 | $77,063 +2% |
| 2019 | $1,249 +13.1% | $75,553 +2% |
| 2018 | $1,104 | $74,073 +2% |
| 2017 | $1,104 +1.6% | $72,622 +2% |
| 2016 | $1,087 +7.8% | $71,199 +1.5% |
| 2015 | $1,008 +3.6% | $70,130 +2% |
| 2014 | $973 | $68,758 +2.5% |
| 2012 | -- | $67,107 +2% |
| 2011 | -- | $65,792 +0.8% |
| 2010 | -- | $65,301 -0.2% |
| 2009 | -- | $65,457 +2% |
| 2008 | -- | $64,174 +2% |
| 2007 | -- | $62,916 +2% |
| 2006 | -- | $61,683 |
| 2005 | -- | $61,683 +4% |
| 2004 | -- | $59,289 +1.9% |
| 2003 | -- | $58,204 +2% |
| 2002 | -- | $57,064 +4% |
| 2000 | -- | $54,850 |
Find assessor info on the county website
Monthly payment
Est. payment
Payment breakdown
Explore the cost of this home by adjusting the details. Changes won't be saved.Climate risks
Neighborhood: The Plaza
- $1,208,2004 bd3 ba1.9k sqft6835 E Parapet St, Long Beach, CA 90808Off Market

- $1,121,8003 bd2 ba1.4k sqft6825 E Parapet St, Long Beach, CA 90808Off Market
- $1,078,8004 bd3 ba1.5k sqft6802 E Huntdale St, Long Beach, CA 90808Off Market
- $--1 bd1 ba500 sqft6802 E Huntdale St #A, Long Beach, CA 90808Off Market

Similar homes
- $1,539,0005 bd3 ba2.2k sqft3675 Palo Verde Ave, Long Beach, CA 90808For Sale
 MLS ID #PW26165954, Katie Reid, Keller Williams Pacific Estate. CRMLS
 - $1,269,0004 bd2 ba1.6k sqft3635 Conquista Ave, Long Beach, CA 90808For Sale
 MLS ID #PW26164874, Katie Reid, Keller Williams Pacific Estate. CRMLS
 - $1,249,0003 bd3 ba1.4k sqft6926 E Peabody St, Long Beach, CA 90808For Sale
 MLS ID #PW26076070, Katie Reid, Keller Williams Pacific Estate. CRMLS
 - $1,290,0004 bd3 ba1.5k sqft3308 Faust Ave, Long Beach, CA 90808For Sale
 MLS ID #PW26123398, Katie Reid, Keller Williams Pacific Estate. CRMLS
