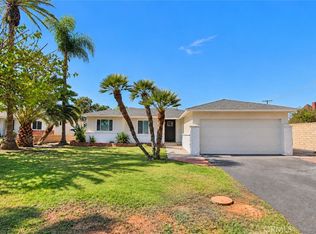
Corner-lot opportunity in Cerritos! This inviting single-story home sits on an oversized 6,487 SQFT lot, offering exceptional space, flexibility, and outdoor enjoyment. Featuring 3 bedrooms and 2 baths, the floor plan includes a separate family room that could easily be converted into a 4th bedroom. The living and dining rooms flow seamlessly together, while the kitchen opens through sliding doors to a spacious backyard perfect for family gatherings, kids’ parties, entertaining, or simply relaxing outdoors. The primary suite features its own private bath. A separate interior laundry room adds convenience while freeing up valuable garage space for maximum usability. Recent improvements include an electric vehicle charger, a newer water heater, central A/C and heat, recessed lighting, tile and laminate flooring throughout, and newer exterior paint. The front yard features new sod, while the backyard has been upgraded with low-maintenance concrete, creating an easy-to-maintain outdoor space. Abundant windows fill the home with natural light. Ideally located next to Westgate Park and near Liberty Park, offering sports, recreation, and fitness activities. Within a mile of the San Gabriel River Trail and Cerritos Mall, with shopping, dining, theater, and entertainment nearby. Convenient access to the 605 and 91 freeways makes this an ideal gateway to both Los Angeles and Orange County. A wonderful opportunity to create your dream home in a family friendly Cerritos location!
Under contract
Listed by: C-21 Astro • Pichamon Gentry-Pantera • Contact: 562-857-6768
$975,000
10843 Andy St, Cerritos, CA 90703
3beds
1,504sqft
Single Family Residence
Built in 1969
6,487 Square Feet Lot
$977,800 Zestimate®
$648/sqft
$-- HOA
What's special
Inviting single-story homeCorner-lot opportunityNewer exterior paintSeparate family roomRecessed lightingSeparate interior laundry room
- 38 days
- 436
- 10
Likely to sell faster than
Zillow last checked:
Listing updated:
Listed by:
Pichamon Gentry-Pantera DRE #01935173 562-857-6768,
C-21 Astro
Source: CRMLS,MLS#: RS26203194 Originating MLS: California Regional MLS
Facts & features
Interior
Bedrooms & bathrooms
- Bedrooms: 3
- Bathrooms: 2
- Full bathrooms: 2
- Main level bathrooms: 2
- Main level bedrooms: 3
Rooms
- Room types: Bedroom, Family Room, Kitchen, Laundry, Living Room, Primary Bathroom, Primary Bedroom
Bedroom
- Features: All Bedrooms Down
Family room
- Features: Separate Family Room
Heating
- Central
Cooling
- Central Air
Appliances
- Laundry: Inside, Laundry Room
Features
- All Bedrooms Down
- Has fireplace: No
- Fireplace features: None
- Common walls with other units/homes: No Common Walls
Interior area
- Total interior livable area: 1,504 sqft
Property
Parking
- Total spaces: 2
- Parking features: Garage - Attached
- Attached garage spaces: 2
Features
- Levels: One
- Stories: 1
- Entry location: 1
- Pool features: None
Lot
- Size: 6,487 Square Feet
- Features: Corner Lot, Front Yard
Details
- Parcel number: 7038004013
- Special conditions: Standard
Construction
Type & style
- Home type: SingleFamily
- Property subtype: Single Family Residence
Condition
- New construction: No
- Year built: 1969
Utilities & green energy
- Sewer: Public Sewer
- Water: Public
Community & HOA
Community
- Features: Park, Street Lights
Location
- Region: Cerritos
Financial & listing details
- Price per square foot: $648/sqft
- Tax assessed value: $381,341
- Date on market: 9/17/2026
- Cumulative days on market: 38 days
- Listing terms: Cash,Cash to New Loan
Estimated market value
$977,800
$929,000 - $1.03M
$4,061/mo
Price history
| Date | Event | Price |
|---|---|---|
| 9/27/2026 | Contingent | $975,000+3.9%$648/sqft |
Source:  CRMLS #RS26203194 Report a problem | ||
| 9/25/2026 | Listing removed | $938,000$624/sqft |
Source: CRMLS #RS26203194 Report a problem | ||
| 9/17/2026 | Listed for sale | $938,000$624/sqft |
Source: CRMLS #RS26203194 Report a problem | ||
Public tax history
| Year | Property taxes | Tax assessment |
|---|---|---|
| 2026 | -- | $381,341 +2% |
| 2025 | $4,854 +4.1% | $373,865 +2% |
| 2024 | $4,662 +4.2% | $366,535 +2% |
| 2023 | $4,474 +2% | $359,349 +2% |
| 2022 | $4,387 +2.3% | $352,304 +2% |
| 2021 | $4,289 +0.9% | $345,397 +1% |
| 2020 | $4,251 | $341,857 +2% |
| 2019 | $4,251 +6.2% | $335,155 +2% |
| 2018 | $4,002 | $328,585 +2% |
| 2017 | $4,002 +2.1% | $322,143 +2% |
| 2016 | $3,921 +2.2% | $315,828 +1.5% |
| 2015 | $3,835 +3.4% | $311,085 +2% |
| 2014 | $3,710 | $304,992 +2.5% |
| 2012 | -- | $297,662 +2% |
| 2011 | -- | $291,827 +0.8% |
| 2010 | -- | $289,647 -0.2% |
| 2009 | -- | $290,336 +2% |
| 2008 | -- | $284,644 +2% |
| 2007 | -- | $279,064 +2% |
| 2006 | -- | $273,593 +1.9% |
| 2005 | -- | $268,514 +4% |
| 2004 | -- | $258,089 +1.9% |
| 2003 | -- | $253,360 +2% |
| 2002 | -- | $248,393 +4% |
| 2000 | -- | $238,750 |
Find assessor info on the county website
Monthly payment
Est. payment
Payment breakdown
Explore the cost of this home by adjusting the details. Changes won't be saved.Climate risks
Neighborhood: 90703
Nearby schools
Schools provided by the listing agent
- Elementary: Lindstrom
- Middle: Mayfair
- High: Mayfair
Source: CRMLS. This data may not be complete. We recommend contacting the local school district to confirm school assignments for this home.
Similar homes
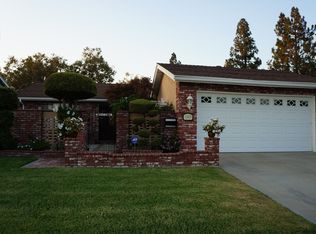
- $1,199,9994 bd2 ba1.4k sqft18501 Cecelia Way, Cerritos, CA 90703For Sale
 MLS ID #OC26189852, Debbie Marie Kanehira, WaveCrest Real Estate. CRMLS
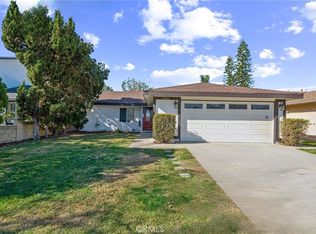
- $949,9993 bd2 ba1.3k sqft4641 Sharon Dr, La Palma, CA 90623For Sale
 MLS ID #OC26222043, Mac Mackenzie, Coldwell Banker Realty. CRMLS
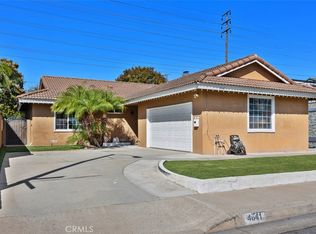
- $949,9884 bd3 ba1.6k sqft2650 E Sycamore St, Anaheim, CA 92806For Sale
 MLS ID #PW26222749, Mary Gallegos, Realty One Group West. CRMLS
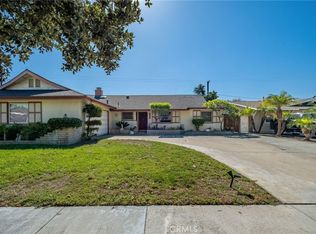
- $999,0003 bd2 ba1k sqft12001 Firebrand St, Garden Grove, CA 92840For Sale
 MLS ID #PW26226903, Tommy Du, Du Realty Group, Inc.. CRMLS
Local buyer's agents are ready to help
