Welcome to 2650 E. Sycamore Street, Anaheim! Nestled in a desirable, established neighborhood, this charming 4 bedroom and 2.5 bath, single-story home offers a wonderful opportunity to make it your own! Featuring great bones and several important improvements already completed, including dual pane windows, a newer roof, newer central air conditioning heating system with a new furnace, and an entirely new ductwork system. Additional highlights include remodeled three-quarter bathroom and a double-sided fireplace, adding warmth and character to the home. This home provides a great foundation for its next owner. The inviting front exterior, mature landscaping, and spacious curved driveway add to the home's character and curb appeal. While the interior could benefit from some TLC, including fresh paint, new carpeting, and updated flooring, the possibilities are endless! Bring your imagination, creativity, and personal touches to transform this house into your dream home! A fantastic opportunity to own a home in a wonderful Anaheim neighborhood. Don't miss the chance to make this hidden gem your very own!
Coming soon 10/24
Listed by: Realty One Group West • Mary Gallegos • Contact: Marygee.Realtor@gmail.com
$949,988
2650 E Sycamore St, Anaheim, CA 92806
4beds
1,632sqft
Single Family Residence
Built in 1962
7,200 Square Feet Lot
$953,600 Zestimate®
$582/sqft
$-- HOA
What's special
- 6 days
- 361
- 21
Zillow last checked:
Listing updated:
Listed by:
Mary Gallegos DRE #01422038 Marygee.Realtor@gmail.com,
Realty One Group West
Source: CRMLS,MLS#: PW26222749 Originating MLS: California Regional MLS
Facts & features
Interior
Bedrooms & bathrooms
- Bedrooms: 4
- Bathrooms: 3
- Full bathrooms: 1
- 3/4 bathrooms: 1
- 1/2 bathrooms: 1
- Main level bathrooms: 3
- Main level bedrooms: 4
Rooms
- Room types: Bedroom, Kitchen, Living Room, Primary Bathroom, Primary Bedroom, Dining Room
Primary bedroom
- Features: Main Level Primary
Bedroom
- Features: All Bedrooms Down
Bedroom
- Features: Bedroom on Main Level
Bathroom
- Features: Bathtub, Full Bath on Main Level, Linen Closet, Separate Shower, Tub Shower
Kitchen
- Features: Tile Counters
Heating
- Central
Cooling
- Central Air
Appliances
- Included: Free-Standing Range, Disposal, Gas Range, Range Hood
- Laundry: Electric Dryer Hookup, Gas Dryer Hookup, In Garage
Features
- Separate/Formal Dining Room, High Ceilings, Stair Climber, All Bedrooms Down, Bedroom on Main Level, Main Level Primary
- Flooring: Carpet, Laminate, Tile, Wood
- Doors: Mirrored Closet Door(s), Sliding Doors
- Windows: Blinds, Double Pane Windows
- Has fireplace: Yes
- Fireplace features: Dining Room, Living Room
- Common walls with other units/homes: No Common Walls
Interior area
- Total interior livable area: 1,632 sqft
Property
Parking
- Total spaces: 2
- Parking features: Concrete, Direct Access, Driveway Level, Door-Single, Driveway, Garage, Oversized, On Street
- Attached garage spaces: 2
Accessibility
- Accessibility features: None
Features
- Levels: One
- Stories: 1
- Entry location: 1
- Patio & porch: Concrete, Covered
- Exterior features: Rain Gutters
- Pool features: None
- Spa features: None
- Fencing: Block,Wood
- Has view: Yes
- View description: Neighborhood, Creek/Stream
- Has water view: Yes
- Water view: Creek/Stream
Lot
- Size: 7,200 Square Feet
- Features: Back Yard, Front Yard, Sprinklers In Rear, Sprinklers In Front, Lawn, Landscaped, Sprinkler System
Details
- Parcel number: 26830304
- Special conditions: Standard
Construction
Type & style
- Home type: SingleFamily
- Architectural style: Contemporary,Ranch,Traditional
- Property subtype: Single Family Residence
Materials
- Plaster
- Foundation: Slab
- Roof: Composition
Condition
- Repairs Cosmetic
- New construction: No
- Year built: 1962
Utilities & green energy
- Sewer: Public Sewer
- Water: Public
- Utilities for property: Electricity Connected, Natural Gas Connected, Sewer Connected, Water Connected
Community & HOA
Community
- Features: Curbs, Gutter(s), Street Lights, Sidewalks
- Security: Carbon Monoxide Detector(s), Smoke Detector(s)
- Subdivision: Unknown
Location
- Region: Anaheim
Financial & listing details
- Price per square foot: $582/sqft
- Tax assessed value: $455,450
- Date on market: 10/14/2026
- Listing terms: Cash,Cash to New Loan,Conventional,Submit
- Road surface type: Paved
Estimated market value
$953,600
$906,000 - $1.00M
$4,494/mo
Price history
| Date | Event | Price |
|---|---|---|
| 5/14/2012 | Sold | $355,500+1.9%$218/sqft |
Source: Public Record Report a problem | ||
| 1/29/2012 | Listed for sale | $349,000+84.7%$214/sqft |
Source: Renaissance R.E. & Mortgage #P810236 Report a problem | ||
| 5/26/1995 | Sold | $189,000$116/sqft |
Source: Public Record Report a problem | ||
Public tax history
| Year | Property taxes | Tax assessment |
|---|---|---|
| 2026 | -- | $455,450 +2% |
| 2025 | $5,396 +5.3% | $446,520 +2% |
| 2024 | $5,124 +2.2% | $437,765 +2% |
| 2023 | $5,016 +1.3% | $429,182 +2% |
| 2022 | $4,951 -0.1% | $420,767 +2% |
| 2021 | $4,958 +0.4% | $412,517 +1% |
| 2020 | $4,936 | $408,288 +2% |
| 2019 | $4,936 +3.1% | $400,283 +2% |
| 2018 | $4,788 +6.3% | $392,435 +2% |
| 2017 | $4,503 | $384,741 +2% |
| 2016 | $4,503 +0.3% | $377,198 +1.5% |
| 2015 | $4,489 +7.6% | $371,533 +2% |
| 2014 | $4,173 | $364,256 +0.5% |
| 2013 | -- | $362,610 +43.7% |
| 2012 | -- | $252,339 +2% |
| 2011 | -- | $247,392 +0.8% |
| 2010 | -- | $245,544 -0.2% |
| 2009 | -- | $246,128 +2% |
| 2008 | -- | $241,302 +2% |
| 2007 | -- | $236,571 +2% |
| 2006 | -- | $231,933 +2% |
| 2005 | -- | $227,386 +2% |
| 2004 | -- | $222,928 +1.9% |
| 2003 | -- | $218,843 +2% |
| 2002 | -- | $214,552 +2% |
| 2001 | $2,147 +1.9% | $210,346 +2% |
| 2000 | $2,106 | $206,222 |
Find assessor info on the county website
Monthly payment
Est. payment
Payment breakdown
Explore the cost of this home by adjusting the details. Changes won't be saved.Climate risks
Neighborhood: Northeast Anaheim
Nearby schools
Schools provided by the listing agent
- Elementary: Sunkist
- Middle: Sycamore
- High: Katella
Source: CRMLS. This data may not be complete. We recommend contacting the local school district to confirm school assignments for this home.


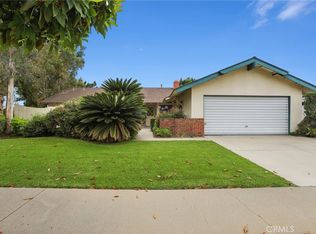
Similar homes
- $--4 bd3 ba2.3k sqft2549 E Hilda Pl, Anaheim, CA 92806Auction
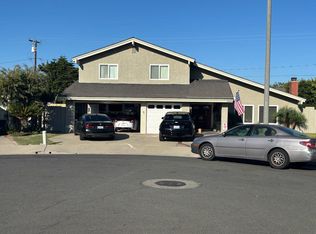 ServiceLink Auction
- $965,0004 bd2 ba1.8k sqft520 E Adele St, Anaheim, CA 92805For Sale
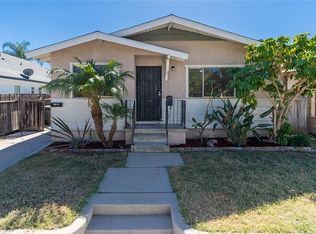 MLS ID #CV26226411, Albert Castaneda, TOP PRODUCERS REALTY PARTNERS. CRMLS
- $959,9003 bd2 ba1.5k sqft2741 E Viking Ave, Anaheim, CA 92806For Sale
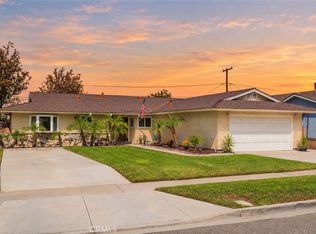 MLS ID #PW26211390, Meghan Shigo, Century 21 Affiliated. CRMLS
- $949,0003 bd2 ba1.5k sqft2211 E Romneya Dr, Anaheim, CA 92806For Sale
 MLS ID #OC26205058, Samantha Dowd, Platinum Tree Realty. CRMLS
Local buyer's agents are ready to help
