Welcome to 2533 E Tennyson Avenue, a beautifully reimagined home tucked away on a charming tree-lined cul-de-sac in Anaheim. From the moment you arrive, attractive curb appeal, mature landscaping and a tile roof set the tone for what awaits inside.
This fully remodeled, permitted residence offers 4 bedrooms, 2 bathrooms and approximately 1,956 sq. ft. of living space, plus an approximately 250-sq.-ft. bonus room above the garage—ideal for a home office, gym, studio, playroom or private retreat.
At the heart of the home is something truly special: a beautiful private central atrium with direct access from the primary bedroom, hallway and living room. This unique architectural feature fills the surrounding spaces with natural light while creating a peaceful indoor-outdoor retreat for morning coffee, evening relaxation or entertaining guests.
Step inside and you'll immediately notice the attention to detail. The bright, inviting interior features warm wood-tone flooring, recessed lighting, contemporary finishes and custom-made cabinetry, built-in shelving and custom closet doors designed specifically for this home. The custom millwork creates a cohesive, elevated look while providing beautiful, functional storage throughout.
The remodeled kitchen is a true centerpiece, featuring custom cabinetry, a generous waterfall-style island, stainless-steel appliances, abundant storage and workspace, and an open connection to the surrounding living and dining areas—perfect for everyday living and entertaining.
The versatile fourth bedroom can serve as a traditional bedroom, private home office or formal dining room. Outdoor patio and landscaped areas offer additional spaces to relax and enjoy Southern California's indoor-outdoor lifestyle, while a three-car garage provides excellent parking and storage.
Conveniently located near schools, parks, shopping, dining and major transportation routes, with Angel Stadium, Honda Center and Disneyland Resort just a short drive away.
Thoughtfully remodeled, beautifully finished and designed for the way you want to live. Come experience 2533 E Tennyson Avenue in person—you may not want to leave.
For sale
Listed by: NEW BEGINNING REALTY, INC • ROY KARIMPOUR • Contact: 951-809-3988
$1,224,000
2533 E Tennyson Ave, Anaheim, CA 92806
4beds
1,956sqft
Single Family Residence
Built in 1969
7,314 Square Feet Lot
$1,232,800 Zestimate®
$626/sqft
$-- HOA
What's special
- 18 days
- 1,619
- 159
Zillow last checked:
Listing updated:
Listed by:
ROY KARIMPOUR DRE #01023446 951-809-3988,
NEW BEGINNING REALTY, INC
Source: CRMLS,MLS#: IV26213420 Originating MLS: California Regional MLS
Facts & features
Interior
Bedrooms & bathrooms
- Bedrooms: 4
- Bathrooms: 2
- Full bathrooms: 2
- Main level bathrooms: 2
- Main level bedrooms: 4
Rooms
- Room types: Atrium, Bonus Room, Bedroom, Family Room, Kitchen, Laundry, Living Room, Primary Bathroom, Primary Bedroom
Primary bedroom
- Features: Main Level Primary
Bedroom
- Features: All Bedrooms Down
Bedroom
- Features: Bedroom on Main Level
Bathroom
- Features: Bathroom Exhaust Fan, Dual Sinks, Remodeled, Separate Shower, Upgraded, Walk-In Shower
Cooling
- Central Air
Appliances
- Included: Dishwasher, ENERGY STAR Qualified Appliances, Freezer, Disposal, Gas Range, Gas Water Heater, Ice Maker, Microwave, Refrigerator, Water To Refrigerator, Water Heater, Dryer, Washer
- Laundry: Gas Dryer Hookup, Laundry Room
Features
- Breakfast Bar, Eat-in Kitchen, Pantry, All Bedrooms Down, Atrium, Bedroom on Main Level, Main Level Primary, Primary Suite
- Flooring: Laminate, Tile
- Has fireplace: Yes
- Fireplace features: Family Room, Kitchen, Living Room, Primary Bedroom, Outside
- Common walls with other units/homes: No Common Walls
Interior area
- Total interior livable area: 1,956 sqft
Property
Parking
- Total spaces: 3
- Parking features: Garage - Attached
- Attached garage spaces: 3
Features
- Levels: One
- Stories: 1
- Entry location: Front
- Pool features: None
Lot
- Size: 7,314 Square Feet
- Features: 0-1 Unit/Acre
Details
- Parcel number: 26827241
- Special conditions: Standard
Construction
Type & style
- Home type: SingleFamily
- Property subtype: Single Family Residence
Condition
- New construction: No
- Year built: 1969
Utilities & green energy
- Sewer: Public Sewer
- Water: Public
Green energy
- Energy efficient items: Appliances
Community & HOA
Community
- Features: Biking, Park
- Subdivision: None
Location
- Region: Anaheim
Financial & listing details
- Price per square foot: $626/sqft
- Tax assessed value: $91,172
- Date on market: 10/2/2026
- Cumulative days on market: 18 days
- Listing terms: Conventional
Estimated market value
$1,232,800
$1.17M - $1.29M
$4,442/mo
Price history
| Date | Event | Price |
|---|---|---|
| 10/13/2026 | Listed for sale | $1,224,000$626/sqft |
Source:  CRMLS #IV26213420 Report a problem | ||
| 10/9/2026 | Contingent | $1,224,000$626/sqft |
Source: CRMLS #IV26213420 Report a problem | ||
| 10/2/2026 | Listed for sale | $1,224,000+12.8%$626/sqft |
Source: CRMLS #IV26213420 Report a problem | ||
| 7/21/2026 | Sold | $1,085,000+3.8%$555/sqft |
Source: CRMLS #OC26142020 Report a problem | ||
| 7/8/2026 | Contingent | $1,045,000$534/sqft |
Source: CRMLS #OC26142020 Report a problem | ||
| 7/4/2026 | Listed for sale | $1,045,000$534/sqft |
Source: CRMLS #OC26142020 Report a problem | ||
Public tax history
| Year | Property taxes | Tax assessment |
|---|---|---|
| 2026 | -- | $91,172 +2% |
| 2025 | $1,338 +4.9% | $89,385 +2% |
| 2024 | $1,276 +2.6% | $87,633 +2% |
| 2023 | $1,244 +1.8% | $85,915 +2% |
| 2022 | $1,222 +0.3% | $84,231 +2% |
| 2021 | $1,218 +0.7% | $82,580 +1% |
| 2020 | $1,210 | $81,734 +2% |
| 2019 | $1,210 +2.4% | $80,132 +2% |
| 2018 | $1,181 +5.6% | $78,561 +2% |
| 2017 | $1,118 | $77,021 +2% |
| 2016 | $1,118 +0.6% | $75,511 +1.5% |
| 2015 | $1,111 +6.8% | $74,377 +2% |
| 2014 | $1,040 | $72,921 +0.5% |
| 2013 | -- | $72,592 +2% |
| 2012 | -- | $71,169 +2% |
| 2011 | -- | $69,774 +0.8% |
| 2010 | -- | $69,253 -0.2% |
| 2009 | -- | $69,419 +2% |
| 2008 | -- | $68,058 +2% |
| 2007 | -- | $66,724 +2% |
| 2006 | -- | $65,416 +2% |
| 2005 | -- | $64,134 +2% |
| 2004 | -- | $62,877 +1.9% |
| 2003 | -- | $61,725 +2% |
| 2002 | -- | $60,515 +2% |
| 2001 | $620 +2.1% | $59,329 +2% |
| 2000 | $607 | $58,166 |
Find assessor info on the county website
Monthly payment
Est. payment
Payment breakdown
Explore the cost of this home by adjusting the details. Changes won't be saved.Climate risks
Neighborhood: Northeast Anaheim

Similar homes
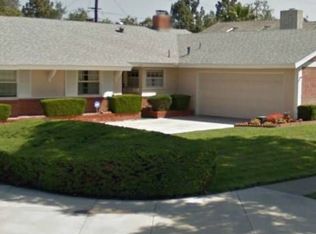
- $1,225,0003 bd2 ba1.6k sqft4138 N Santa Lucia St, Orange, CA 92865For Sale
 MLS ID #CV26194297, Jennifer Wilson, RE/MAX INNOVATIONS. CRMLS
- $1,199,0004 bd2 ba1.6k sqft1232 Athens Ave, Placentia, CA 92870For Sale
 MLS ID #OC26214779, Qingyan Li, Pinnacle Real Estate Group. CRMLS
- $1,099,0004 bd3 ba2k sqft101 W Madison Ave, Placentia, CA 92870For Sale
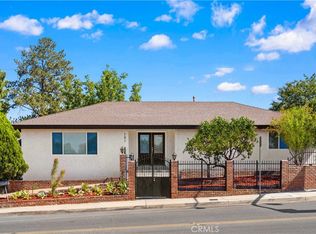 MLS ID #OC26187396, Yangxue Long, Pinnacle Real Estate Group. CRMLS
- $1,249,0003 bd2 ba1.7k sqft904 S Ridgecrest Cir, Anaheim, CA 92807For Sale
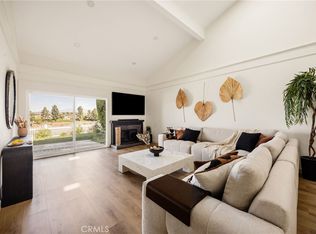 MLS ID #PW26216545, Christina De Santis, reframe. CRMLS
