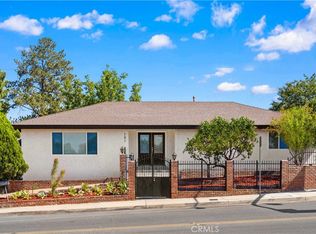
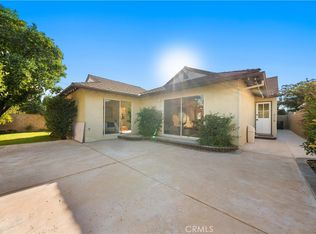
Welcome to 421 Larry Lane, where timeless mid-century modern design meets stylish contemporary updates. This beautifully remodeled 3-bedroom, 2-bathroom home offers striking curb appeal with a modern glass-panel garage door, expansive front windows, and a clean architectural aesthetic. Step inside to soaring ceilings, abundant natural light, and an open-concept layout centered around a dramatic rock fireplace, creating an inviting space for both everyday living and entertaining. The remodeled kitchen features updated countertops, newer appliances and an adjacent dining area overlooking the spacious backyard. Outside, the expansive yard stretches across the width of the home, providing plenty of room to relax, entertain, or enjoy Southern California's year-round sunshine. The versatile floor plan includes two bedrooms, a full bathroom, and a laundry room on the main level, while the private upstairs primary suite offers a peaceful retreat. The oversized finished garage features epoxy flooring, air conditioning, and flexible space ideal for a home office, gym, or workshop. Ideally located near shopping, dining, parks, golf courses, and Tri-City Park, with convenient access to major freeways and served by the highly regarded Placentia-Yorba Linda Unified School District, this exceptional home combines modern style, functionality, and an unbeatable location. Seller will entertain a 2-1 Rate Buydown Program.
For sale
Listed by: Redfin • Alex Lee • 877-973-3346
$1,275,000
421 Larry Ln, Placentia, CA 92870
3beds
1,968sqft
Single Family Residence
Built in 1965
7,700 Square Feet Lot
$1,279,300 Zestimate®
$648/sqft
$-- HOA
What's special
- 54 days
- 818
- 89
Likely to sell faster than
Zillow last checked:
Listing updated:
Listed by:
Alex Lee DRE #01894060 877-973-3346,
Redfin
Source: CRMLS,MLS#: OC26213411 Originating MLS: California Regional MLS
Originating MLS: California Regional MLSFacts & features
Interior
Bedrooms & bathrooms
- Bedrooms: 3
- Bathrooms: 2
- Full bathrooms: 2
- Main level bathrooms: 1
- Main level bedrooms: 2
Rooms
- Room types: Bedroom, Family Room, Kitchen, Laundry, Living Room, Primary Bathroom, Primary Bedroom
Bedroom
- Features: Multi-Level Bedroom
Bathroom
- Features: Bathtub, Dual Sinks, Quartz Counters, Remodeled, Soaking Tub, Separate Shower, Tub Shower, Upgraded, Walk-In Shower
Kitchen
- Features: Kitchen Island, Kitchen/Family Room Combo, Pots & Pan Drawers, Remodeled, Solid Surface Counters, Updated Kitchen
Heating
- Central, Fireplace(s)
Cooling
- Central Air
Appliances
- Included: 6 Burner Stove, Barbecue, Convection Oven, Dishwasher, Gas Oven, Microwave, Refrigerator, Self Cleaning Oven
- Laundry: Washer Hookup, Electric Dryer Hookup, Gas Dryer Hookup, Inside, Laundry Room, Stacked
Features
- Beamed Ceilings, Granite Counters, High Ceilings, Open Floorplan, Pantry, Quartz Counters, Stone Counters, Recessed Lighting, Storage, Two Story Ceilings, Unfurnished
- Flooring: Vinyl
- Has fireplace: Yes
- Fireplace features: Family Room, Gas
- Common walls with other units/homes: No Common Walls
Interior area
- Total interior livable area: 1,968 sqft
Property
Parking
- Total spaces: 2
- Parking features: Door-Multi, Driveway Level, Garage Faces Front, Garage, Garage Door Opener, On Site, Private
- Attached garage spaces: 2
Features
- Levels: One
- Stories: 1
- Entry location: 1
- Pool features: None
- Spa features: None
- Fencing: Brick
- Has view: Yes
- View description: Neighborhood
Lot
- Size: 7,700 Square Feet
- Features: Level
Details
- Parcel number: 34009102
- Special conditions: Standard
Construction
Type & style
- Home type: SingleFamily
- Property subtype: Single Family Residence
Materials
- Roof: Asphalt
Condition
- New construction: No
- Year built: 1965
Utilities & green energy
- Sewer: Public Sewer
- Water: Public
Community & HOA
Community
- Features: Biking, Curbs, Dog Park, Fishing, Lake, Park, Storm Drain(s), Street Lights, Suburban, Sidewalks
- Subdivision: Placentia
Location
- Region: Placentia
Financial & listing details
- Price per square foot: $648/sqft
- Tax assessed value: $1,298,917
- Date on market: 10/1/2026
- Cumulative days on market: 55 days
- Listing terms: Cash,Conventional
- Inclusions: Fridge, Washer, Dryer, Stove, Outdoor BBQ, Specific Plants, Lighting Fixtures, Built In Appliances, Window & Door Screens, AC, Garage Door Opener & Remote
Estimated market value
$1,279,300
$1.22M - $1.34M
$5,056/mo
Price history
| Date | Event | Price |
|---|---|---|
| 10/1/2026 | Listed for sale | $1,275,000+6.3%$648/sqft |
Source:  CRMLS #OC26213411 Report a problem CRMLS #OC26213411 Report a problem | ||
| 9/23/2026 | Listed for rent | $5,000$3/sqft |
Source: Zillow Rentals Report a problem | ||
| 9/15/2026 | Listing removed | $5,000$3/sqft |
Source: Zillow Rentals Report a problem | ||
| 7/22/2026 | Listed for rent | $5,000$3/sqft |
Source: Zillow Rentals Report a problem | ||
| 11/14/2025 | Listing removed | $5,000$3/sqft |
Source: Zillow Rentals Report a problem | ||
| 10/7/2025 | Listed for rent | $5,000$3/sqft |
Source: Zillow Rentals Report a problem | ||
| 6/2/2022 | Sold | $1,200,000$610/sqft |
Source: Public Record Report a problem | ||
| 5/17/2022 | Pending sale | $1,200,000$610/sqft |
Source: CRMLS #NP22084407 Report a problem | ||
| 5/5/2022 | Contingent | $1,200,000$610/sqft |
Source: CRMLS #NP22084407 Report a problem | ||
| 4/27/2022 | Listed for sale | $1,200,000+81.1%$610/sqft |
Source: CRMLS #NP22084407 Report a problem | ||
| 7/12/2016 | Sold | $662,500+1.9%$337/sqft |
Source: Public Record Report a problem | ||
| 6/16/2016 | Pending sale | $649,900$330/sqft |
Source: Keller Williams - San Clemente #OC16113812 Report a problem | ||
| 5/28/2016 | Listed for sale | $649,900+1.3%$330/sqft |
Source: Keller Williams - San Clemente #OC16113812 Report a problem | ||
| 4/17/2016 | Listing removed | $641,500$326/sqft |
Source: RE/MAX THE DOORWAY #DW16060423 Report a problem | ||
| 4/2/2016 | Price change | $641,500-1.3%$326/sqft |
Source: RE/MAX THE DOORWAY #DW16060423 Report a problem | ||
| 3/28/2016 | Price change | $649,999+1.6%$330/sqft |
Source: RE/MAX THE DOORWAY #DW16060423 Report a problem | ||
| 3/12/2016 | Price change | $639,999-1.5%$325/sqft |
Source: RE/MAX THE DOORWAY #DW16005826 Report a problem | ||
| 2/26/2016 | Price change | $650,000+1.6%$330/sqft |
Source: RE/MAX THE DOORWAY #DW16005826 Report a problem | ||
| 2/19/2016 | Price change | $640,000-3%$325/sqft |
Source: RE/MAX THE DOORWAY #DW16005826 Report a problem | ||
| 1/12/2016 | Listed for sale | $660,000$335/sqft |
Source: RE/MAX THE DOORWAY #DW16005826 Report a problem | ||
Public tax history
| Year | Property taxes | Tax assessment |
|---|---|---|
| 2026 | -- | $1,298,917 +2% |
| 2025 | $14,366 +2.4% | $1,273,449 +2% |
| 2024 | $14,026 +1.9% | $1,248,480 +2% |
| 2023 | $13,770 +62% | $1,224,000 +68.9% |
| 2022 | $8,502 +2.3% | $724,539 +2% |
| 2021 | $8,310 -0.3% | $710,333 +1% |
| 2020 | $8,335 | $703,050 +2% |
| 2019 | $8,335 +4.1% | $689,265 +2% |
| 2018 | $8,007 +3.1% | $675,750 +2% |
| 2017 | $7,770 | $662,500 +847.6% |
| 2016 | $7,770 +492.3% | $69,917 +1.5% |
| 2015 | $1,312 +4.1% | $68,867 +2% |
| 2014 | $1,260 | $67,518 +0.5% |
| 2013 | -- | $67,213 +2% |
| 2012 | -- | $65,896 +2% |
| 2011 | -- | $64,604 +0.8% |
| 2010 | -- | $64,122 -0.2% |
| 2009 | -- | $64,276 +2% |
| 2008 | -- | $63,016 +2% |
| 2007 | -- | $61,781 +2% |
| 2006 | -- | $60,570 +2% |
| 2005 | -- | $59,383 +2% |
| 2004 | -- | $58,219 +1.9% |
| 2003 | -- | $57,152 +2% |
| 2002 | -- | $56,032 +2% |
| 2001 | $757 +2.4% | $54,934 +2% |
| 2000 | $739 | $53,857 |
Find assessor info on the county website
Monthly payment
Est. payment
Payment breakdown
Explore the cost of this home by adjusting the details. Changes won't be saved.Climate risks
Neighborhood: 92870

Similar homes
- $1,199,0004 bd2 ba1.6k sqft1232 Athens Ave, Placentia, CA 92870For Sale
 MLS ID #OC26214779, Qingyan Li, Pinnacle Real Estate Group. CRMLS
 - $1,099,0004 bd3 ba2k sqft101 W Madison Ave, Placentia, CA 92870For Sale
 MLS ID #OC26187396, Yangxue Long, Pinnacle Real Estate Group. CRMLS
 - $1,280,0005 bd4 ba2.1k sqft1114 N Acacia Ave, Fullerton, CA 92831For Sale
 MLS ID #OC26209531, Yu Sun, Wetrust Realty. CRMLS
 - $1,299,0004 bd3 ba2k sqft19701 Bluefield Plz, Yorba Linda, CA 92886For Sale
 MLS ID #SW26191954, Lorie Anne Auer, eXp Realty of California, Inc.. CRMLS
