Pride of ownership neighborhood. Must see Mid-Century Modern charmer. Step into timeless style and everyday comfort in this exceptionally well-preserved 1955 mid-century modern gem. Thoughtfully maintained, this inviting 3-bedroom, 2-full-bath residence showcases the distinctive character that makes this era so special. Inside, you’ll find beautiful raw wood finishes, original hardwood floors, classic tilework, and stylish mid-century colors throughout. The spacious, functional layout is designed for both comfortable living and entertaining, with a unique sunken dining room that adds character and expands the living space. Outside, escape to the ultra-lush, private backyard, a peaceful retreat perfect for relaxing or gathering with friends and family. A rear-entry garage off the alley provides added convenience. Located in a vibrant urban setting, the home is close to major attractions including Angel Stadium, OC Vibe, and Disneyland, with easy access to freeways and public transportation. A rare opportunity to own a beautifully preserved piece of mid-century modern history with original charm, thoughtful functionality, and an unbeatable location.
For sale
Listed by: The Shire Real Estate Group • Jennifer Harris • Contact: 714-350-3977
Price cut: $40K (10/24)
$859,000
837 S Reseda St, Anaheim, CA 92806
3beds
1,445sqft
Single Family Residence
Built in 1955
6,000 Square Feet Lot
$895,100 Zestimate®
$594/sqft
$-- HOA
What's special
- 31 days
- 1,291
- 81
Likely to sell faster than
Zillow last checked:
Listing updated:
Listed by:
Jennifer Harris DRE #01798819 714-350-3977,
The Shire Real Estate Group
Source: CRMLS,MLS#: PW26203877 Originating MLS: California Regional MLS
Facts & features
Interior
Bedrooms & bathrooms
- Bedrooms: 3
- Bathrooms: 2
- Full bathrooms: 2
- Main level bathrooms: 2
- Main level bedrooms: 3
Rooms
- Room types: Bedroom, Kitchen, Living Room, Dining Room
Bedroom
- Features: All Bedrooms Down
Bathroom
- Features: Bathtub, Walk-In Shower
Kitchen
- Features: Tile Counters
Heating
- Central
Cooling
- Central Air
Appliances
- Included: Dishwasher, Free-Standing Range
- Laundry: In Garage
Features
- Ceiling Fan(s), Separate/Formal Dining Room, All Bedrooms Down
- Flooring: Tile, Wood
- Windows: Wood Frames
- Has fireplace: Yes
- Fireplace features: Living Room
- Common walls with other units/homes: No Common Walls
Interior area
- Total interior livable area: 1,445 sqft
Video & virtual tour
Property
Parking
- Total spaces: 2
- Parking features: Garage, Garage Faces Rear
- Garage spaces: 2
Features
- Levels: One
- Stories: 1
- Entry location: 1
- Patio & porch: None
- Pool features: None
- Spa features: None
- Has view: Yes
- View description: Neighborhood
Lot
- Size: 6,000 Square Feet
- Features: Back Yard, Corner Lot, Front Yard, Lawn, Sprinkler System
Details
- Parcel number: 25303301
- Special conditions: Standard
Construction
Type & style
- Home type: SingleFamily
- Architectural style: Mid-Century Modern
- Property subtype: Single Family Residence
Materials
- Stucco, Copper Plumbing
- Foundation: Raised
- Roof: Composition,Shingle
Condition
- Turnkey
- New construction: No
- Year built: 1955
Utilities & green energy
- Electric: Electricity - On Property
- Sewer: Public Sewer
- Water: Public
- Utilities for property: Electricity Connected, Natural Gas Connected, Sewer Connected, Water Connected
Community & HOA
Community
- Features: Curbs, Storm Drain(s), Street Lights, Sidewalks
- Security: Carbon Monoxide Detector(s), Smoke Detector(s)
- Subdivision: Other
Location
- Region: Anaheim
Financial & listing details
- Price per square foot: $594/sqft
- Tax assessed value: $356,008
- Date on market: 9/22/2026
- Cumulative days on market: 32 days
- Listing terms: Submit
- Road surface type: Paved
Estimated market value
$895,100
$850,000 - $940,000
$4,167/mo
Price history
| Date | Event | Price |
|---|---|---|
| 10/24/2026 | Listed for sale | $859,000-4.4%$594/sqft |
Source:  CRMLS #PW26203877 Report a problem | ||
| 10/21/2026 | Contingent | $899,000$622/sqft |
Source: CRMLS #PW26203877 Report a problem | ||
| 9/22/2026 | Listed for sale | $899,000$622/sqft |
Source: CRMLS #PW26203877 Report a problem | ||
Public tax history
| Year | Property taxes | Tax assessment |
|---|---|---|
| 2026 | -- | $356,008 +2% |
| 2025 | $4,368 +5.3% | $349,028 +2% |
| 2024 | $4,150 +2.1% | $342,185 +2% |
| 2023 | $4,063 +1.3% | $335,476 +2% |
| 2022 | $4,010 -0.1% | $328,899 +2% |
| 2021 | $4,016 +0.4% | $322,450 +1% |
| 2020 | $3,999 | $319,144 +2% |
| 2019 | $3,999 +3% | $312,887 +2% |
| 2018 | $3,882 +6.2% | $306,752 +2% |
| 2017 | $3,656 | $300,738 +2% |
| 2016 | $3,656 +0.3% | $294,842 +1.5% |
| 2015 | $3,645 +7.4% | $290,414 +2% |
| 2014 | $3,393 | $284,726 +0.5% |
| 2013 | -- | $283,440 +2% |
| 2012 | -- | $277,883 +2% |
| 2011 | -- | $272,435 +0.8% |
| 2010 | -- | $270,399 -0.2% |
| 2009 | -- | $271,042 +2% |
| 2008 | -- | $265,728 +2% |
| 2007 | -- | $260,518 +2% |
| 2006 | -- | $255,410 +2% |
| 2005 | -- | $250,402 +2% |
| 2004 | -- | $245,493 +1.9% |
| 2003 | -- | $240,994 +2% |
| 2002 | -- | $236,269 +13% |
| 2001 | $2,205 +1.9% | $209,100 +2% |
| 2000 | $2,164 | $205,000 |
Find assessor info on the county website
Monthly payment
Est. payment
Payment breakdown
Explore the cost of this home by adjusting the details. Changes won't be saved.Climate risks
Neighborhood: Southeast Anaheim
Nearby schools
Schools provided by the listing agent
- Elementary: Juarez
- High: Katella
Source: CRMLS. This data may not be complete. We recommend contacting the local school district to confirm school assignments for this home.
Similar homes
- $949,9884 bd3 ba1.6k sqft2650 E Sycamore St, Anaheim, CA 92806For Sale
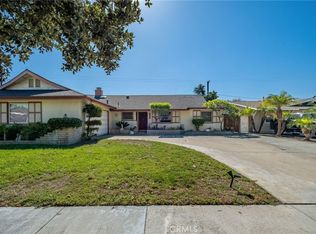 MLS ID #PW26222749, Mary Gallegos, Realty One Group West. CRMLS
- $959,9003 bd2 ba1.5k sqft2741 E Viking Ave, Anaheim, CA 92806For Sale
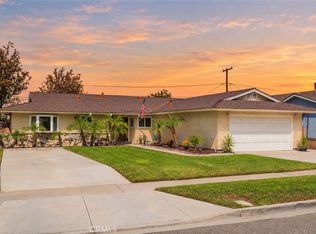 MLS ID #PW26211390, Meghan Shigo, Century 21 Affiliated. CRMLS
- $728,8883 bd3 ba1.7k sqft941 S Firwood Ln, Anaheim, CA 92806For Sale
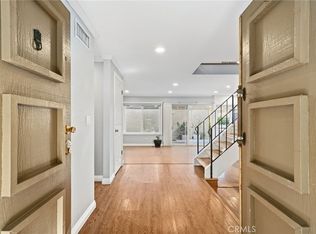 MLS ID #OC26187191, Nathaniel Hartmankok, Arch Pacific Realty. CRMLS
- $949,0003 bd2 ba1.5k sqft2211 E Romneya Dr, Anaheim, CA 92806For Sale
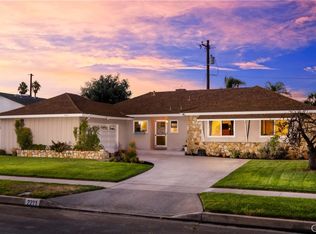 MLS ID #OC26205058, Samantha Dowd, Platinum Tree Realty. CRMLS
