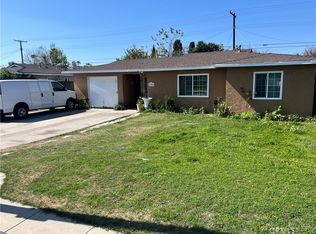
Welcome to 1234 E Oak Street, an opportunity for the visionary!!!! This spacious single-story home on a quiet cul-de-sac offers 4 spacious bedrooms, 3 full bathrooms, approximately 1,760 of living space, an ample back yard with mature fruit tees ideal for relaxation and plenty of room for family gatherings, independent access from a back alley, plus plenty of parking space, with room for RVs, in the front and back. The primary suite features a beautiful fireplace, walk-in closet, and bathroom with dual sinks and tub/shower. There is three additional good sized bedrooms, one of them with its own private entrance providing flexibility for family, guests, or home office. You just have to see the potential! Ideally located in a desirable area of Orange County, conveniently close to parks, entertainment, grocery stores, schools, and major freeways. 1234 E Oak St is a rare opportunity you do not want to miss!
For sale
Listed by: Camino Real Realty • Veronica Montes • Contact: 949-689-0386
$888,000
1234 E Oak St, Anaheim, CA 92805
4beds
1,758sqft
Single Family Residence
Built in 1950
5,922 Square Feet Lot
$900,400 Zestimate®
$505/sqft
$-- HOA
What's special
- 59 days
- 1,294
- 46
Zillow last checked:
Listing updated:
Listed by:
Veronica Montes DRE #01846047 949-689-0386,
Camino Real Realty,
Bertha Aguilar DRE #01185778,
Camino Real Realty
Source: CRMLS,MLS#: PW26177452 Originating MLS: California Regional MLS
Originating MLS: California Regional MLSFacts & features
Interior
Bedrooms & bathrooms
- Bedrooms: 4
- Bathrooms: 3
- Full bathrooms: 3
- Main level bathrooms: 1
- Main level bedrooms: 1
Rooms
- Room types: Bedroom, Kitchen, Living Room, Primary Bathroom, Primary Bedroom, Other
Primary bedroom
- Features: Main Level Primary
Bedroom
- Features: All Bedrooms Down
Bedroom
- Features: Bedroom on Main Level
Bathroom
- Features: Bathroom Exhaust Fan, Bathtub, Dual Sinks, Full Bath on Main Level, Tub Shower
Kitchen
- Features: Tile Counters
Other
- Features: Walk-In Closet(s)
Heating
- Wall Furnace
Cooling
- None
Appliances
- Included: Disposal, Gas Range, Water Heater
- Laundry: Washer Hookup, Electric Dryer Hookup, Gas Dryer Hookup, Inside
Features
- Open Floorplan, Recessed Lighting, Tile Counters, All Bedrooms Down, Bedroom on Main Level, Main Level Primary, Walk-In Closet(s)
- Flooring: Tile
- Has fireplace: Yes
- Fireplace features: Primary Bedroom
- Common walls with other units/homes: No Common Walls
Interior area
- Total interior livable area: 1,758 sqft
Property
Parking
- Total spaces: 6
- Parking features: Concrete, Direct Access, Door-Single, Driveway, Garage Faces Front, Garage, RV Access/Parking, See Remarks
- Attached garage spaces: 2
- Uncovered spaces: 4
Features
- Levels: One
- Stories: 1
- Entry location: FRONT
- Patio & porch: Concrete
- Pool features: None
- Spa features: None
- Fencing: Block
Lot
- Size: 5,922 Square Feet
- Dimensions: 5922
- Features: Back Yard, Cul-De-Sac, Front Yard, Sprinkler System
Details
- Parcel number: 03717208
- Special conditions: Standard
Construction
Type & style
- Home type: SingleFamily
- Architectural style: Bungalow
- Property subtype: Single Family Residence
Materials
- Roof: Shingle
Condition
- New construction: No
- Year built: 1950
Utilities & green energy
- Electric: Standard
- Sewer: Public Sewer
- Water: Public
- Utilities for property: Electricity Connected, Sewer Connected, Water Connected
Community & HOA
Community
- Features: Street Lights, Urban
- Subdivision: Other
Location
- Region: Anaheim
Financial & listing details
- Price per square foot: $505/sqft
- Tax assessed value: $363,010
- Date on market: 8/17/2026
- Cumulative days on market: 59 days
- Listing terms: Cash,Cash to New Loan,Conventional
- Inclusions: STOVE
- Exclusions: FRIDGES
- Road surface type: Paved
Estimated market value
$900,400
$855,000 - $945,000
$4,883/mo
Price history
| Date | Event | Price |
|---|---|---|
| 9/29/2026 | Listed for sale | $888,000$505/sqft |
Source:  CRMLS #PW26177452 Report a problem CRMLS #PW26177452 Report a problem | ||
| 9/24/2026 | Contingent | $888,000$505/sqft |
Source: CRMLS #PW26177452 Report a problem | ||
| 9/14/2026 | Listed for sale | $888,000$505/sqft |
Source: CRMLS #PW26177452 Report a problem | ||
| 9/2/2026 | Contingent | $888,000$505/sqft |
Source: CRMLS #PW26177452 Report a problem | ||
| 8/17/2026 | Listed for sale | $888,000+48%$505/sqft |
Source: CRMLS #PW26177452 Report a problem | ||
| 5/31/2018 | Listing removed | $599,900$341/sqft |
Source: Camino Real Realty #PW18094363 Report a problem | ||
| 4/24/2018 | Listed for sale | $599,900+183%$341/sqft |
Source: Camino Real Realty #PW18094363 Report a problem | ||
| 4/2/2001 | Sold | $212,000$121/sqft |
Source: Public Record Report a problem | ||
Public tax history
| Year | Property taxes | Tax assessment |
|---|---|---|
| 2026 | -- | $363,010 +2% |
| 2025 | $4,368 +5.3% | $355,893 +2% |
| 2024 | $4,148 +2.2% | $348,915 +2% |
| 2023 | $4,059 +1.4% | $342,074 +2% |
| 2022 | $4,004 -0.1% | $335,367 +2% |
| 2021 | $4,009 +0.4% | $328,792 +1% |
| 2020 | $3,991 | $325,421 +2% |
| 2019 | $3,991 +3% | $319,041 +2% |
| 2018 | $3,873 +6.3% | $312,786 +2% |
| 2017 | $3,644 | $306,653 +2% |
| 2016 | $3,644 +0.3% | $300,641 +1.5% |
| 2015 | $3,632 +7.5% | $296,126 +2% |
| 2014 | $3,378 | $290,326 +0.5% |
| 2013 | -- | $289,014 +2% |
| 2012 | -- | $283,348 +2% |
| 2011 | -- | $277,793 +0.8% |
| 2010 | -- | $275,717 -0.2% |
| 2009 | -- | $276,373 +2% |
| 2008 | -- | $270,954 +2% |
| 2007 | -- | $265,642 +2% |
| 2006 | -- | $260,434 +2% |
| 2005 | -- | $255,328 +2% |
| 2004 | -- | $250,322 +13.5% |
| 2003 | -- | $220,564 +2% |
| 2002 | -- | $216,240 +8.1% |
| 2001 | $2,042 +14.1% | $200,000 +14.3% |
| 2000 | $1,790 | $175,000 |
Find assessor info on the county website
Monthly payment
Est. payment
Payment breakdown
Explore the cost of this home by adjusting the details. Changes won't be saved.Climate risks
Neighborhood: Southeast Anaheim
Nearby schools
Schools provided by the listing agent
- High: Anaheim
Source: CRMLS. This data may not be complete. We recommend contacting the local school district to confirm school assignments for this home.

Similar homes
- $818,0004 bd2 ba1.1k sqft1206 S Palm St, Anaheim, CA 92805For Sale
 MLS ID #SW26183716, Jones Lim, Jones Lim, Broker. CRMLS
 - $950,0005 bd2 ba1.4k sqft2153 S Oertley Dr, Anaheim, CA 92802For Sale
 MLS ID #IV26171093, ELVA ULLOA, HOMERICA REALTY. CRMLS
 - $833,0001 bd2 ba1.4k sqft200 N Brookhurst St, Anaheim, CA 92801For Sale
 MLS ID #PW26190429, James Wardlaw, Sperry Commercial. CRMLS
 - $1,049,0004 bd2 ba1.8k sqft2864 W Monroe Ave, Anaheim, CA 92801For Sale
 MLS ID #PW26160331, Gerald Bushore, Bushore Real Estate. CRMLS
