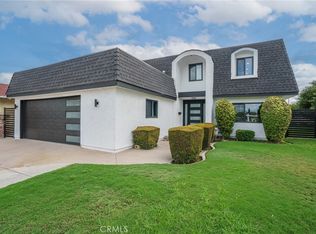
Completely Reimagined Luxury in the Heart of La Palma Welcome to 8032 Lancashire Circle, where timeless design meets modern luxury. Extensively remodeled with several premium upgrades, this exceptional 5-bedroom, 3-bathroom residence has been transformed into a true turnkey masterpiece. From the moment you step inside, you'll appreciate the bright, open layout and meticulous attention to detail. The stunning chef's kitchen serves as the centerpiece of the home, featuring sleek custom cabinetry, elegant finishes, and a complete suite of brand-new Bosch appliances. Every bathroom has been beautifully redesigned, while new flooring, dual-pane windows, fresh interior finishes, and thoughtfully selected fixtures create a seamless blend of sophistication and comfort throughout. The versatile floor plan offers generous living spaces ideal for entertaining, growing families, or multigenerational living. Every room has been carefully crafted to provide both style and functionality, delivering the feel and quality of a newly built home. Located in one of Orange County's most desirable communities, this home is within the highly acclaimed La Palma school district and just minutes from parks, shopping, dining, and convenient freeway access. Homes of this caliber rarely become available. Experience modern living at its finest and discover everything 8032 Lancashire Circle has to offer.
For sale
Listed by: Real Broker • Rick Lee • Contact: 714-943-1598
$1,398,888
8032 Lancashire Cir, La Palma, CA 90623
5beds
2,166sqft
Single Family Residence
Built in 1973
4,896 Square Feet Lot
$1,388,300 Zestimate®
$646/sqft
$-- HOA
What's special
- 98 days
- 1,332
- 56
Zillow last checked:
Listing updated:
Listed by:
Rick Lee DRE #02130981 714-943-1598,
Real Broker
Source: CRMLS,MLS#: PW26188278 Originating MLS: California Regional MLS
Originating MLS: California Regional MLSFacts & features
Interior
Bedrooms & bathrooms
- Bedrooms: 5
- Bathrooms: 3
- Full bathrooms: 3
- Main level bathrooms: 1
- Main level bedrooms: 1
Rooms
- Room types: Entry/Foyer, Kitchen, Laundry, Living Room, Dining Room
Bathroom
- Features: Remodeled
Kitchen
- Features: Remodeled, Updated Kitchen
Heating
- Central
Cooling
- Central Air
Appliances
- Included: Dishwasher, Gas Cooktop, Gas Oven, Microwave, Refrigerator, Tankless Water Heater
- Laundry: Inside
Features
- Separate/Formal Dining Room, Recessed Lighting
- Flooring: Vinyl
- Has fireplace: Yes
- Fireplace features: Dining Room
- Common walls with other units/homes: No Common Walls
Interior area
- Total interior livable area: 2,166 sqft
Video & virtual tour
Property
Parking
- Total spaces: 2
- Parking features: Direct Access, Driveway, Garage
- Attached garage spaces: 2
Features
- Levels: Two
- Stories: 2
- Entry location: Front Door
- Pool features: None
- Spa features: None
- Has view: Yes
- View description: Neighborhood
Lot
- Size: 4,896 Square Feet
- Features: Back Yard, Front Yard
Details
- Parcel number: 26204104
- Special conditions: Standard
Construction
Type & style
- Home type: SingleFamily
- Property subtype: Single Family Residence
Condition
- Updated/Remodeled,Turnkey
- New construction: No
- Year built: 1973
Utilities & green energy
- Sewer: Public Sewer
- Water: Public
Community & HOA
Community
- Features: Curbs, Storm Drain(s), Street Lights, Sidewalks
- Security: Carbon Monoxide Detector(s), Smoke Detector(s)
- Subdivision: Shadow Run (Shad)
Location
- Region: La Palma
Financial & listing details
- Price per square foot: $646/sqft
- Tax assessed value: $315,813
- Date on market: 8/27/2026
- Cumulative days on market: 98 days
- Listing terms: Cash,Cash to New Loan,Conventional
Estimated market value
$1,388,300
$1.32M - $1.46M
$5,206/mo
Price history
| Date | Event | Price |
|---|---|---|
| 8/27/2026 | Listed for sale | $1,398,888+20.1%$646/sqft |
Source:  CRMLS #PW26188278 Report a problem CRMLS #PW26188278 Report a problem | ||
| 3/25/2026 | Sold | $1,165,000+7.4%$538/sqft |
Source: CRMLS #RS26041215 Report a problem | ||
| 3/18/2026 | Pending sale | $1,085,000+334%$501/sqft |
Source: CRMLS #RS26041215 Report a problem | ||
| 10/29/1993 | Sold | $250,000$115/sqft |
Source: Public Record Report a problem | ||
Public tax history
| Year | Property taxes | Tax assessment |
|---|---|---|
| 2026 | -- | $315,813 +2% |
| 2025 | $3,772 +4.5% | $309,621 +2% |
| 2024 | $3,610 +2.4% | $303,550 +2% |
| 2023 | $3,526 +1.3% | $297,599 +2% |
| 2022 | $3,481 +1.4% | $291,764 +2% |
| 2021 | $3,434 +0.4% | $286,044 +1% |
| 2020 | $3,419 | $283,111 +2% |
| 2019 | $3,419 +2.8% | $277,560 +2% |
| 2018 | $3,326 +4.9% | $272,118 +2% |
| 2017 | $3,170 | $266,783 +2% |
| 2016 | $3,170 +0.9% | $261,552 +1.5% |
| 2015 | $3,142 +6.3% | $257,624 +2% |
| 2014 | $2,955 | $252,578 +0.5% |
| 2013 | -- | $251,437 +2% |
| 2012 | -- | $246,507 +2% |
| 2011 | -- | $241,674 +0.8% |
| 2010 | -- | $239,868 -0.2% |
| 2009 | -- | $240,439 +2% |
| 2008 | -- | $235,725 +2% |
| 2007 | -- | $231,103 +2% |
| 2006 | -- | $226,572 +2% |
| 2005 | -- | $222,130 +2% |
| 2004 | -- | $217,775 +1.9% |
| 2003 | -- | $213,784 +2% |
| 2002 | -- | $209,593 +2% |
| 2001 | $2,092 +2% | $205,484 +2% |
| 2000 | $2,052 | $201,455 |
Find assessor info on the county website
Monthly payment
Est. payment
Payment breakdown
Explore the cost of this home by adjusting the details. Changes won't be saved.Climate risks
Neighborhood: 90623
Similar homes
- $1,399,0004 bd3 ba2.4k sqft18548 San Gabriel Ave, Cerritos, CA 90703For Sale
 MLS ID #DW26170998, Katia Fernandez, Equity Smart Real Estate Serv. CRMLS
 - $1,599,9995 bd3 ba2.6k sqft5317 Vista Del Mar, Cypress, CA 90630For Sale
 MLS ID #PW26131904, Kay Meewan Lee, Circa Properties, Inc.. CRMLS
 - $1,429,9004 bd4 ba2.1k sqft11131 Ticonderoga Dr, Los Alamitos, CA 90720For Sale
 MLS ID #OC26183487, Michael Saulus, Keller Williams Realty Irvine. CRMLS
 - $1,699,0004 bd3 ba2.6k sqft5437 Vista Fortuna, Cypress, CA 90630For Sale
 MLS ID #SR26187810, Amandeep Singh, Inqlabi Singh. CRMLS
Local buyer's agents are ready to help
