Welcome to 1121 Pinto Dr., a custom estate by renowned builder Roger Paris, set on 1.08 private acres with breathtaking southern hillside views. This 4,377 sq. ft. home features 5 bedrooms, 5 bathrooms, and a desirable main-level primary suite. The grand great room showcases soaring cathedral ceilings and abundant natural light, flowing seamlessly into a gourmet kitchen with Viking appliances, quartz countertops, and an oversized island. The luxurious primary retreat offers a private balcony, spa-inspired bath, and oversized walk-in closet. Downstairs, a spacious bonus room is ideal for a home theater, game room, gym, or entertaining. Outside, enjoy a multi-level Trex Transcend® deck with built-in lighting and a professionally installed synthetic putting green. This exceptional home offers the perfect balance of luxury, comfort, privacy, and indoor-outdoor living.
For sale
Listed by: West Shores Realty, Inc. • Henry Martinez • Contact: 310-592-2072
$2,399,000
1121 Pinto Dr, La Habra Heights, CA 90631
5beds
4,377sqft
:
Get pre-qualified$17,444/mo
Single Family Residence
Built in 2001
1.09 Acres Lot
$2,277,500 Zestimate®
$548/sqft
$-- HOA
What's special
- 16 days |
- 573 |
- 17 |
Zillow last checked:
Listing updated:
Listed by:
Henry Martinez DRE #01766231 310-592-2072,
West Shores Realty, Inc.
Source: CRMLS,MLS#: OC26156077 Originating MLS: California Regional MLS
Originating MLS: California Regional MLSFacts & features
Interior
Bedrooms & bathrooms
- Bedrooms: 5
- Bathrooms: 5
- Full bathrooms: 4
- 1/2 bathrooms: 1
- Main level bathrooms: 5
- Main level bedrooms: 4
Rooms
- Room types: Bonus Room, Family Room, Foyer, Game Room, Kitchen, Laundry, Living Room, Primary Bathroom, Primary Bedroom, Other, Recreation
Primary bedroom
- Features: Primary Suite
Bathroom
- Features: Bathroom Exhaust Fan, Bathtub, Closet, Dual Sinks, Quartz Counters, Separate Shower, Tub Shower, Walk-In Shower
Kitchen
- Features: Kitchen Island, Kitchen/Family Room Combo, Quartz Counters
Heating
- Central
Cooling
- Central Air
Appliances
- Included: 6 Burner Stove, Built-In Range, Dishwasher, Gas Oven, Gas Range, Gas Water Heater, Microwave, Refrigerator, Water Heater
- Laundry: Washer Hookup, Gas Dryer Hookup, Inside, Laundry Room
Features
- Built-in Features, Balcony, Cathedral Ceiling(s), High Ceilings, Open Floorplan, Quartz Counters, Recessed Lighting, Storage, Entrance Foyer, Primary Suite, Walk-In Closet(s)
- Flooring: Bamboo, Tile
- Windows: Custom Covering(s)
- Has fireplace: Yes
- Fireplace features: Family Room, Gas, Primary Bedroom
- Common walls with other units/homes: No Common Walls
Interior area
- Total interior livable area: 4,377 sqft
Property
Parking
- Total spaces: 3
- Parking features: Garage - Attached
- Attached garage spaces: 3
Features
- Levels: Three Or More
- Stories: 3
- Entry location: 2
- Patio & porch: Patio
- Pool features: None
- Has view: Yes
- View description: Mountain(s)
Lot
- Size: 1.09 Acres
- Features: Cul-De-Sac, Lot Over 40000 Sqft, Sprinkler System
Details
- Parcel number: 8266021021
- Special conditions: Standard
Construction
Type & style
- Home type: SingleFamily
- Property subtype: Single Family Residence
Materials
- Copper Plumbing
- Roof: Tile
Condition
- Turnkey
- New construction: No
- Year built: 2001
Utilities & green energy
- Sewer: Septic Type Unknown
- Water: Public
- Utilities for property: Electricity Available, Electricity Connected, Natural Gas Available, Natural Gas Connected, Water Available, Water Connected
Community & HOA
Community
- Features: Golf, Hiking
- Security: Carbon Monoxide Detector(s), Security Gate, Smoke Detector(s)
Location
- Region: La Habra Heights
Financial & listing details
- Price per square foot: $548/sqft
- Tax assessed value: $1,664,640
- Annual tax amount: $20,311
- Date on market: 7/17/2026
- Cumulative days on market: 16 days
- Listing terms: Cash,Cash to New Loan
Estimated market value
$2,277,500
$2.16M - $2.39M
$7,340/mo
Price history
| Date | Event | Price |
|---|---|---|
| 7/17/2026 | Listed for sale | $2,399,000+57.8%$548/sqft |
Source:  CRMLS #OC26156077 Report a problem CRMLS #OC26156077 Report a problem | ||
| 4/1/2022 | Sold | $1,520,000+8.6%$347/sqft |
Source: Public Record Report a problem | ||
| 3/9/2019 | Listing removed | $4,500$1/sqft |
Source: Reliance Real Estate Services #PW18246229 Report a problem | ||
| 1/14/2019 | Listing removed | $1,399,888$320/sqft |
Source: Reliance Real Estate Services #PW18205911 Report a problem | ||
| 1/14/2019 | Price change | $4,500-18.2%$1/sqft |
Source: Reliance Real Estate Services #PW18246229 Report a problem | ||
| 10/16/2018 | Listed for rent | $5,500$1/sqft |
Source: Reliance Real Estate Services #PW18246229 Report a problem | ||
| 8/23/2018 | Price change | $1,399,888-3.5%$320/sqft |
Source: Reliance Real Estate Services #PW18205911 Report a problem | ||
| 6/25/2018 | Price change | $1,450,000-3.3%$331/sqft |
Source: Coldwell Banker Diamond #PW17170793 Report a problem | ||
| 4/28/2018 | Price change | $1,498,888-3.3%$342/sqft |
Source: Coldwell Banker Diamond/La Habra #PW17170793 Report a problem | ||
| 10/13/2017 | Price change | $1,549,999-2.8%$354/sqft |
Source: Coldwell Banker Diamond #PW17170793 Report a problem | ||
| 7/27/2017 | Listed for sale | $1,595,000+87.6%$364/sqft |
Source: Coldwell Banker Diamond #PW17170793 Report a problem | ||
| 5/31/2002 | Sold | $850,000$194/sqft |
Source: Public Record Report a problem | ||
Public tax history
| Year | Property taxes | Tax assessment |
|---|---|---|
| 2025 | $20,311 +6.9% | $1,664,640 +2% |
| 2024 | $18,998 +3.8% | $1,632,000 +3.6% |
| 2023 | $18,311 +28.5% | $1,575,900 +32.8% |
| 2022 | $14,255 +2.2% | $1,186,474 +2% |
| 2021 | $13,944 +0.3% | $1,163,211 +1% |
| 2020 | $13,896 | $1,151,285 +2% |
| 2019 | $13,896 +8.1% | $1,128,712 +2% |
| 2018 | $12,851 | $1,106,581 +2% |
| 2017 | $12,851 +3.5% | $1,084,884 +2% |
| 2016 | $12,414 +2.7% | $1,063,612 +1.5% |
| 2015 | $12,086 +5.2% | $1,047,637 +2% |
| 2014 | $11,485 | $1,027,117 +2.5% |
| 2012 | -- | $1,002,428 +2% |
| 2011 | -- | $982,773 +0.8% |
| 2010 | -- | $975,429 -0.2% |
| 2009 | -- | $977,747 +2% |
| 2008 | -- | $958,576 +2% |
| 2007 | -- | $939,781 +2% |
| 2006 | -- | $921,355 |
| 2005 | -- | $921,355 +4% |
| 2004 | -- | $885,579 +2.1% |
| 2003 | -- | $867,000 +109.7% |
| 2002 | -- | $413,360 +238.2% |
| 2000 | -- | $122,228 |
Find assessor info on the county website
Monthly payment
Est. payment
Payment breakdown
Explore the cost of this home by adjusting the details. Changes won't be saved.Climate risks
Neighborhood: 90631
Getting around
2 / 100
Car-DependentNearby schools
GreatSchools rating
- 7/10El Portal Elementary SchoolGrades: K-6Distance: 2.7 mi
- 8/10Rancho-Starbuck Intermediate SchoolGrades: 7-8Distance: 3.9 mi
- 8/10Sonora High SchoolGrades: 9-12Distance: 2.8 mi
- $1,564,3003 bd3 ba3.3k sqft1117 Pinto Dr, La Habra Heights, CA 90631Off Market
- $2,032,0005 bd4 ba4.4k sqft1123 Pinto Dr, La Habra Heights, CA 90631Off Market
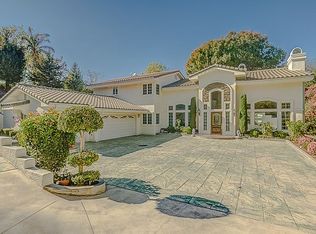
- $150,0001.182 Acres0 Papaya Dr #2, La Habra, CA 90631Sold

- $--39,622 Acres0 Papaya, La Habra Heights, CA 90631Off Market
- $3,007,6005 bd6 ba5.9k sqft1127 Pinto Dr, La Habra Heights, CA 90631Off Market
- $1,437,9003 bd2 ba2.4k sqft2347 Valle Dr, La Habra Heights, CA 90631Off Market
- $1,131,2003 bd2 ba2.4k sqft2272 Papaya Dr, La Habra Heights, CA 90631Off Market
- $394,0460.844 Acres2264 Papaya Dr, La Habra Heights, CA 90631Off Market
A local agent can set up tours, give advice and negotiate with sellers.
Similar homes
- $2,500,0005 bd5 ba4.5k sqft270 Flowerfield Ln, La Habra Heights, CA 90631For Sale
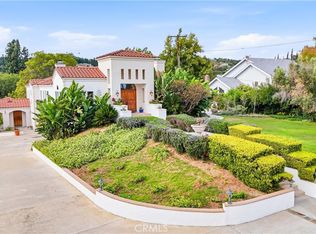 MLS ID #PW26101072, Jan Fiore, Coldwell Banker Diamond. CRMLS
 - $2,200,0005 bd4 ba4k sqft1781 Via Ladera, La Habra Heights, CA 90631For Sale
 MLS ID #PW26116032, Jan Fiore, Coldwell Banker Diamond. CRMLS
 - $1,999,0005 bd3 ba3.2k sqft15005 Lodosa Dr, Whittier, CA 90605For Sale
 MLS ID #PW26160660, Lori Desantis, T.N.G. Real Estate Consultants. CRMLS
 - $2,250,0005 bd5 ba3.9k sqft20210 Thagard Way, Yorba Linda, CA 92887For Sale
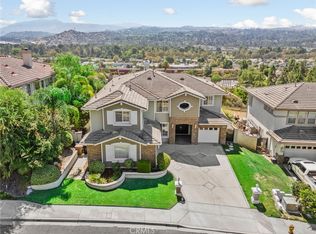 MLS ID #CV26164283, Patrick Wood, HELP-U-SELL PRESTIGE PROP'S. CRMLS
 - $2,699,0005 bd5 ba3.6k sqft2568 N San Miguel Dr, Orange, CA 92867For SaleMLS ID #PW26158465, John Katnik, Katnik Brothers R.E. Services. CRMLS
- $2,699,9905 bd6 ba4.6k sqft1001 W Las Palmas Dr, Fullerton, CA 92835For SaleMLS ID #WS26122973, DIANA LUO, AMDJ Realty, Inc.. CRMLS
- $2,560,0005 bd6 ba2.9k sqft520 W Hermosa Dr, Fullerton, CA 92835For SaleMLS ID #DW26098781, Jaime Garcia, Century 21 Allstars. CRMLS
- $1,225,0004 bd4 ba3k sqft2364 Las Palomas Dr, La Habra Heights, CA 90631For SaleMLS ID #DW26031666, Esmeralda Rivera, Excellence RE Real Estate Inc. CRMLS
- $1,899,0004 bd3 ba2.7k sqft1820 W Demaret Ct, La Habra, CA 90631For SaleMLS ID #PW26072751, Youngju Park, T.N.G. Real Estate Consultants. CRMLS
- $2,880,0005 bd6 ba6.3k sqft2233 Wind River Ln, Rowland Heights, CA 91748For SaleMLS ID #TR26108951, Ivy Kung, eCentury Mortgage & Realty Inc. CRMLS
- $1,858,0008 bd8 ba3.8k sqft19742-19748 Castlebar Dr, Rowland Heights, CA 91748For SaleMLS ID #WS26143865, RHEA BAI, RE/MAX PREMIER/ARCADIA. CRMLS
- $2,475,0005 bd5 ba4.5k sqft27840 Aleutia Way, Yorba Linda, CA 92887For SaleMLS ID #PW26132296, Kirt Olson, Pacific Legacy R.E. & Inv, Inc. CRMLS
- $1,890,0004 bd4 ba2.9k sqft7810 Elden Ave, Whittier, CA 90602For SaleMLS ID #PW26159332, Marti Jordan, Keller Williams Realty. CRMLS
- $3,000,0005 bd5 ba5.5k sqft15841 Aurora Crest Dr, Whittier, CA 90605For SaleMLS ID #DW26096353, Noe Reyes, KASE Real Estate. CRMLS
- $2,580,0005 bd4 ba4.4k sqft21848 Arbor Ct, Walnut, CA 91789For SaleMLS ID #CV26123541, Janet Lu, RE/MAX 2000 REALTY. CRMLS
- $2,680,0005 bd5 ba4.8k sqft3316 Red Pine Rd, Yorba Linda, CA 92886For SaleMLS ID #WS26139217, ISTER WONG, Pacific Sterling Realty/San Gabriel. CRMLS
- $2,388,0004 bd4 ba3.2k sqft211 S Grand Ave, West Covina, CA 91791For SaleMLS ID #OC25250744, Juan Lopez, Jennifer Carter Realty. CRMLS
- $2,428,8885 bd4 ba4.2k sqft2 Linda Rae Way, Arcadia, CA 91006For SaleMLS ID #WS25278872, Dolly Yau, DOLLY REALTY. CRMLS
- $2,895,0005 bd6 ba4.8k sqft1632 SE Skyline Dr, Santa Ana, CA 92705For SaleMLS ID #OC26164351, Michael Rains, First Team Real Estate. CRMLS
- $2,580,0007 bd6 ba5.9k sqft1089 Village Dr, Chino Hills, CA 91709For SaleMLS ID #TR26094395, Pak Leung, Star Max Realty. CRMLS
Local buyer's agents are ready to help
