Every now and again there is a property that comes along that is just special! So maybe you know someone that is specifically looking for a unique home that isn't readily available in the market.
1632 SE Skyline Drive in North Tustin is that home
Situated on just over a half acre of level land, this exceptional property offers space, flexibility, and endless possibilities for everyday living and entertaining. The expansive 4,063-square-foot main residence features five bedrooms, with four conveniently located on the main level and a private upstairs bedroom tucked away at the rear of the home. This upper-level retreat overlooks the backyard and pool area and opens onto its own private deck.
Designed for comfortable living, the main home includes a spacious living room, separate family room, formal dining room, well-appointed kitchen, and an attached three-car garage with direct access.
Separate from the main residence is a 775-square-foot ADU/pool house complete with a kitchenette and full bathroom, making it ideal for guests, extended family, a home office, or rental opportunities. Connected under the same roof are a dedicated workshop and an additional storage room, providing exceptional functionality for hobbies, projects, or extra storage.
The backyard is equally impressive, featuring a sparkling pool and Spa complete with a diving board and water slide, generous patio areas, and an expansive lawn beyond the pool that is perfect for children's play, outdoor recreation, or hosting large gatherings. The property has served as the backdrop for many memorable celebrations over the years.
For those with recreational vehicles or additional toys, a gated side entrance provides convenient access to ample parking for an RV, boat, trailer, or multiple vehicles.
For sale
Listed by: First Team Real Estate • Michael Rains • Contact: 714-293-4786
$2,895,000
1632 SE Skyline Dr, Santa Ana, CA 92705
5beds
4,809sqft
:
Get pre-qualified$19,047/mo
Single Family Residence
Built in 1950
0.51 Acres Lot
$2,824,600 Zestimate®
$602/sqft
$-- HOA
What's special
- 1 day |
- 419 |
- 32 |
Zillow last checked:
Listing updated:
Listed by:
Michael Rains DRE #01329985 714-293-4786,
First Team Real Estate
Source: CRMLS,MLS#: OC26164351 Originating MLS: California Regional MLS
Originating MLS: California Regional MLSFacts & features
Interior
Bedrooms & bathrooms
- Bedrooms: 5
- Bathrooms: 6
- Full bathrooms: 4
- 3/4 bathrooms: 1
- 1/2 bathrooms: 1
- Main level bathrooms: 5
- Main level bedrooms: 5
Rooms
- Room types: Bedroom, Den, Entry/Foyer, Family Room, Foyer, Game Room, Great Room, Kitchen, Laundry, Living Room, Primary Bathroom, Primary Bedroom, Other, Pantry, Dining Room
Primary bedroom
- Features: Primary Suite
Primary bedroom
- Features: Main Level Primary
Bedroom
- Features: Bedroom on Main Level
Bathroom
- Features: Bathtub, Dual Sinks, Full Bath on Main Level, Granite Counters, Separate Shower, Tub Shower, Upgraded, Vanity, Walk-In Shower
Kitchen
- Features: Granite Counters, Stone Counters, Remodeled, Updated Kitchen
Heating
- Forced Air
Cooling
- Central Air, Dual
Appliances
- Included: Double Oven, Dishwasher, Electric Cooktop, Disposal, Microwave, Refrigerator, Range Hood, Trash Compactor
- Laundry: Inside, Laundry Room
Features
- Beamed Ceilings, Wet Bar, Balcony, Cathedral Ceiling(s), Separate/Formal Dining Room, Eat-in Kitchen, Granite Counters, Open Floorplan, Recessed Lighting, Storage, All Bedrooms Down, Bedroom on Main Level, Entrance Foyer, Main Level Primary, Primary Suite, Walk-In Pantry
- Flooring: Carpet, Wood
- Windows: French/Mullioned, Skylight(s), Wood Frames
- Has fireplace: Yes
- Fireplace features: Den, Living Room, Primary Bedroom
- Common walls with other units/homes: No Common Walls
Interior area
- Total interior livable area: 4,809 sqft
Video & virtual tour
Property
Parking
- Total spaces: 3
- Parking features: Concrete, Door-Multi, Direct Access, Driveway Level, Driveway, Garage Faces Front, Garage, RV Gated, RV Access/Parking, On Street, See Remarks
- Attached garage spaces: 3
Accessibility
- Accessibility features: Customized Wheelchair Accessible, Grab Bars
Features
- Levels: One
- Stories: 1
- Entry location: 1
- Patio & porch: Rear Porch, Concrete, Deck, Front Porch
- Has private pool: Yes
- Pool features: Diving Board, In Ground, Private
- Has spa: Yes
- Spa features: In Ground, Private
- Fencing: Wood
- Has view: Yes
- View description: Trees/Woods
Lot
- Size: 0.51 Acres
- Features: Back Yard, Front Yard, Sprinkler System, Yard
Details
- Additional structures: Guest House Detached, Storage
- Parcel number: 10349148
- Special conditions: Trust
Construction
Type & style
- Home type: SingleFamily
- Architectural style: Mid-Century Modern
- Property subtype: Single Family Residence
Materials
- Brick, Wood Siding
- Foundation: Slab
- Roof: Tile
Condition
- Turnkey
- New construction: No
- Year built: 1950
Utilities & green energy
- Electric: Standard
- Sewer: Public Sewer
- Water: Public
- Utilities for property: Cable Connected, Electricity Connected, Natural Gas Connected, Phone Connected, Sewer Connected, Water Connected
Community & HOA
Community
- Features: Curbs
- Security: Carbon Monoxide Detector(s), Smoke Detector(s)
Location
- Region: Santa Ana
Financial & listing details
- Price per square foot: $602/sqft
- Tax assessed value: $1,582,683
- Annual tax amount: $17,754
- Date on market: 7/30/2026
- Listing terms: Cash,Cash to New Loan
- Road surface type: Paved
Estimated market value
$2,824,600
$2.68M - $2.97M
$7,905/mo
Price history
| Date | Event | Price |
|---|---|---|
| 7/30/2026 | Listed for sale | $2,895,000$602/sqft |
Source:  CRMLS #OC26164351 Report a problem CRMLS #OC26164351 Report a problem | ||
Public tax history
| Year | Property taxes | Tax assessment |
|---|---|---|
| 2025 | $17,754 +4.6% | $1,582,683 +2% |
| 2024 | $16,970 +2.3% | $1,551,650 +2% |
| 2023 | $16,581 +1.4% | $1,521,226 +2% |
| 2022 | $16,358 +2.1% | $1,491,399 +2% |
| 2021 | $16,022 +0.5% | $1,462,156 +1% |
| 2020 | $15,942 | $1,447,164 +2% |
| 2019 | $15,942 +2.6% | $1,418,789 +2% |
| 2018 | $15,534 +3.5% | $1,390,970 +2% |
| 2017 | $15,005 | $1,363,697 +2% |
| 2016 | $15,005 +1.9% | $1,336,958 +1.5% |
| 2015 | $14,731 +2.8% | $1,316,876 +2% |
| 2014 | $14,328 | $1,291,081 +0.5% |
| 2013 | -- | $1,285,246 +2% |
| 2012 | -- | $1,260,046 +2% |
| 2011 | -- | $1,235,340 +0.8% |
| 2010 | -- | $1,226,108 -0.2% |
| 2009 | -- | $1,229,022 +2% |
| 2008 | -- | $1,204,924 +2% |
| 2007 | -- | $1,181,299 +2% |
| 2006 | -- | $1,158,137 +2% |
| 2005 | -- | $1,135,429 +2% |
| 2004 | -- | $1,113,166 +1.9% |
| 2003 | -- | $1,092,765 +12.9% |
| 2002 | -- | $967,500 +29% |
| 2001 | $7,579 +6.7% | $750,000 +6.7% |
| 2000 | $7,106 | $703,000 |
Find assessor info on the county website
Monthly payment
Est. payment
Payment breakdown
Explore the cost of this home by adjusting the details. Changes won't be saved.Climate risks
Neighborhood: 92705
Nearby schools
GreatSchools rating
- 10/10Red Hill Elementary SchoolGrades: K-5Distance: 0.4 mi
- 7/10Hewes Middle SchoolGrades: 6-8Distance: 1.5 mi
- 9/10Foothill High SchoolGrades: 9-12Distance: 1.1 mi
- $3,674,9005 bd6 ba3.7k sqft1652 SE Skyline Dr, Santa Ana, CA 92705Off Market
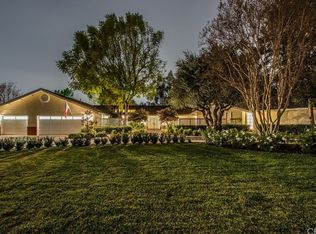
- $2,365,8005 bd4 ba3.8k sqft1622 SE Skyline Dr, Santa Ana, CA 92705Off Market
- $2,050,0005 bd5 ba3.5k sqft1612 SE Skyline Dr, Santa Ana, CA 92705Sold
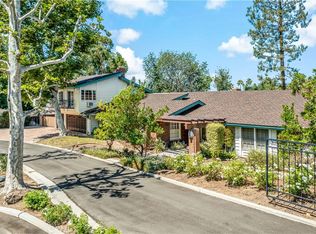
- $2,280,3005 bd3 ba2.9k sqft1658 SE Skyline Dr, Santa Ana, CA 92705Off Market
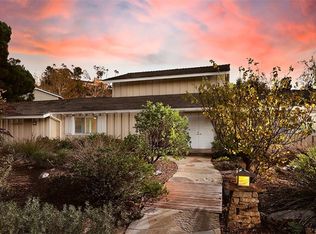
- $2,928,5005 bd4 ba2.8k sqft1596 SE Skyline Dr, Santa Ana, CA 92705Off Market
- $3,879,6006 bd5 ba4.3k sqft1662 SE Skyline Dr, Santa Ana, CA 92705Off Market
- $2,285,2004 bd3 ba3.6k sqft1602 SE Skyline Dr, Santa Ana, CA 92705Off Market
- $2,645,2004 bd5 ba4k sqft1594 SE Skyline Dr, Santa Ana, CA 92705Off Market
A local agent can set up tours, give advice and negotiate with sellers.
Similar homes
- $2,800,0005 bd5 ba4.1k sqft13671 Belle Rive, Santa Ana, CA 92705For Sale
 MLS ID #PW26158409, John Katnik, Katnik Brothers R.E. Services. CRMLS
 - $2,899,9995 bd5 ba4.2k sqft19151 Fowler Ave, Santa Ana, CA 92705For Sale
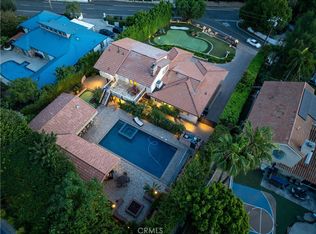 MLS ID #OC26063619, Mary Bell, Harcourts Signature Properties. CRMLS
 - $2,549,0005 bd5 ba3.7k sqft1271 Brittany Cross Rd, Santa Ana, CA 92705For Sale
 MLS ID #OC26058551, Prashant Sampat, Pacific Avenue Realty. CRMLS
 - $2,925,0005 bd4 ba3.6k sqft1812 Overview Cir, Santa Ana, CA 92705For Sale
 MLS ID #PW26111751, Christina Brogan, First Team Real Estate. CRMLS
 - $3,298,0005 bd4 ba5.1k sqft10711 Rockhurst Ave, Santa Ana, CA 92705For SaleMLS ID #OC26125914, Cindi Karamzadeh, KOLLECTIVE REAL ESTATE & DESIGN. CRMLS
- $2,595,0005 bd3 ba2.9k sqft2301 Moortown Dr, Tustin, CA 92782For SaleMLS ID #PW26158399, John Katnik, Katnik Brothers R.E. Services. CRMLS
- $3,200,0005 bd4 ba3.6k sqft1312 Peacock Hill Dr, Santa Ana, CA 92705For SaleMLS ID #OC26070702, Amir Rajab, OC Homes Realty. CRMLS
- $3,598,0006 bd6 ba5.4k sqft12286 Circula Panorama, Santa Ana, CA 92705For SaleMLS ID #NP26158342, Mariana Donahue, Compass. CRMLS
- $2,499,9995 bd3 ba3.6k sqft13692 Jenet Cir, Santa Ana, CA 92705For SaleMLS ID #OC26029670, Ashkon Babaee, Asal Rose Torabi. CRMLS
- $2,799,9994 bd4 ba4.3k sqft12336 Circula Panorama, Santa Ana, CA 92705For SaleMLS ID #OC26116915, Ashkon Babaee, Luxury Redefined. CRMLS
- $2,299,0005 bd5 ba3.5k sqft13212 Cortina, Tustin, CA 92782For SaleMLS ID #OC26150407, Michelle Triepke, Orange County Home. CRMLS
- $2,300,0005 bd5 ba4.8k sqft12352 Baja Panorama, Santa Ana, CA 92705For SaleMLS ID #PW26140359, Chinita Stalzer, Circa Properties, Inc.. CRMLS
- $2,880,0006 bd5 ba5.1k sqft11031 Meads, Orange, CA 92869For SaleMLS ID #OC26129646, Ti Yeh, Latitude 33 Real Estate. CRMLS
- $2,900,0005 bd5 ba3.4k sqft440 W Main St, Tustin, CA 92780For SaleMLS ID #PW26090922, Christina De Santis, reframe. CRMLS
- $2,349,0004 bd4 ba5.4k sqft18791 Pinto Ln, Santa Ana, CA 92705For SaleMLS ID #PW26106065, Tammy Phan Vo, Lifetime Realty Inc. CRMLS
- $3,250,0004 bd5 ba3.3k sqft122 Jayhawk, Irvine, CA 92602For SaleMLS ID #PW26129076, Naomi Suh, Grand Avenue Realty & Lending. CRMLS
- $2,860,0004 bd5 ba2.7k sqft53 Tundra, Irvine, CA 92602For SaleMLS ID #OC26157931, Gang Ding, Real Broker. CRMLS
- $2,275,0005 bd7 ba4.8k sqft12254 Circula Panorama, Santa Ana, CA 92705For SaleMLS ID #26715921, George Salazar DRE # 00884017, eXp Realty of Greater Los Angeles. CLAW
- $3,495,0003 bd4 ba3.4k sqft2240 Foothill Blvd, Santa Ana, CA 92705For SaleMLS ID #PW25101030, Albert Ricci, Ricci Realty. CRMLS
- $2,290,0006 bd3 ba3.1k sqft12265 Circula Panorama, Santa Ana, CA 92705For SaleMLS ID #NP26092590, Steven "Bud" Mastropaolo, eXp Realty of Southern Ca, Inc. CRMLS
Local buyer's agents are ready to help
