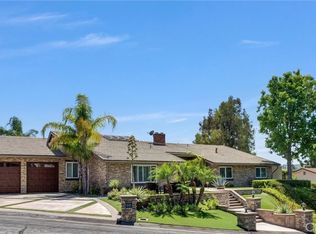
SELLER FINANCING AVAILABLE: Perched in the hills of North Tustin, 12265 Circula Panorama captures sweeping panoramic views across Orange County, with sightlines to Catalina Island, the ocean, city lights, sunsets, and even Disneyland fireworks. Set on a rare view lot with approximately 159 feet of unobstructed frontage and no neighbor directly across, the property offers an exceptional sense of openness, privacy, and connection to the surrounding landscape.
This spacious 4-bedroom, 3.5-bath residence offers approximately 3,000 square feet of living space on a 6,534 square foot lot, thoughtfully designed to maximize its hillside setting. The primary suite features a private balcony, while both the living room and family room open to their own view balconies, creating multiple indoor-outdoor spaces to relax, entertain, and take in the scenery.
The living room includes a fireplace and wet bar with granite countertops, while the kitchen features granite surfaces, brand-new appliances, and a functional layout. Additional highlights include air conditioning, an observation deck off the driveway, and a rare parking setup with three garages offering six standard covered parking spaces, plus a long driveway for additional tandem parking.
Located in the desirable Panorama Heights / North Tustin hills, this is a rare opportunity to own a view-oriented residence with extraordinary frontage, abundant parking, privacy, and some of the most dynamic vistas in Orange County.
For sale
Listed by: eXp Realty of Southern Ca, Inc • Steven "Bud" Mastropaolo • Contact: 714-655-6584
$2,290,000
12265 Circula Panorama, Santa Ana, CA 92705
6beds
3,141sqft
Single Family Residence
Built in 1975
6,615 Square Feet Lot
$2,216,700 Zestimate®
$729/sqft
$-- HOA
What's special
- 88 days
- 309
- 7
Zillow last checked:
Listing updated:
Listed by:
Steven "Bud" Mastropaolo DRE #01976149 714-655-6584,
eXp Realty of Southern Ca, Inc
Source: CRMLS,MLS#: NP26092590 Originating MLS: California Regional MLS
Originating MLS: California Regional MLSFacts & features
Interior
Bedrooms & bathrooms
- Bedrooms: 6
- Bathrooms: 3
- Full bathrooms: 2
- 1/2 bathrooms: 1
- Main level bathrooms: 3
- Main level bedrooms: 4
Rooms
- Room types: Bedroom, Family Room, Kitchen, Other
Bedroom
- Features: All Bedrooms Down
Bedroom
- Features: Bedroom on Main Level
Kitchen
- Features: Kitchen Island, Kitchen/Family Room Combo, Remodeled, Updated Kitchen
Other
- Features: Walk-In Closet(s)
Heating
- Central
Cooling
- Central Air
Appliances
- Laundry: See Remarks
Features
- Beamed Ceilings, Wet Bar, Breakfast Bar, Open Floorplan, Recessed Lighting, Storage, All Bedrooms Down, Bedroom on Main Level, Walk-In Closet(s)
- Doors: Sliding Doors
- Windows: Double Pane Windows
- Has fireplace: Yes
- Fireplace features: See Remarks
- Common walls with other units/homes: No Common Walls
Interior area
- Total interior livable area: 3,141 sqft
Property
Parking
- Total spaces: 2
- Parking features: Direct Access, Garage
- Attached garage spaces: 2
Features
- Levels: One
- Stories: 1
- Entry location: 1
- Pool features: None
- Spa features: None
- Has view: Yes
- View description: Neighborhood
Lot
- Size: 6,615 Square Feet
- Features: 0-1 Unit/Acre
Details
- Parcel number: 09420324
- Special conditions: Standard
Construction
Type & style
- Home type: SingleFamily
- Property subtype: Single Family Residence
Condition
- New construction: No
- Year built: 1975
Utilities & green energy
- Sewer: Public Sewer
- Water: Public
- Utilities for property: Cable Connected, Natural Gas Connected, Sewer Connected, Water Connected
Community & HOA
Community
- Features: Foothills, Hiking
- Security: Carbon Monoxide Detector(s), Smoke Detector(s)
Location
- Region: Santa Ana
Financial & listing details
- Price per square foot: $729/sqft
- Tax assessed value: $1,006,223
- Date on market: 5/26/2026
- Cumulative days on market: 88 days
- Listing terms: Cash,Cash to New Loan,Conventional
Foreclosure details
Estimated market value
$2,216,700
$2.11M - $2.33M
$7,370/mo
Price history
| Date | Event | Price |
|---|---|---|
| 7/10/2026 | Listed for sale | $2,290,000$729/sqft |
Source: eXp Realty #NP26092590 Report a problem | ||
| 7/1/2026 | Listing removed | $2,290,000$729/sqft |
Source: SDMLS #NP26092590 Report a problem | ||
| 6/23/2026 | Listed for sale | $2,290,000+143.9%$729/sqft |
Source: eXp Realty #NP26092590 Report a problem | ||
| 8/26/2025 | Listing removed | $9,500$3/sqft |
Source: Zillow Rentals Report a problem | ||
| 5/14/2025 | Listed for rent | $9,500+11.8%$3/sqft |
Source: Zillow Rentals Report a problem | ||
| 3/16/2025 | Listing removed | $8,500$3/sqft |
Source: Zillow Rentals Report a problem | ||
| 12/20/2024 | Price change | $8,500-15%$3/sqft |
Source: Zillow Rentals Report a problem | ||
| 11/10/2024 | Price change | $10,000-16.7%$3/sqft |
Source: Zillow Rentals Report a problem | ||
| 9/9/2024 | Price change | $12,000-20%$4/sqft |
Source: Zillow Rentals Report a problem | ||
| 8/15/2024 | Listed for rent | $15,000$5/sqft |
Source: Zillow Rentals Report a problem | ||
| 7/9/2014 | Listing removed | $939,000$299/sqft |
Source: Mark 1 Real Estate Report a problem | ||
| 5/9/2014 | Listed for sale | $939,000+25.2%$299/sqft |
Source: Mark 1 Real Estate Report a problem | ||
| 8/27/2013 | Sold | $750,000-11.8%$239/sqft |
Source: Public Record Report a problem | ||
| 5/2/2013 | Listed for sale | $849,900+28.8%$271/sqft |
Source: Century 21 Experience #CV13079466 Report a problem | ||
| 3/4/2013 | Sold | $660,000+10.2%$210/sqft |
Source: Public Record Report a problem | ||
| 9/8/2012 | Pending sale | $599,000$191/sqft |
Source: Intero Real Estate Services #C12085160 Report a problem | ||
| 7/10/2012 | Listed for sale | $599,000-27.4%$191/sqft |
Source: Intero Real Estate Services #C12085160 Report a problem | ||
| 10/24/2009 | Listing removed | $825,000$263/sqft |
Source: Coldwell Banker #22118135 Report a problem | ||
| 1/22/2009 | Listed for sale | $825,000+150%$263/sqft |
Source: EpropertySites #12265circulapanorama Report a problem | ||
| 9/29/1995 | Sold | $330,000+31.3%$105/sqft |
Source: Public Record Report a problem | ||
| 5/24/1995 | Sold | $251,250$80/sqft |
Source: Public Record Report a problem | ||
Public tax history
| Year | Property taxes | Tax assessment |
|---|---|---|
| 2026 | -- | $1,006,223 +2% |
| 2025 | $12,198 +2.8% | $986,494 +2% |
| 2024 | $11,862 +2.8% | $967,151 +2% |
| 2023 | $11,539 +11.8% | $948,188 +2% |
| 2022 | $10,318 +3.1% | $929,597 +2% |
| 2021 | $10,009 +0.9% | $911,370 +1% |
| 2020 | $9,918 | $902,026 +2% |
| 2019 | $9,918 +1.3% | $884,340 +2% |
| 2018 | $9,793 +13.3% | $867,000 +9.5% |
| 2017 | $8,645 | $792,077 +2% |
| 2016 | $8,645 +2% | $776,547 +1.5% |
| 2015 | $8,479 -2.2% | $764,883 +2% |
| 2014 | $8,668 | $749,900 -7.7% |
| 2013 | -- | $812,515 +7% |
| 2012 | -- | $759,360 -4% |
| 2011 | -- | $791,000 +11.7% |
| 2010 | -- | $708,000 -15.9% |
| 2009 | -- | $841,500 |
| 2008 | -- | $841,500 |
| 2007 | -- | $841,500 +2% |
| 2006 | -- | $825,000 +109.8% |
| 2005 | -- | $393,293 +2% |
| 2004 | -- | $385,582 +1.9% |
| 2003 | -- | $378,516 +2% |
| 2002 | -- | $371,095 +2% |
| 2001 | $3,688 +2.1% | $363,819 +2% |
| 2000 | $3,613 | $356,686 |
Find assessor info on the county website
Monthly payment
Est. payment
Payment breakdown
Explore the cost of this home by adjusting the details. Changes won't be saved.Climate risks
Neighborhood: 92705
Nearby schools
Schools provided by the listing agent
- Elementary: Panorama
- Middle: Santiago
- High: El Modena
Source: CRMLS. This data may not be complete. We recommend contacting the local school district to confirm school assignments for this home.
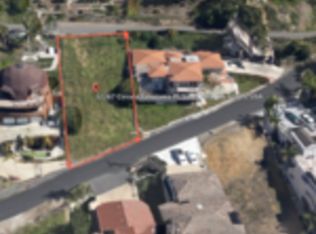
- $906,4006,681 sqft12267 Circula Panorama, Santa Ana, CA 92705Off Market
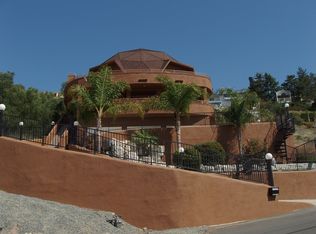
- $1,696,8004 bd2 ba4.3k sqft12269 Circula Panorama, Santa Ana, CA 92705Off Market
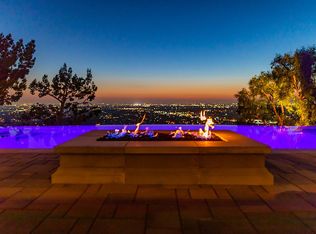
- $2,024,8004 bd4 ba3k sqft12266 Alta Panorama, North Tustin, CA 92705Off Market
- $1,536,4004 bd3 ba3.3k sqft12264 Alta Panorama, Santa Ana, CA 92705Off Market
Similar homes
- $1,849,9994 bd2 ba1.8k sqft13851 Gimbert Ln, Santa Ana, CA 92705For Sale
 MLS ID #PW26219438, Kirt Olson, Pacific Legacy R.E. & Inv, Inc. CRMLS
 - $2,250,0007 bd5 ba3.8k sqft20144 Traveler Cir, Walnut, CA 91789For Sale
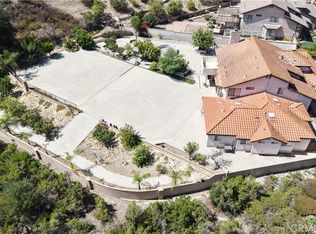 MLS ID #TR26219769, Louis Ding, Arex. CRMLS
 - $1,890,0005 bd6 ba2.7k sqft4802 Alaska Ave, Cypress, CA 90630For Sale
 MLS ID #PW26220610, Sophia Chang, New Star Realty & Investment. CRMLS
 - $2,599,0004 bd3 ba3.2k sqft375 S Via Montanera, Anaheim, CA 92807For Sale
 MLS ID #PW26163083, Ron Harraka, Ron Harraka, Broker. CRMLS
