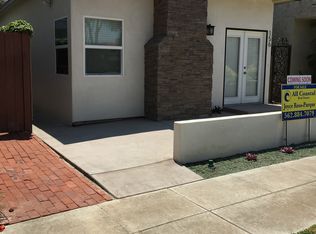
Experience the coastal lifestyle in the heart of Old Town Seal Beach. This thoughtfully designed residence features a reverse floor plan that maximizes natural light and creates an airy, elevated living experience. The ground level serves as a private retreat, housing all three bedrooms. The primary suite offers a serene escape, with an adjacent patio. The additional bedrooms provide plenty of versatility for guests or a home office with a shared bath.
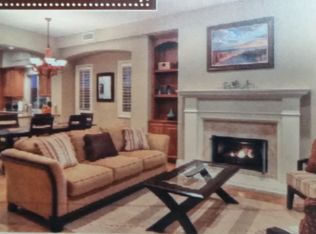
Head upstairs to discover a sprawling, open-concept layout designed for both relaxing and entertaining. The front of the home features a bright living room centered around a cozy fireplace, which opens directly onto a spacious patio offering indoor outdoor living—the perfect spot to enjoy the ocean breeze. The heart of the home is the central kitchen, which flows seamlessly into a formal dining area. Toward the rear, a massive family room impresses with dramatic pitched ceilings, offering a sense of scale and volume that is rare to find. Situated just moments from the iconic Seal Beach Pier, the sand, and the boutique shops and eateries of Main Street, this home places the best of the California coast right at your doorstep.
For sale
Listed by: Compass • Crystal Glenning • Contact: 562-754-4104
$2,600,000
154 12th St, Seal Beach, CA 90740
3beds
2,878sqft
Single Family Residence
Built in 1981
2,938 Square Feet Lot
$2,530,400 Zestimate®
$903/sqft
$-- HOA
What's special
- 8 days
- 588
- 13
Zillow last checked:
Listing updated:
Listed by:
Crystal Glenning DRE #01805409 562-754-4104,
Compass
Source: CRMLS,MLS#: PW26209364 Originating MLS: California Regional MLS
Originating MLS: California Regional MLSFacts & features
Interior
Bedrooms & bathrooms
- Bedrooms: 3
- Bathrooms: 3
- Full bathrooms: 2
- 1/2 bathrooms: 1
- Main level bathrooms: 2
- Main level bedrooms: 3
Rooms
- Room types: Bedroom, Family Room, Living Room, Primary Bedroom, Dining Room
Primary bedroom
- Features: Primary Suite
Bedroom
- Features: All Bedrooms Down
Bathroom
- Features: Bathtub, Remodeled, Separate Shower, Walk-In Shower
Kitchen
- Features: Stone Counters, Remodeled, Self-closing Drawers, Updated Kitchen, Walk-In Pantry
Heating
- Central, Fireplace(s)
Cooling
- Central Air
Appliances
- Included: Dishwasher, Electric Cooktop, Electric Oven, Tankless Water Heater
- Laundry: See Remarks
Features
- Wet Bar, Breakfast Bar, Cathedral Ceiling(s), Separate/Formal Dining Room, Living Room Deck Attached, Open Floorplan, Pantry, Stone Counters, All Bedrooms Down, Primary Suite
- Has fireplace: Yes
- Fireplace features: Living Room
- Common walls with other units/homes: No Common Walls
Interior area
- Total interior livable area: 2,878 sqft
Video & virtual tour
Property
Parking
- Total spaces: 2
- Parking features: Door-Multi, Garage, Garage Faces Rear
- Attached garage spaces: 2
Accessibility
- Accessibility features: None
Features
- Levels: Two
- Stories: 2
- Entry location: 1
- Patio & porch: Open, Patio
- Pool features: None
- Spa features: None
- Fencing: Stone,Stucco Wall,Wrought Iron
- Has view: Yes
- View description: Neighborhood
Lot
- Size: 2,938 Square Feet
- Features: Drip Irrigation/Bubblers, Sprinklers In Front, Near Park, Walkstreet, Zero Lot Line
Details
- Parcel number: 19907631
- Special conditions: Standard
Construction
Type & style
- Home type: SingleFamily
- Architectural style: Custom
- Property subtype: Single Family Residence
Materials
- Stucco
- Foundation: Slab
Condition
- Updated/Remodeled,Turnkey
- New construction: No
- Year built: 1981
Utilities & green energy
- Electric: 220 Volts
- Sewer: Public Sewer
- Water: Public
- Utilities for property: Natural Gas Connected, Sewer Connected, Water Connected
Community & HOA
Community
- Features: Biking, Fishing, Street Lights, Sidewalks, Water Sports, Park
- Security: Prewired
- Subdivision: Old Town (Oldt)
Location
- Region: Seal Beach
Financial & listing details
- Price per square foot: $903/sqft
- Tax assessed value: $2,450,000
- Date on market: 9/30/2026
- Cumulative days on market: 9 days
- Listing terms: Cash,Cash to New Loan,Conventional,1031 Exchange
- Inclusions: Fridge, Stove, Oven
- Exclusions: Washer Dryer
- Road surface type: Paved
Estimated market value
$2,530,400
$2.40M - $2.66M
$7,066/mo
Price history
| Date | Event | Price |
|---|---|---|
| 9/30/2026 | Listed for sale | $2,600,000+6.1%$903/sqft |
Source:  CRMLS #PW26209364 Report a problem CRMLS #PW26209364 Report a problem | ||
| 10/30/2025 | Sold | $2,450,000-5.7%$851/sqft |
Source: CRMLS #OC25031828 Report a problem | ||
| 10/23/2025 | Pending sale | $2,599,000$903/sqft |
Source: CRMLS #OC25031828 Report a problem | ||
| 10/2/2025 | Contingent | $2,599,000$903/sqft |
Source: CRMLS #OC25031828 Report a problem | ||
| 6/30/2025 | Price change | $2,599,000-3.7%$903/sqft |
Source: CRMLS #OC25031828 Report a problem | ||
| 6/4/2025 | Price change | $2,699,000-3.6%$938/sqft |
Source: CRMLS #OC25031828 Report a problem | ||
| 1/6/2025 | Price change | $2,799,000-3.4%$973/sqft |
Source: CRMLS #OC24205520 Report a problem | ||
| 10/11/2024 | Listed for sale | $2,899,000+26%$1,007/sqft |
Source: CRMLS #OC24205520 Report a problem | ||
| 7/12/2021 | Sold | $2,300,000+7%$799/sqft |
Source: Public Record Report a problem | ||
| 6/30/2021 | Pending sale | $2,150,000$747/sqft |
Source: CRMLS #OC21121984 Report a problem | ||
| 6/15/2021 | Contingent | $2,150,000+121.6%$747/sqft |
Source: CRMLS #OC21121984 Report a problem | ||
| 10/23/2012 | Sold | $970,000-3%$337/sqft |
Source: Public Record Report a problem | ||
| 9/8/2012 | Listed for sale | $999,900$347/sqft |
Source: RE/MAX REAL ESTATE SPECIALISTS #P821595 Report a problem | ||
| 9/6/2012 | Pending sale | $999,900$347/sqft |
Source: RE/MAX REAL ESTATE SPECIALISTS #P821595 Report a problem | ||
| 7/14/2012 | Price change | $999,900-4.7%$347/sqft |
Source: RE/MAX REAL ESTATE SPECIALISTS #P821595 Report a problem | ||
| 6/17/2012 | Price change | $1,049,000-4.5%$364/sqft |
Source: RE/MAX REAL ESTATE SPECIALISTS #P821595 Report a problem | ||
| 5/13/2012 | Listed for sale | $1,099,000-6%$382/sqft |
Source: RE/MAX REAL ESTATE SPECIALISTS #P821595 Report a problem | ||
| 12/18/2011 | Listing removed | $1,169,000$406/sqft |
Source: RE/MAX REAL ESTATE SPECIALISTS #P791025 Report a problem | ||
| 9/10/2011 | Price change | $1,169,000-2.2%$406/sqft |
Source: RE/MAX REAL ESTATE SPECIALISTS #P791025 Report a problem | ||
| 8/23/2011 | Price change | $1,195,000-3.2%$415/sqft |
Source: RE/MAX REAL ESTATE SPECIALISTS #P791025 Report a problem | ||
| 8/1/2011 | Listed for sale | $1,235,000-6.8%$429/sqft |
Source: Re/Max R. E. Specialists #P791025 Report a problem | ||
| 1/5/2005 | Sold | $1,325,000$460/sqft |
Source: Agent Provided Report a problem | ||
Public tax history
| Year | Property taxes | Tax assessment |
|---|---|---|
| 2026 | -- | $2,450,000 +0.4% |
| 2025 | $27,516 +1.7% | $2,440,778 +2% |
| 2024 | $27,046 +2.2% | $2,392,920 +2% |
| 2023 | $26,457 +0.9% | $2,346,000 +2% |
| 2022 | $26,223 +102.3% | $2,300,000 +107.1% |
| 2021 | $12,963 | $1,110,447 +1% |
| 2020 | -- | $1,099,061 +2% |
| 2019 | $12,987 +3.2% | $1,077,511 +2% |
| 2018 | $12,585 +7.1% | $1,056,384 +2% |
| 2017 | $11,755 | $1,035,671 +2% |
| 2016 | $11,755 +1.9% | $1,015,364 +1.5% |
| 2015 | $11,533 +3.7% | $1,000,113 +2% |
| 2014 | $11,117 | $980,523 +1.1% |
| 2013 | -- | $970,000 +110.4% |
| 2012 | -- | $460,973 +2% |
| 2011 | -- | $451,935 +0.8% |
| 2010 | -- | $448,558 -0.2% |
| 2009 | -- | $449,624 +2% |
| 2008 | -- | $440,808 +2% |
| 2007 | -- | $432,165 +2% |
| 2006 | -- | $423,692 +2% |
| 2005 | -- | $415,385 +2% |
| 2004 | -- | $407,241 +1.9% |
| 2003 | -- | $399,778 +2% |
| 2002 | -- | $391,940 +2% |
| 2001 | $3,995 +2% | $384,255 +2% |
| 2000 | $3,917 | $376,721 |
Find assessor info on the county website
Monthly payment
Est. payment
Payment breakdown
Explore the cost of this home by adjusting the details. Changes won't be saved.Climate risks
Neighborhood: 90740


Similar homes
- $2,799,0003 bd3 ba2.7k sqft212 5th St, Seal Beach, CA 90740For Sale
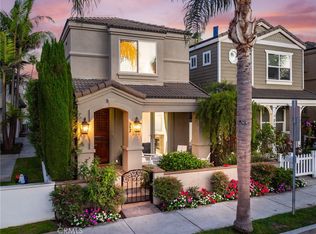 MLS ID #PW26208959, Philip DeMatteo, First Team Real Estate. CRMLS
 - $2,598,0004 bd3 ba2.5k sqft1737 Catalina Ave, Seal Beach, CA 90740For Sale
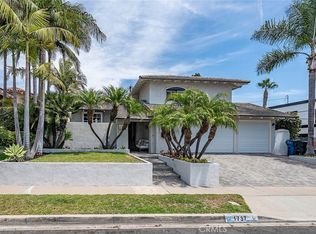 MLS ID #OC26188246, Lori Schulte, Realty One Group West. CRMLS
 - $2,799,0004 bd4 ba2.8k sqft236 4th St, Seal Beach, CA 90740For Sale
 MLS ID #PW26205273, Heidi Wilde, BK Platinum Properties. CRMLS
 - $3,285,0004 bd3 ba2.5k sqft171 Savona Walk, Long Beach, CA 90803For Sale
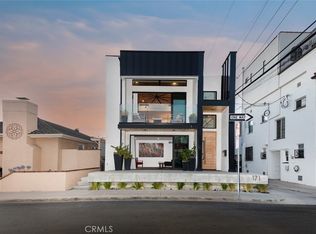 MLS ID #RS26122026, Andrew Carter, Fiv Realty Co. CRMLS
