An extraordinary opportunity to reimagine a grand Naples Island residence. Generous proportions, endless possibilities, and the potential to create something truly exceptional. Situated in the heart of prestigious Naples Island, this distinctive custom residence offers an exceptional combination of architectural character, generous living spaces, and refined coastal living. Built in 1987, the home showcases quality craftsmanship and sophisticated detailing throughout, from its impressive marble entry and extensive custom millwork to elegant ceiling treatments and beautifully appointed entertaining spaces. A formal dining room provides an inviting setting for memorable gatherings, while the main living room features a fireplace, custom built-ins, and a wet bar. The well-appointed kitchen offers a gas cooktop, electric oven, and charming breakfast area, creating a comfortable space for everyday living. Designed across three levels, the residence provides exceptional versatility, with multiple areas for entertaining, relaxation, and working from home. The second level features an expansive family room complete with a fireplace and wet bar, along with a generously sized office featuring two closets that can easily function as an additional bedroom or be reconfigured to accommodate both uses. Occupying the third floor, the private primary suite offers a peaceful escape with a spacious ensuite bathroom featuring dual vanities and a jetted soaking tub. Multiple balconies, an inviting patio, a grassy outdoor area, and an impressive rooftop deck provide an abundance of opportunities to enjoy the Southern California climate and refreshing coastal breezes. Additional highlights include an elevator serving the residence, a highly desirable three-car garage, a distinctive slate roof, and recently updated air conditioning and water heater. Ideally positioned within one of Long Beach's most established waterfront neighborhoods, the property enjoys convenient access to the picturesque Naples canals, Alamitos Bay, and the celebrated restaurants, boutiques, and entertainment of Belmont Shore's Second Street. Offering an uncommon combination of space, flexibility, and architectural distinction, this is a remarkable opportunity to experience the very best of Naples Island living.
For sale
Listed by: Fiv Realty Co • David Goodwin • Contact: 714-421-9517
$2,749,000
40 E Neapolitan Ln, Long Beach, CA 90803
4beds
4,236sqft
Single Family Residence
Built in 1987
3,650 Square Feet Lot
$2,650,200 Zestimate®
$649/sqft
$-- HOA
What's special
- 179 days
- 409
- 21
Zillow last checked:
Listing updated:
Listed by:
David Goodwin DRE #01940769 714-421-9517,
Fiv Realty Co,
Andrew Carter DRE #01907002,
Fiv Realty Co
Source: CRMLS,MLS#: RS26222210 Originating MLS: California Regional MLS
Originating MLS: California Regional MLSFacts & features
Interior
Bedrooms & bathrooms
- Bedrooms: 4
- Bathrooms: 4
- Full bathrooms: 3
- 1/2 bathrooms: 1
- Main level bathrooms: 1
- Main level bedrooms: 1
Rooms
- Room types: Bonus Room, Family Room, Living Room, Primary Bedroom, Dining Room
Primary bedroom
- Features: Primary Suite
Bathroom
- Features: Bathtub, Enclosed Toilet, Separate Shower, Tub Shower, Vanity
Heating
- Central
Cooling
- Central Air
Appliances
- Included: Dishwasher, Gas Range, Refrigerator
- Laundry: In Kitchen
Features
- Built-in Features, Balcony, Dry Bar, Separate/Formal Dining Room, Eat-in Kitchen, Elevator, High Ceilings, Pantry, Primary Suite
- Flooring: Carpet, Wood
- Has fireplace: Yes
- Fireplace features: Family Room, Living Room, Outside
- Common walls with other units/homes: No Common Walls
Interior area
- Total interior livable area: 4,236 sqft
Property
Parking
- Total spaces: 5
- Parking features: Door-Multi, Garage, Garage Faces Side
- Attached garage spaces: 3
- Uncovered spaces: 2
Features
- Levels: Three Or More
- Stories: 3
- Entry location: 1
- Pool features: None
- Has view: Yes
- View description: Neighborhood, Ocean, Peek-A-Boo
- Has water view: Yes
- Water view: Ocean
Lot
- Size: 3,650 Square Feet
- Features: 0-1 Unit/Acre
Details
- Parcel number: 7243018027
- Special conditions: Standard
Construction
Type & style
- Home type: SingleFamily
- Property subtype: Single Family Residence
Condition
- New construction: No
- Year built: 1987
Utilities & green energy
- Sewer: Public Sewer
- Water: Public
Community & HOA
Community
- Features: Suburban
- Subdivision: Naples (Na)
Location
- Region: Long Beach
Financial & listing details
- Price per square foot: $649/sqft
- Tax assessed value: $919,406
- Date on market: 10/14/2026
- Cumulative days on market: 179 days
- Listing terms: Cash,Conventional
Estimated market value
$2,650,200
$2.52M - $2.78M
$8,293/mo
Price history
| Date | Event | Price |
|---|---|---|
| 10/14/2026 | Listed for sale | $2,749,000$649/sqft |
Source:  CRMLS #RS26222210 Report a problem CRMLS #RS26222210 Report a problem | ||
Public tax history
| Year | Property taxes | Tax assessment |
|---|---|---|
| 2026 | -- | $919,406 +2% |
| 2025 | $12,102 +4.7% | $901,380 +2% |
| 2024 | $11,556 +1.7% | $883,707 +2% |
| 2023 | $11,367 +6.7% | $866,380 +2% |
| 2022 | $10,658 +2% | $849,393 +2% |
| 2021 | $10,451 +0.3% | $832,739 +1% |
| 2020 | $10,421 | $824,202 +2% |
| 2019 | $10,421 +4.1% | $808,042 +2% |
| 2018 | $10,010 | $792,199 +2% |
| 2017 | $10,010 +1% | $776,667 +2% |
| 2016 | $9,906 +7.9% | $761,439 +1.5% |
| 2015 | $9,181 +5% | $750,003 +2% |
| 2014 | $8,743 | $735,312 +2.5% |
| 2012 | -- | $717,638 +2% |
| 2011 | -- | $703,568 +0.8% |
| 2010 | -- | $698,310 -0.2% |
| 2009 | -- | $699,970 +2% |
| 2008 | -- | $686,246 +2% |
| 2007 | -- | $672,791 +2% |
| 2006 | -- | $659,600 |
| 2005 | -- | $659,600 +4% |
| 2004 | -- | $633,989 +1.9% |
| 2003 | -- | $622,370 +2% |
| 2002 | -- | $610,168 +4% |
| 2000 | -- | $586,476 |
Find assessor info on the county website
Monthly payment
Est. payment
Payment breakdown
Explore the cost of this home by adjusting the details. Changes won't be saved.Climate risks
Neighborhood: Naples
- $2,589,3003 bd3 ba2.8k sqft5728 E The Toledo, Long Beach, CA 90803Off Market
- $1,900,0004 bd2 ba2.1k sqft43 E Neapolitan Ln, Long Beach, CA 90803Sold
- $1,441,7003 bd2 ba1.5k sqft5734 E Lucia Walk, Long Beach, CA 90803Off Market
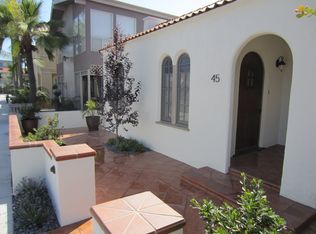
- $1,192,5002 bd1 ba1.1k sqft45 E Neapolitan Ln, Long Beach, CA 90803Off Market
Similar homes
- $3,465,0003 bd4 ba2.9k sqft33 Palermo Walk, Long Beach, CA 90803For Sale
 MLS ID #RS26210329, Andrew Carter, Fiv Realty Co. CRMLS
 - $3,599,0003 bd3 ba2.3k sqft162 Rivo Alto Canal, Long Beach, CA 90803For Sale
 MLS ID #PW26212883, Ben Fisher, California Real Estate Company. CRMLS
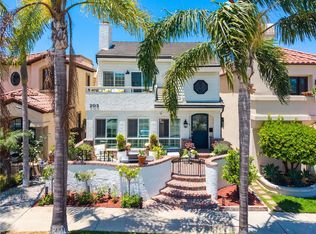
 - $2,850,0004 bd4 ba3.4k sqft205 4th St, Seal Beach, CA 90740For Sale
 MLS ID #PW26143298, Kim Kelly, Compass. CRMLS
 - $2,000,0004 bd4 ba2.8k sqft6257 Majorca Cir, Long Beach, CA 90803For Sale
 MLS ID #PW26213948, Pam Luckey, Compass. CRMLS
