Welcome to 1938 Woodlands Dr ; where you can enjoy luxury living in the highly desirable gated community Sea Cliff on The Greens. This property blends coastal living with privacy and comfort which offers 3514 square feet of living space and sits on a 7000 square-foot lot. Recent updates include a new roof within the last 3 Years.
The primary suite includes a fireplace, wet bar, French doors leading to a private balcony; where you can enjoy the beautiful outdoor views. A spacious ensuite bathroom with dual vanities, a walk in shower, spa like soaking tub, and abundant closet space. Two additional bedrooms upstairs provide a comfortable living space for a family to call their own. The 4th bedroom has been converted to office space with its own ensuite bathroom and a view looking into the private courtyard patio. Enjoy the separate formal dinning and living spaces for entertaining and relaxation.
Additional features include multiple fireplaces throughout, custom drapery, travertine tile, hardwood flooring, and a three car attached garage. Close proximity to Sea cliff Elementary, parks, golf, and moments to the beach.
For sale
Listed by: The Real Estate Company JGK Inc. • Summer Salinas • Contact: 626-824-6711
$2,995,000
19381 Woodlands Dr, Huntington Beach, CA 92648
4beds
3,514sqft
Single Family Residence
Built in 1987
7,000 Square Feet Lot
$2,920,700 Zestimate®
$852/sqft
$391/mo HOA
What's special
- 22 days |
- 1,256 |
- 48 |
Likely to sell faster than
Zillow last checked:
Listing updated:
Listed by:
Summer Salinas DRE #01272964 626-824-6711,
The Real Estate Company JGK Inc.
Source: CRMLS,MLS#: AR26161922 Originating MLS: California Regional MLS
Originating MLS: California Regional MLSFacts & features
Interior
Bedrooms & bathrooms
- Bedrooms: 4
- Bathrooms: 4
- Full bathrooms: 3
- 1/4 bathrooms: 1
- Main level bathrooms: 1
- Main level bedrooms: 1
Rooms
- Room types: Entry/Foyer, Family Room, Kitchen, Laundry, Living Room, Primary Bedroom, Other, Dining Room
Primary bedroom
- Features: Primary Suite
Bathroom
- Features: Bathtub, Dual Sinks, Stone Counters, Separate Shower, Walk-In Shower
Kitchen
- Features: Granite Counters
Other
- Features: Walk-In Closet(s)
Heating
- Central
Cooling
- None
Appliances
- Included: Dishwasher, Electric Cooktop, Microwave, Refrigerator
- Laundry: Laundry Room
Features
- Wet Bar, Built-in Features, Balcony, Breakfast Area, Separate/Formal Dining Room, Eat-in Kitchen, High Ceilings, Primary Suite, Walk-In Closet(s)
- Flooring: Carpet, Stone, Wood
- Has fireplace: Yes
- Fireplace features: Family Room, Living Room, Primary Bedroom
- Common walls with other units/homes: No Common Walls
Interior area
- Total interior livable area: 3,514 sqft
Property
Parking
- Total spaces: 3
- Parking features: Direct Access, Driveway, Garage
- Attached garage spaces: 3
Features
- Levels: Two
- Stories: 2
- Entry location: 1
- Patio & porch: Deck, Enclosed, Patio
- Pool features: None
- Spa features: None
Lot
- Size: 7,000 Square Feet
- Features: Back Yard, Front Yard
Details
- Parcel number: 02334115
- Special conditions: Standard
Construction
Type & style
- Home type: SingleFamily
- Architectural style: French Provincial,Mediterranean
- Property subtype: Single Family Residence
Materials
- Roof: Tile
Condition
- New construction: No
- Year built: 1987
Utilities & green energy
- Sewer: Public Sewer
- Water: Public
- Utilities for property: Sewer Connected, Water Available
Community & HOA
Community
- Features: Street Lights, Gated
- Security: Gated with Guard, Gated Community
- Subdivision: Seacliff Estates I (Hsg1)
HOA
- Has HOA: Yes
- Amenities included: Maintenance Grounds, Guard
- HOA fee: $350 quarterly
- HOA name: Seacliff on the Greens
- HOA phone: 800-232-7517
- Second HOA fee: $823 quarterly
- Second HOA name: Estate Series Of Sea Cliff
Location
- Region: Huntington Beach
Financial & listing details
- Price per square foot: $852/sqft
- Tax assessed value: $2,264,239
- Date on market: 7/29/2026
- Cumulative days on market: 22 days
- Listing terms: Cash,Cash to New Loan
- Road surface type: Paved
Foreclosure details
Estimated market value
$2,920,700
$2.77M - $3.07M
$7,932/mo
Price history
| Date | Event | Price |
|---|---|---|
| 7/29/2026 | Listed for sale | $2,995,000+77.2%$852/sqft |
Source:  CRMLS #AR26161922 Report a problem CRMLS #AR26161922 Report a problem | ||
| 10/15/2007 | Sold | $1,690,000-6.1%$481/sqft |
Source: Public Record Report a problem | ||
| 3/9/2007 | Price change | $1,799,000-5.3%$512/sqft |
Source: First Team Report a problem | ||
| 1/1/2007 | Listed for sale | $1,899,000+46.2%$540/sqft |
Source: First Team Report a problem | ||
| 3/3/2004 | Sold | $1,299,000+41.2%$370/sqft |
Source: Public Record Report a problem | ||
| 4/19/2002 | Sold | $920,000$262/sqft |
Source: Public Record Report a problem | ||
Public tax history
| Year | Property taxes | Tax assessment |
|---|---|---|
| 2026 | -- | $2,264,239 +2% |
| 2025 | $24,804 +1.7% | $2,219,843 +2% |
| 2024 | $24,386 +7.7% | $2,176,317 +7.5% |
| 2023 | $22,641 +2.7% | $2,023,578 +2% |
| 2022 | $22,051 +1.9% | $1,983,900 +2% |
| 2021 | $21,639 +4.8% | $1,945,000 +5.3% |
| 2020 | $20,647 | $1,847,220 +2% |
| 2019 | $20,647 +1.2% | $1,811,000 +5.1% |
| 2018 | $20,395 +3.9% | $1,723,894 |
| 2017 | $19,626 | $1,723,894 |
| 2016 | $19,626 +2.7% | $1,723,894 +1.5% |
| 2015 | $19,105 +17.6% | $1,698,000 +16.6% |
| 2014 | $16,252 | $1,456,120 +18% |
| 2013 | -- | $1,234,000 |
| 2012 | -- | $1,234,000 |
| 2011 | -- | $1,234,000 |
| 2010 | -- | $1,234,000 -19.3% |
| 2009 | -- | $1,530,000 -9.5% |
| 2008 | -- | $1,690,000 +22.6% |
| 2007 | -- | $1,378,508 +2% |
| 2006 | -- | $1,351,479 +2% |
| 2005 | -- | $1,324,980 +38.6% |
| 2004 | -- | $955,919 +1.9% |
| 2003 | -- | $938,400 +25.8% |
| 2002 | -- | $745,674 +2% |
| 2001 | $7,459 -2.8% | $731,053 +2% |
| 2000 | $7,674 | $716,719 |
Find assessor info on the county website
Monthly payment
Est. payment
Payment breakdown
Explore the cost of this home by adjusting the details. Changes won't be saved.Climate risks
Neighborhood: Seacliff
Nearby schools
GreatSchools rating
- 9/10Huntington Seacliff Elementary SchoolGrades: K-5Distance: 0.8 mi
- 8/10Ethel Dwyer Middle SchoolGrades: 6-8Distance: 1.3 mi
- 9/10Huntington Beach High SchoolGrades: 9-12Distance: 1.2 mi
Schools provided by the listing agent
- Elementary: Seacliff
- High: Huntington Beach
Source: CRMLS. This data may not be complete. We recommend contacting the local school district to confirm school assignments for this home.
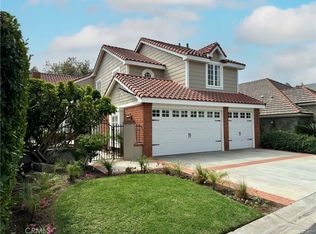
- $3,000,0005 bd5 ba4.2k sqft19375 Woodlands Dr, Huntington Beach, CA 92648Sold
- $2,747,3003 bd3 ba2.6k sqft19385 Woodlands Dr, Huntington Beach, CA 92648Off Market

- $2,315,0003 bd3 ba2.6k sqft19371 Woodlands Dr, Huntington Beach, CA 92648Sold

- $3,169,0005 bd5 ba3.7k sqft19391 Woodlands Dr, Huntington Beach, CA 92648Off Market
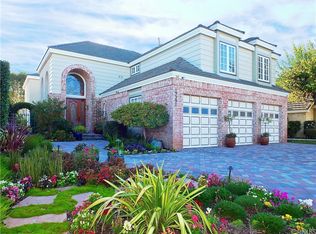
- $3,150,0004 bd4 ba4k sqft19365 Woodlands Dr, Huntington Beach, CA 92648Sold
- $3,149,7004 bd3 ba2.7k sqft19395 Woodlands Dr, Huntington Beach, CA 92648Off Market
- $3,515,1004 bd3 ba3.9k sqft19352 Woodlands Dr, Huntington Beach, CA 92648Off Market
- $3,092,4003 bd3 ba2.6k sqft19361 Woodlands Dr, Huntington Beach, CA 92648Off Market
A local agent can set up tours, give advice and negotiate with sellers.
Similar homes
- $1,995,0003 bd4 ba2.4k sqft6111 Greenbrier Dr, Huntington Beach, CA 92648For Sale
 MLS ID #OC26172788, Chelsea Roger, Coldwell Banker Realty. CRMLS
 - $3,995,0004 bd5 ba3.7k sqft5612 Ocean Vista Dr, Huntington Beach, CA 92648For Sale
 MLS ID #OC26142172, Sean Stanfield, Pacific Sotheby's Int'l Realty. CRMLS
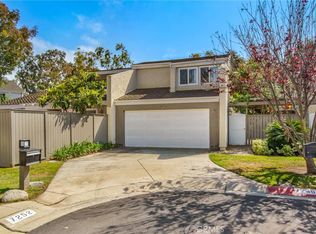
 - $1,499,8504 bd4 ba2.3k sqft7246 Seashark Cir, Huntington Beach, CA 92648For Sale
 MLS ID #OC26090746, Diana Perna, PK Real Estate & Investments. CRMLS
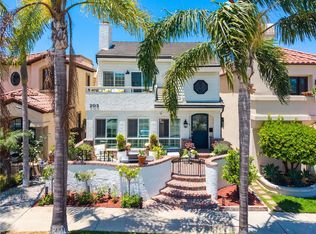
 - $3,125,0004 bd4 ba3.4k sqft205 4th St, Seal Beach, CA 90740For Sale
 MLS ID #PW26143298, Kim Kelly, Compass. CRMLS
 - $2,700,0005 bd3 ba2.4k sqft2740 Cardinal Dr, Costa Mesa, CA 92626For SaleMLS ID #PW26147142, Alex Romero, Alisandro Romero, Broker. CRMLS
- $1,599,9004 bd2 ba2.4k sqft18922 Gregory Ln, Huntington Beach, CA 92646For SaleMLS ID #OC26159779, Michael Doyle, Coldwell Banker Realty. CRMLS
- $2,795,0005 bd5 ba3.6k sqft1321 El Finito Way, Santa Ana, CA 92705For SaleMLS ID #PW26176668, Dean O'Dell, Seven Gables Real Estate. CRMLS
- $2,850,0004 bd4 ba4.2k sqft40 E Neapolitan Ln, Long Beach, CA 90803For SaleMLS ID #PW26073604, Kathy Shasha, Coldwell Banker Realty. CRMLS
- $2,299,0004 bd3 ba2.6k sqft21822 Seacrest Ln, Huntington Beach, CA 92646For SaleMLS ID #PW26036825, Truc Doan, Vui Group. CRMLS
- $2,850,0004 bd4 ba3.4k sqft57 Emerald, Irvine, CA 92614For SaleMLS ID #OC26142090, Debbie Sagorin, Coldwell Banker Realty. CRMLS
- $2,999,0004 bd3 ba3.1k sqft2 Hitching Post Dr, Rolling Hills, CA 90274For SaleMLS ID #SB26135030, Jaqueline Steib, Vista Sotheby’s International Realty. CRMLS
- $2,350,0004 bd3 ba2.9k sqft2707 Ashwood, Costa Mesa, CA 92626For SaleMLS ID #PW26141603, Karen Santaniello, Santaniello, Affiliates, Inc.. CRMLS
- $2,178,0004 bd3 ba2.2k sqft16591 Wanderer Ln, Huntington Beach, CA 92649For SaleMLS ID #OC26078275, BarbraSue Miller, Seven Gables Real Estate. CRMLS
- $1,795,0005 bd3 ba2.6k sqft10101 Beverly Dr, Huntington Beach, CA 92646For SaleMLS ID #OC26169821, JoAn Hawley-Verstraete, First Team Real Estate. CRMLS
- $2,800,0005 bd5 ba4.1k sqft13671 Belle Rive, Santa Ana, CA 92705For SaleMLS ID #PW26158409, John Katnik, Katnik Brothers R.E. Services. CRMLS
- $2,425,0004 bd3 ba3.6k sqft17991 Prado Cir, Villa Park, CA 92861For SaleMLS ID #PW26171298, Nelida Mora, Major League Properties. CRMLS
- $2,849,0005 bd5 ba3.5k sqft10 Japonica, Irvine, CA 92618For SaleMLS ID #OC26134248, Lily Campbell, First Team Real Estate. CRMLS
- $2,999,0006 bd5 ba4.3k sqft1419 N Richman Knls, Fullerton, CA 92835For SaleMLS ID #PW25271746, John Katnik, Katnik Brothers R.E. Services. CRMLS
- $1,769,0003 bd3 ba2.2k sqft6381 Myrtle Dr, Huntington Beach, CA 92647For SaleMLS ID #OC26168463, Randolph Aguilar, RE/MAX Select One. CRMLS
- $2,895,0005 bd6 ba4.8k sqft1632 SE Skyline Dr, Santa Ana, CA 92705For SaleMLS ID #OC26164351, Michael Rains, First Team Real Estate. CRMLS
Local buyer's agents are ready to help
