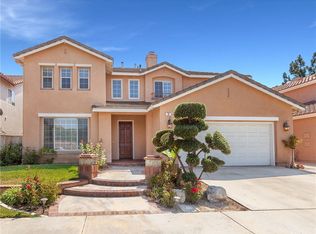
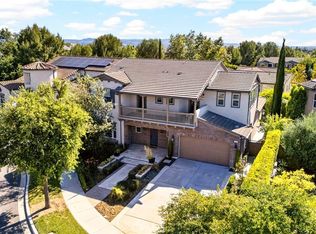
First time on the market since built, this exceptional residence is a true masterpiece in the highly desirable gated Kenwood Estates section of Oak Creek, showcasing one of the community’s most popular & largest floorplans with approximately 3,554 sq ft of elegant living space on a 7,569 sq ft cul-de-sac lot. A beautiful flagstone courtyard with fountain and double-door entry welcomes you into a dramatic 2-story foyer with travertine flooring that continues throughout the main level. Rich architectural details include French dual-pane windows, plantation shutters, crown molding, recessed lighting, chic designer fixtures, solid wood paneled interior doors, dual-zone A/C, and a 3-car garage. The grand floorplan features 5 bedrooms, a spacious loft/bonus room, and 5 full bathrooms, including a downstairs bedroom and bath, formal living room, separate formal dining room, and inside laundry room. The chef’s dream kitchen is both stunning and functional, offering leathered granite countertops, travertine backsplash, rich solid wood self-closing cabinetry with pull-outs, top-of-the-line stainless appliances, a large center island with wraparound seating, breakfast dining area, added display cabinetry, and a buffet counter. The kitchen opens seamlessly to the expansive family room with a beautiful focal-point fireplace and custom built-in entertainment center, creating the perfect heart of the home. Upstairs, a hardwood staircase with wrought iron railing leads to plank hardwood flooring, a spacious loft/bonus room with built-in library shelving, and four generously sized bedrooms. Three bedrooms feature walk-in closets, two are ensuite, and one includes a large retreat with custom built-in entertainment center and shelving. The opulent primary suite offers a giant custom-organized walk-in closet and a luxurious bath with dual sinks, sit-down vanity, oval soaking tub, separate travertine shower with multiple shower heads, and private toilet/bidet area. The backyard is a tranquil, professionally landscaped oasis with a wrap-around covered patio, custom built-in outdoor kitchen/BBQ with seating, pergola, gazebo, waterfall and pond, lush lawn, and beautiful flagstone hardscape in both the front and rear yards. Ideally located just steps to the park, acclaimed Oak Creek Elementary, upscale dining, community pools, tennis, volleyball, and tot-lots, this extraordinary home offers luxury, privacy, and resort-style living in one of Oak Creek’s premier neighborhoods.
For sale
Listed by: First Team Real Estate • Lily Campbell • Contact: 714-717-5095
Price cut: $50K (9/5)
$2,799,000
10 Japonica, Irvine, CA 92618
5beds
3,554sqft
Single Family Residence
Built in 1999
7,569 Square Feet Lot
$2,732,500 Zestimate®
$788/sqft
$241/mo HOA
What's special
- 75 days
- 1,455
- 68
Zillow last checked:
Listing updated:
Listed by:
Lily Campbell DRE #01229782 714-717-5095,
First Team Real Estate,
Vu Nguyen DRE #01896437,
First Team Real Estate
Source: CRMLS,MLS#: OC26134248 Originating MLS: California Regional MLS
Originating MLS: California Regional MLSFacts & features
Interior
Bedrooms & bathrooms
- Bedrooms: 5
- Bathrooms: 5
- Full bathrooms: 5
- Main level bathrooms: 1
- Main level bedrooms: 1
Rooms
- Room types: Bedroom, Entry/Foyer, Family Room, Foyer, Guest Quarters, Great Room, Kitchen, Laundry, Loft, Living Room, Primary Bedroom, Other, Utility Room, Dining Room
Bathroom
- Features: Bathtub, Dual Sinks, Enclosed Toilet, Full Bath on Main Level, Granite Counters, Multiple Shower Heads, Remodeled, Soaking Tub, Separate Shower, Upgraded
Other
- Features: Dressing Area
Family room
- Features: Separate Family Room
Kitchen
- Features: Kitchen Island, Kitchen/Family Room Combo, Pots & Pan Drawers, Remodeled, Self-closing Cabinet Doors, Self-closing Drawers, Updated Kitchen, Utility Sink
Other
- Features: Walk-In Closet(s)
Heating
- Central
Cooling
- Central Air, Dual
Appliances
- Included: Dishwasher, Gas Cooktop, Disposal, Gas Oven, Microwave, Refrigerator, Range Hood, Trash Compactor, Water To Refrigerator
- Laundry: Inside, Laundry Room
Features
- Breakfast Bar, Built-in Features, Balcony, Breakfast Area, Block Walls, Ceiling Fan(s), Crown Molding, Separate/Formal Dining Room, Granite Counters, High Ceilings, In-Law Floorplan, Open Floorplan, Pantry, Stone Counters, Recessed Lighting, Storage, Two Story Ceilings, Bar, Bedroom on Main Level, Dressing Area, Entrance Foyer
- Flooring: Carpet, Tile
- Doors: Double Door Entry, French Doors, Panel Doors, Sliding Doors
- Windows: Casement Window(s), Custom Covering(s), Double Pane Windows, Plantation Shutters
- Has fireplace: Yes
- Fireplace features: Family Room, Gas, Gas Starter
- Common walls with other units/homes: No Common Walls
Interior area
- Total interior livable area: 3,554 sqft
Property
Parking
- Total spaces: 3
- Parking features: Door-Multi, Direct Access, Driveway Up Slope From Street, Garage, Garage Door Opener
- Attached garage spaces: 3
Features
- Levels: Two
- Stories: 2
- Entry location: 1
- Patio & porch: Concrete, Covered, Deck, Patio, Stone, Wrap Around
- Exterior features: Barbecue, Lighting
- Pool features: Gunite, Heated, In Ground, Association
- Has spa: Yes
- Spa features: Association, Gunite, Heated, In Ground
- Fencing: Block,Vinyl
Lot
- Size: 7,569 Square Feet
- Features: Back Yard, Cul-De-Sac, Front Yard, Garden, Gentle Sloping, Irregular Lot, Lawn, Landscaped, Level, Near Park, Sprinkler System
Details
- Additional structures: Gazebo
- Parcel number: 46622217
- Special conditions: Standard
Construction
Type & style
- Home type: SingleFamily
- Architectural style: Mediterranean
- Property subtype: Single Family Residence
Materials
- Foundation: Slab
- Roof: Spanish Tile
Condition
- Updated/Remodeled,Turnkey
- New construction: No
- Year built: 1999
Utilities & green energy
- Electric: 220 Volts
- Sewer: Public Sewer
- Water: Public
- Utilities for property: Cable Available, Electricity Connected, Sewer Connected, Underground Utilities, Water Connected
Green energy
- Energy generation: Solar
Community & HOA
Community
- Features: Biking, Curbs, Gutter(s), Hiking, Storm Drain(s), Street Lights, Suburban, Sidewalks, Gated, Park
- Security: Carbon Monoxide Detector(s), Gated Community, Smoke Detector(s)
- Subdivision: Kenwood (Kenw)
HOA
- Has HOA: Yes
- Amenities included: Clubhouse, Outdoor Cooking Area, Barbecue, Playground, Pool, Spa/Hot Tub, Tennis Court(s)
- HOA fee: $133 monthly
- HOA name: Oak Creek
- HOA phone: 949-448-6000
- Second HOA fee: $108 monthly
- Second HOA name: Kenwood
Location
- Region: Irvine
Financial & listing details
- Price per square foot: $788/sqft
- Tax assessed value: $1,701,387
- Date on market: 6/24/2026
- Cumulative days on market: 75 days
- Listing terms: Cash,Cash to New Loan,Conventional
- Road surface type: Paved
Estimated market value
$2,732,500
$2.60M - $2.87M
$7,722/mo
Price history
| Date | Event | Price |
|---|---|---|
| 9/5/2026 | Price change | $2,799,000-1.8%$788/sqft |
Source:  CRMLS #OC26134248 Report a problem CRMLS #OC26134248 Report a problem | ||
| 8/15/2026 | Price change | $2,849,000-1.7%$802/sqft |
Source: CRMLS #OC26134248 Report a problem | ||
| 6/25/2026 | Listed for sale | $2,899,000+438.8%$816/sqft |
Source: CRMLS #OC26134248 Report a problem | ||
| 10/29/1999 | Sold | $538,000$151/sqft |
Source: Public Record Report a problem | ||
Public tax history
| Year | Property taxes | Tax assessment |
|---|---|---|
| 2026 | -- | $1,701,387 +2% |
| 2025 | $17,816 +2.1% | $1,668,027 +2% |
| 2024 | $17,452 +2.6% | $1,635,321 +2% |
| 2023 | $17,006 +1.9% | $1,603,256 +2% |
| 2022 | $16,694 -19.3% | $1,571,820 +2% |
| 2021 | $20,690 +92.1% | $1,541,000 +70.4% |
| 2020 | $10,770 | $904,557 +2% |
| 2019 | $10,770 -4.2% | $886,821 +2% |
| 2018 | $11,241 +5.6% | $869,433 +2% |
| 2017 | $10,643 | $852,386 +2% |
| 2016 | $10,643 +1.9% | $835,673 +1.5% |
| 2015 | $10,445 +2.8% | $823,121 +2% |
| 2014 | $10,159 | $806,998 +1.1% |
| 2013 | -- | $797,836 +2% |
| 2012 | -- | $782,193 +2% |
| 2011 | -- | $766,856 +0.8% |
| 2010 | -- | $761,125 -0.2% |
| 2009 | -- | $762,934 +2% |
| 2008 | -- | $747,975 +2% |
| 2007 | -- | $733,309 +2% |
| 2006 | -- | $718,931 +2% |
| 2005 | -- | $704,835 +2% |
| 2004 | -- | $691,015 +1.9% |
| 2003 | -- | $678,351 +18.9% |
| 2002 | -- | $570,302 +2% |
| 2001 | $8,751 +5.6% | $559,120 +3.9% |
| 2000 | $8,289 | $538,000 |
Find assessor info on the county website
Monthly payment
Est. payment
Payment breakdown
Explore the cost of this home by adjusting the details. Changes won't be saved.Climate risks
Neighborhood: Oak Creek
Nearby schools
Schools provided by the listing agent
- Elementary: Oak Creek
- Middle: Rancho San Joaquin
- High: Woodbridge
Source: CRMLS. This data may not be complete. We recommend contacting the local school district to confirm school assignments for this home.

Similar homes
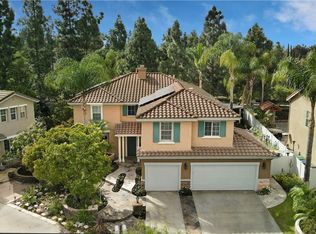
- $2,795,8886 bd3 ba3.1k sqft66 Emerald, Irvine, CA 92614For Sale
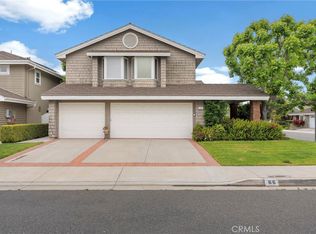 MLS ID #OC26105489, Tracey Ireland, First Title Realty Inc. CRMLS
 - $2,785,0004 bd4 ba3.4k sqft57 Emerald, Irvine, CA 92614For Sale
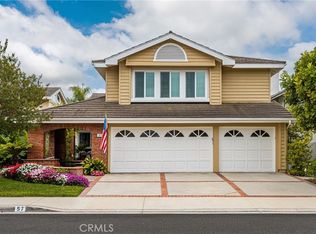 MLS ID #OC26142090, Debbie Sagorin, Coldwell Banker Realty. CRMLS
 - $2,800,0005 bd5 ba4.1k sqft13671 Belle Rive, Santa Ana, CA 92705For Sale
 MLS ID #PW26158409, John Katnik, Katnik Brothers R.E. Services. CRMLS
 - $3,250,0004 bd5 ba3.7k sqft104 Sparrow, Irvine, CA 92618For Sale
 MLS ID #DW26088523, Annie Lee, Premier Realty. CRMLS
Local buyer's agents are ready to help
