Welcome to 15 Verna, a beautifully upgraded 5-bedroom, 4.5-bath home offering 3,091 square feet of thoughtfully designed living space in the highly sought-after Baker Ranch community—with NO Mello-Roos. The bright, open floor plan features high ceilings, plantation shutters, upgraded flooring, and a desirable main-level bedroom with an en-suite bath. The spacious great room flows seamlessly into the dining area and chef-inspired kitchen, complete with rich cabinetry, granite countertops, a large center island, stainless steel appliances, and abundant storage. Large sliding doors extend the living space to a private covered patio and beautifully landscaped backyard, ideal for relaxing and entertaining.
Upstairs, a versatile loft offers space for a media room, office, or second living area. The spacious primary suite features a coffered ceiling and a private retreat or office separated by sliding doors, along with a well-appointed bath featuring dual vanities, a soaking tub, and a separate walk-in shower.
Additional features include leased Sunrun solar panels with battery backup, a whole-house vacuum system, and a water softener.
Baker Ranch offers exceptional resort-style amenities, including three heated pools and spas, more than 10 parks, tennis, basketball, volleyball and bocce courts, clubhouses, dog parks, sports fields, fitness stations, BBQ areas, and miles of hiking and biking trails. Conveniently located near shopping, dining, Irvine Spectrum, and major transportation routes including the 5, 241, and 133.
For sale
Listed by: Pacific Sterling Properties • Nancy Domino • Contact: 949-400-2980
Price cut: $68K (9/2)
$2,220,000
15 Verna, Fullerton, CA 92630
5beds
3,091sqft
Single Family Residence
Built in 2018
4,400 Square Feet Lot
$2,163,000 Zestimate®
$718/sqft
$259/mo HOA
What's special
- 72 days
- 464
- 24
Zillow last checked:
Listing updated:
Listed by:
Nancy Domino DRE #00614150 949-400-2980,
Pacific Sterling Properties,
William Sisto DRE #02235408,
Pacific Sterling Properties
Source: CRMLS,MLS#: OC26148057 Originating MLS: California Regional MLS
Originating MLS: California Regional MLSFacts & features
Interior
Bedrooms & bathrooms
- Bedrooms: 5
- Bathrooms: 5
- Full bathrooms: 4
- 1/2 bathrooms: 1
- Main level bathrooms: 1
- Main level bedrooms: 1
Rooms
- Room types: Bathroom, Bedroom, Family Room, Foyer, Kitchen, Laundry, Loft, Living Room, Other
Bedroom
- Features: Bedroom on Main Level
Bathroom
- Features: Jack and Jill Bath
Bathroom
- Features: Bathtub, Dual Sinks, Low Flow Plumbing Fixtures, Separate Shower, Tile Counters, Tub Shower
Kitchen
- Features: Granite Counters, Kitchen Island, Kitchen/Family Room Combo
Other
- Features: Walk-In Closet(s)
Heating
- Central
Cooling
- Central Air
Appliances
- Included: 6 Burner Stove, Double Oven, Dishwasher, Gas Cooktop, Disposal, Gas Oven, Gas Range, Microwave, Refrigerator, Tankless Water Heater
- Laundry: Inside, Laundry Room, Upper Level
Features
- Breakfast Bar, Eat-in Kitchen, High Ceilings, Recessed Lighting, Bedroom on Main Level, Entrance Foyer, Jack and Jill Bath, Loft, Walk-In Closet(s)
- Flooring: Carpet, Stone, Vinyl
- Has fireplace: Yes
- Fireplace features: Living Room
- Common walls with other units/homes: No Common Walls
Interior area
- Total interior livable area: 3,091 sqft
Property
Parking
- Total spaces: 2
- Parking features: Direct Access, Door-Single, Driveway, Garage Faces Front, Garage
- Attached garage spaces: 2
Features
- Levels: Two
- Stories: 2
- Entry location: 1
- Pool features: Association
- Has spa: Yes
- Spa features: Association
- Fencing: Block
Lot
- Size: 4,400 Square Feet
- Features: 0-1 Unit/Acre, Drip Irrigation/Bubblers, Front Yard, Lawn, Landscaped, Street Level, Yard
Details
- Parcel number: 61065151
- Special conditions: Standard
Construction
Type & style
- Home type: SingleFamily
- Architectural style: Mediterranean
- Property subtype: Single Family Residence
Materials
- Foundation: Slab
- Roof: Tile
Condition
- Turnkey
- New construction: No
- Year built: 2018
Details
- Builder name: Toll Brothers
Utilities & green energy
- Electric: Electricity - On Property, Photovoltaics on Grid
- Sewer: Public Sewer
- Water: Public
- Utilities for property: Electricity Connected, Natural Gas Connected, Sewer Connected, Water Connected
Community & HOA
Community
- Features: Street Lights, Sidewalks
- Security: Carbon Monoxide Detector(s), Fire Detection System, Smoke Detector(s)
- Subdivision: Other
HOA
- Has HOA: Yes
- Amenities included: Sport Court, Dog Park, Outdoor Cooking Area, Barbecue, Picnic Area, Playground, Pickleball, Pool, Spa/Hot Tub
- HOA fee: $259 monthly
- HOA name: Baker Ranch CommAssoc
- HOA phone: 800-428-5588
Location
- Region: Fullerton
Financial & listing details
- Price per square foot: $718/sqft
- Tax assessed value: $2,245,183
- Date on market: 7/7/2026
- Cumulative days on market: 72 days
- Listing terms: Cash to New Loan,Conventional
Estimated market value
$2,163,000
$2.05M - $2.27M
$7,154/mo
Price history
| Date | Event | Price |
|---|---|---|
| 9/2/2026 | Price change | $2,220,000-3%$718/sqft |
Source:  CRMLS #OC26148057 Report a problem CRMLS #OC26148057 Report a problem | ||
| 8/1/2026 | Price change | $2,288,000-2.6%$740/sqft |
Source: CRMLS #OC26148057 Report a problem | ||
| 7/24/2026 | Listed for sale | $2,350,000$760/sqft |
Source: CRMLS #OC26148057 Report a problem | ||
| 7/9/2026 | Listing removed | $2,350,000$760/sqft |
Source: CRMLS #OC26148057 Report a problem | ||
| 7/8/2026 | Listed for sale | $2,350,000+8.9%$760/sqft |
Source: CRMLS #OC26148057 Report a problem | ||
| 12/18/2023 | Sold | $2,158,000+0.5%$698/sqft |
Source: CRMLS #TR23210016 Report a problem | ||
| 11/20/2023 | Contingent | $2,148,000$695/sqft |
Source: CRMLS #TR23210016 Report a problem | ||
| 11/12/2023 | Listed for sale | $2,148,000+79.4%$695/sqft |
Source: CRMLS #TR23210016 Report a problem | ||
| 7/24/2018 | Sold | $1,197,000$387/sqft |
Source: Public Record Report a problem | ||
Public tax history
| Year | Property taxes | Tax assessment |
|---|---|---|
| 2026 | -- | $2,245,183 +2% |
| 2025 | $23,254 +1.4% | $2,201,160 +2% |
| 2024 | $22,931 +68.9% | $2,158,000 +66.9% |
| 2023 | $13,577 +1.8% | $1,293,326 +2% |
| 2022 | $13,335 +2% | $1,267,967 +2% |
| 2021 | $13,070 +0.9% | $1,243,105 +1% |
| 2020 | $12,953 | $1,230,359 +2.8% |
| 2019 | $12,953 +1.3% | $1,196,920 +232.3% |
| 2018 | $12,786 +16088.6% | $360,230 +6068.3% |
| 2017 | $79 | $5,840 |
Find assessor info on the county website
Monthly payment
Est. payment
Payment breakdown
Explore the cost of this home by adjusting the details. Changes won't be saved.Climate risks
Neighborhood: 92630
Nearby schools
Schools provided by the listing agent
- Elementary: Foothill Ranch
- Middle: Serrano
- High: El Toro
Source: CRMLS. This data may not be complete. We recommend contacting the local school district to confirm school assignments for this home.

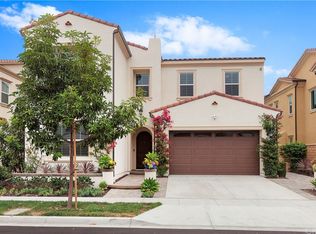
Similar homes
- $2,100,0004 bd5 ba3k sqft17 Swift, Lake Forest, CA 92630For Sale
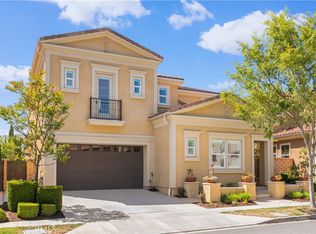 MLS ID #OC26126597, Penny Chang, Keller Williams Realty Irvine. CRMLS
 - $2,550,0005 bd5 ba3.1k sqft33 Manzanillo, Lake Forest, CA 92630For Sale
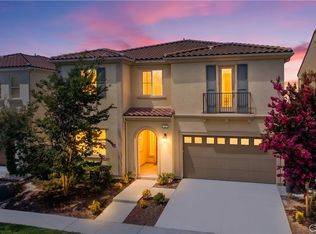 MLS ID #OC26190858, Renee Ren, TopSky Realty Inc. CRMLS
 - $1,788,0005 bd4 ba2.5k sqft40 Forster, Lake Forest, CA 92630For SaleMLS ID #OC26138854, Tracy Guo, Real Broker. CRMLS
- $3,300,0005 bd6 ba4.2k sqft17 Calliope, Lake Forest, CA 92630For Sale
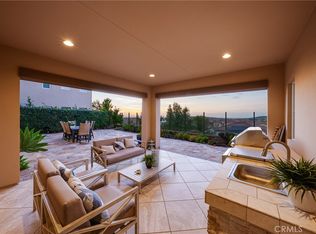 MLS ID #PW26202445, Shan Mao, Can-Achieve Real Estate. CRMLS
