Welcome to this beautifully designed home located in a private gated community in Lake Forest, offering both privacy and comfort. This spacious residence features approximately 3,414 square feet of living space with 5 bedrooms and 4.5 bathrooms, ideal for modern family living.
The home showcases a bright open floor plan with expansive living areas that seamlessly connect to the gourmet kitchen, creating the perfect setting for everyday living and entertaining.
One of the most attractive features of this property is its low property tax rate and NO Mello-Roos, a rare advantage among newer Orange County communities, providing significant long-term savings for homeowners.
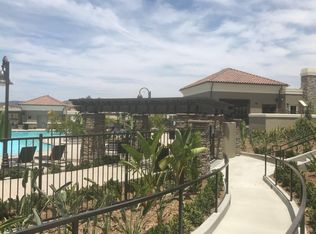
Situated in a secure gated neighborhood, residents enjoy a peaceful environment while still being conveniently located near parks, shopping, dining, and major transportation routes.
With generous living space, desirable community features, and exceptional financial advantages, this home presents an outstanding opportunity in the heart of Lake Forest.
For sale
Listed by: Real Brokerage Technologies • BIYUN GAO • Contact: 626-231-1355
Price cut: $84K (6/26)
$1,996,000
2168 Aliso Peak Way, Trabuco Canyon, CA 92679
5beds
3,414sqft
:
Get pre-qualified$12,365/mo
Single Family Residence
Built in 2018
4,027 Square Feet Lot
$1,958,900 Zestimate®
$585/sqft
$-- HOA
What's special
Secure gated neighborhoodPrivate gated communityGourmet kitchenSpacious residencePeaceful environmentBright open floor plan
- 142 days |
- 436 |
- 5 |
Zillow last checked:
Listing updated:
Listed by:
BIYUN GAO DRE #02142311 626-231-1355,
Real Brokerage Technologies
Source: CRMLS,MLS#: WS26055405 Originating MLS: California Regional MLS
Originating MLS: California Regional MLSFacts & features
Interior
Bedrooms & bathrooms
- Bedrooms: 5
- Bathrooms: 5
- Full bathrooms: 4
- 1/2 bathrooms: 1
- Main level bathrooms: 2
- Main level bedrooms: 1
Rooms
- Room types: Bedroom, Kitchen, Laundry, Loft, Living Room, Primary Bathroom, Primary Bedroom, Other, Pantry
Primary bedroom
- Features: Main Level Primary
Bedroom
- Features: Bedroom on Main Level
Bathroom
- Features: Walk-In Shower
Kitchen
- Features: Walk-In Pantry
Other
- Features: Walk-In Closet(s)
Pantry
- Features: Walk-In Pantry
Cooling
- Central Air
Appliances
- Laundry: Laundry Room
Features
- Bedroom on Main Level, Loft, Main Level Primary, Walk-In Pantry, Walk-In Closet(s)
- Flooring: Wood
- Has fireplace: No
- Fireplace features: None, See Remarks
- Common walls with other units/homes: No Common Walls
Interior area
- Total interior livable area: 3,414 sqft
Property
Parking
- Total spaces: 2
- Parking features: Garage - Attached
- Attached garage spaces: 2
Features
- Levels: Two
- Stories: 2
- Entry location: 1
- Patio & porch: Deck
- Pool features: None
- Spa features: None
- Has view: Yes
- View description: Mountain(s), Neighborhood
Lot
- Size: 4,027 Square Feet
- Features: 0-1 Unit/Acre
Details
- Parcel number: 60649116
- Special conditions: Standard
Construction
Type & style
- Home type: SingleFamily
- Property subtype: Single Family Residence
Condition
- New construction: No
- Year built: 2018
Utilities & green energy
- Sewer: Public Sewer
- Water: Public
- Utilities for property: Water Available
Community & HOA
Community
- Features: Valley
Location
- Region: Trabuco Canyon
Financial & listing details
- Price per square foot: $585/sqft
- Date on market: 3/13/2026
- Cumulative days on market: 142 days
- Listing terms: Cash,Cash to Existing Loan,Cash to New Loan,1031 Exchange
Estimated market value
$1,958,900
$1.86M - $2.06M
$7,043/mo
Price history
| Date | Event | Price |
|---|---|---|
| 6/26/2026 | Price change | $1,996,000-4%$585/sqft |
Source:  CRMLS #WS26055405 Report a problem CRMLS #WS26055405 Report a problem | ||
| 3/13/2026 | Listed for sale | $2,080,000$609/sqft |
Source: CRMLS #WS26055405 Report a problem | ||
Public tax history
Tax history is unavailable.
Monthly payment
Est. payment
Payment breakdown
Explore the cost of this home by adjusting the details. Changes won't be saved.Climate risks
Neighborhood: 92679
Nearby schools
GreatSchools rating
- 10/10Portola Hills Elementary SchoolGrades: K-6Distance: 0.7 mi
- 6/10Serrano Intermediate SchoolGrades: 7-8Distance: 4.6 mi
- 8/10El Toro High SchoolGrades: 9-12Distance: 3.8 mi
- $1,244,6585 bd4 ba3.4k sqft2168 Aliso Peak Way, Lake Forest, CA 92610Off Market
- $1,808,6005 bd4 ba3.1k sqft2168 Aliso Peak Way, Foothill Ranch, CA 92610Off Market
- $1,992,4005 bd5 ba3.3k sqft2174 Aliso Peak Way, Lake Forest, CA 92610Off Market
- $1,828,500-- bd-- ba-- sqft2174 Aliso Peak Way, El Toro, CA 92610Off Market
- $6,734,8074,405 Square Feet2162 Aliso Peak Way, Lake Forest, CA 92610Off Market
- $2,258,9005 bd6 ba3.3k sqft2162 Aliso Peak Way, Lake Forest, CA 92610Off Market
- $1,874,8004 bd4 ba2.8k sqft2180 Aliso Peak Way, Lake Forest, CA 92610Off Market
- $1,636,2004 bd4 ba2.8k sqft2180 Aliso Peak Way, Foothill Ranch, CA 92610Off Market
A local agent can set up tours, give advice and negotiate with sellers.
Similar homes
- $2,295,0005 bd6 ba3.6k sqft1090 Viejo Hills Dr, Lake Forest, CA 92610For Sale
 MLS ID #OC26157688, Laurent Dropsy, Integrity Real Estate. CRMLS
 - $1,750,0005 bd5 ba3.4k sqft1999 Aliso Peak Way, Lake Forest, CA 92610For Sale
 MLS ID #OC26064763, Christine Morgan, Marterra Real Estate. CRMLS
 - $2,990,0005 bd5 ba3.9k sqft1672 Sunset View Dr, Lake Forest, CA 92679For Sale
 MLS ID #OC26090354, Qian Yuan, AI REALTY. CRMLS
 - $1,989,0004 bd4 ba3.9k sqft7 Skylark Way, Trabuco Canyon, CA 92679For Sale
 MLS ID #OC26085020, Bryn Debeikes, Coldwell Banker Realty. CRMLS
 - $2,288,0005 bd5 ba3k sqft15 Verna, Fullerton, CA 92630For SaleMLS ID #OC26148057, Nancy Domino, Pacific Sterling Properties. CRMLS
- $1,999,9755 bd5 ba3.4k sqft18 Ledgewood Dr, Rancho Santa Margarita, CA 92688For SaleMLS ID #OC26120637, Brian Morales, Redfin. CRMLS
- $2,250,0004 bd5 ba3k sqft17 Swift, Lake Forest, CA 92630For SaleMLS ID #OC26126597, Penny Chang, Keller Williams Realty Irvine. CRMLS
- $1,798,0004 bd3 ba2.5k sqft21956 Drexel Way, Lake Forest, CA 92630For SaleMLS ID #OC26157735, Kevin Hill, Berkshire Hathaway HomeService. CRMLS
- $1,649,0004 bd4 ba2.6k sqft155 Bryce Run, Lake Forest, CA 92630For SaleMLS ID #PW26099658, Kerem Oral, eXp Realty of California Inc. CRMLS
- $1,695,0004 bd3 ba2.8k sqft32031 Lomita Dr, Trabuco Canyon, CA 92679For SaleMLS ID #OC26116556, Ozzie Fazaeli, eXp Realty of California, Inc.. CRMLS
- $1,789,0005 bd4 ba2.8k sqft48 Creek View Rd, Coto De Caza, CA 92679For SaleMLS ID #PW26092922, Audrey Vo, Credent Real Estate. CRMLS
- $1,799,0004 bd3 ba2.9k sqft9 Raleigh Ct, Coto De Caza, CA 92679For SaleMLS ID #DW26102910, Jacqueline Soto, eHomes. CRMLS
- $1,119,0004 bd4 ba2.1k sqft600 Shadowbrook, Foothill Ranch, CA 92610For SaleMLS ID #OC26074412, Scott Gibson, Gibson Group. CRMLS
- $1,635,8004 bd3 ba2.3k sqft10 Willow Way, Lake Forest, CA 92630For SaleMLS ID #WS26139493, DIANA LUO, AMDJ Realty, Inc.. CRMLS
- $1,948,0004 bd4 ba3.5k sqft27130 S Ridge Dr, Mission Viejo, CA 92692For SaleMLS ID #OC26101308, Robert Najafinia, Realty One Group West. CRMLS
- $2,339,0005 bd5 ba3.8k sqft28 Centaurus Way, Coto De Caza, CA 92679For SaleMLS ID #ND26082535, Charles Filkey, Filkey & Associates. CRMLS
- $1,799,8003 bd3 ba2.3k sqft111 Bumblebee, Irvine, CA 92618For SaleMLS ID #OC26166104, Maryam Amiri, Redfin. CRMLS
- $1,999,9984 bd3 ba2.7k sqft75 Ashford, Irvine, CA 92618For SaleMLS ID #PW26058226, Lena Kotler, Square Homes. CRMLS
- $2,288,0004 bd5 ba2.9k sqft159 Newington, Irvine, CA 92618For SaleMLS ID #OC26134629, Cayenne Kuang, Spectrum Realty. CRMLS
- $2,099,7004 bd3 ba2.2k sqft111 Omar, Irvine, CA 92620For SaleMLS ID #OC26036210, Chloe Parker, Universal Elite Inc.. CRMLS
Local buyer's agents are ready to help
