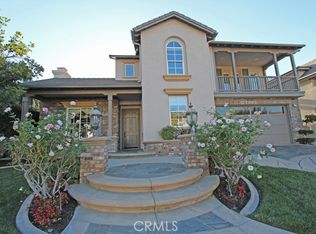
Welcome to 28 Centaurus Way, an exceptional luxury residence nestled within the highly sought-after gated community of Coto de Caza's Glenmere neighborhood. This beautifully maintained home offers the perfect blend of elegance, comfort, and Southern California lifestyle.
5 spacious bedrooms and 4 full bathrooms, this expansive floor plan also includes a dedicated office, ideal for working from home or creating a private retreat and a main floor bedroom and full bath. The home features formal living and dining rooms that provide a refined space for entertaining that opens up to a perched view of the yard and homes beneath, while the heart of the home is a large kitchen with an adjoining dining area and inviting family room—perfect for everyday living and gatherings.
Recent upgrades include new dual zone HVAC (2025), new carpet and fresh interior paint (2026), giving the home a crisp, move-in-ready feel. Thoughtful care and maintenance are evident throughout.
Step outside to your private backyard oasis, where you’ll enjoy breathtaking canyon views. The outdoor space is designed for both relaxation and entertaining, featuring a built-in BBQ, low-maintenance turf yard, tranquil water fountain, and a hot tub included for ultimate comfort.
Additional highlights include a 3-car garage, a full laundry room, and ample space to accommodate a variety of lifestyles.
Located in one of Orange County’s most desirable communities, residents of Coto de Caza enjoy privacy, security, and access to world-class amenities, scenic trails, and a premier golf and country club lifestyle.
This is a rare opportunity to own a turnkey home with stunning views in a prestigious setting.
For sale
Listed by: Filkey & Associates • Charles Filkey • Contact: 619-320-6036
Price cut: $10K (7/21)
$2,339,000
28 Centaurus Way, Coto De Caza, CA 92679
5beds
3,894sqft
:
Get pre-qualified$14,877/mo
Single Family Residence
Built in 1998
7,054 Square Feet Lot
$2,308,600 Zestimate®
$601/sqft
$385/mo HOA
What's special
- 88 days |
- 1,509 |
- 78 |
Zillow last checked:
Listing updated:
Listed by:
Charles Filkey DRE #01722863 619-320-6036,
Filkey & Associates
Source: CRMLS,MLS#: ND26082535 Originating MLS: California Regional MLS
Originating MLS: California Regional MLSFacts & features
Interior
Bedrooms & bathrooms
- Bedrooms: 5
- Bathrooms: 5
- Full bathrooms: 4
- 1/2 bathrooms: 1
- Main level bathrooms: 1
Rooms
- Room types: Bathroom, Bonus Room, Bedroom, Entry/Foyer, Family Room, Foyer, Great Room, Kitchen, Laundry, Living Room, Primary Bathroom, Primary Bedroom, Office, Other, Dining Room
Bedroom
- Features: All Bedrooms Up
Bathroom
- Features: Bathtub, Dual Sinks, Enclosed Toilet, Jetted Tub, Multiple Shower Heads, Soaking Tub, Separate Shower, Tub Shower, Vanity, Walk-In Shower
Bathroom
- Features: Jack and Jill Bath
Family room
- Features: Separate Family Room
Kitchen
- Features: Built-in Trash/Recycling, Granite Counters, Kitchen Island, Kitchen/Family Room Combo, Utility Sink
Other
- Features: Walk-In Closet(s)
Heating
- Central
Cooling
- Central Air
Appliances
- Included: 6 Burner Stove, Built-In Range, Barbecue, Double Oven, Dishwasher, Freezer, Disposal, Gas Oven, Gas Range, Ice Maker, Microwave, Refrigerator, Dryer, Washer
- Laundry: Inside, Laundry Room
Features
- Breakfast Bar, Separate/Formal Dining Room, Eat-in Kitchen, Granite Counters, High Ceilings, Open Floorplan, Pantry, Stone Counters, Recessed Lighting, Two Story Ceilings, All Bedrooms Up, Entrance Foyer, Jack and Jill Bath, Primary Suite, Walk-In Closet(s)
- Has fireplace: Yes
- Fireplace features: Family Room, Living Room
- Common walls with other units/homes: No Common Walls
Interior area
- Total interior livable area: 3,894 sqft
Video & virtual tour
Property
Parking
- Total spaces: 3
- Parking features: Driveway, Garage Faces Front
- Attached garage spaces: 3
Features
- Levels: Two
- Stories: 2
- Entry location: 1st floor
- Patio & porch: Brick, Front Porch, Patio, Porch
- Pool features: None, Association
- Has spa: Yes
- Spa features: Above Ground, Heated
- Has view: Yes
- View description: Canyon
Lot
- Size: 7,054 Square Feet
- Features: Back Yard, Level, Yard
Details
- Parcel number: 75511105
- Special conditions: Standard
Construction
Type & style
- Home type: SingleFamily
- Property subtype: Single Family Residence
Condition
- New construction: No
- Year built: 1998
Utilities & green energy
- Sewer: Public Sewer
- Water: Public
- Utilities for property: Cable Connected, Electricity Available, Natural Gas Connected, Sewer Connected, Water Connected
Community & HOA
Community
- Features: Biking, Curbs, Dog Park, Hiking, Park, Suburban
- Subdivision: Glenmere (Glmr)
HOA
- Has HOA: Yes
- Amenities included: Dog Park, Outdoor Cooking Area, Barbecue, Picnic Area, Playground, Pool, Spa/Hot Tub
- HOA fee: $385 monthly
- HOA name: CZ Master Association
- HOA phone: 949-855-1800
Location
- Region: Coto De Caza
Financial & listing details
- Price per square foot: $601/sqft
- Tax assessed value: $2,493,838
- Annual tax amount: $25,318
- Date on market: 4/18/2026
- Cumulative days on market: 88 days
- Listing terms: Cash,Conventional,1031 Exchange,FHA,VA Loan
Estimated market value
$2,308,600
$2.19M - $2.42M
$7,997/mo
Price history
| Date | Event | Price |
|---|---|---|
| 7/21/2026 | Price change | $2,339,000-0.4%$601/sqft |
Source:  CRMLS #ND26082535 Report a problem CRMLS #ND26082535 Report a problem | ||
| 7/20/2026 | Price change | $2,349,000-2.1%$603/sqft |
Source: CRMLS #ND26082535 Report a problem | ||
| 7/6/2026 | Price change | $2,400,000-3.6%$616/sqft |
Source: CRMLS #ND26082535 Report a problem | ||
| 5/18/2026 | Listed for sale | $2,490,000$639/sqft |
Source: CRMLS #ND26082535 Report a problem | ||
| 5/7/2026 | Pending sale | $2,490,000$639/sqft |
Source: CRMLS #ND26082535 Report a problem | ||
| 4/19/2026 | Listed for sale | $2,490,000+6%$639/sqft |
Source: CRMLS #ND26082535 Report a problem | ||
| 3/25/2022 | Sold | $2,350,000+20.6%$603/sqft |
Source: Public Record Report a problem | ||
| 3/10/2022 | Pending sale | $1,949,000+245%$501/sqft |
Source: CRMLS #OC22015820 Report a problem | ||
| 12/31/1998 | Sold | $565,000$145/sqft |
Source: Public Record Report a problem | ||
Public tax history
| Year | Property taxes | Tax assessment |
|---|---|---|
| 2025 | $25,318 +1.9% | $2,493,838 +2% |
| 2024 | $24,834 +2.3% | $2,444,940 +2% |
| 2023 | $24,273 +190.2% | $2,397,000 +187.2% |
| 2022 | $8,364 +3% | $834,669 +2% |
| 2021 | $8,123 +0.1% | $818,303 +1% |
| 2020 | $8,114 | $809,913 +2% |
| 2019 | $8,114 +2% | $794,033 +2% |
| 2018 | $7,954 +0.9% | $778,464 +2% |
| 2017 | $7,881 | $763,200 +2% |
| 2016 | $7,881 +0.4% | $748,236 +1.5% |
| 2015 | $7,850 +3.6% | $736,997 +2% |
| 2014 | $7,575 | $722,561 +0.5% |
| 2013 | -- | $719,296 +2% |
| 2012 | -- | $705,193 +2% |
| 2011 | -- | $691,366 +0.8% |
| 2010 | -- | $686,199 -0.2% |
| 2009 | -- | $687,830 +2% |
| 2008 | -- | $674,344 +2% |
| 2007 | -- | $661,122 +2% |
| 2006 | -- | $648,159 +2% |
| 2005 | -- | $635,450 +2% |
| 2004 | -- | $622,991 +1.9% |
| 2003 | -- | $611,573 +2% |
| 2002 | -- | $599,582 +2% |
| 2001 | $7,590 -1.3% | $587,826 +2% |
| 2000 | $7,691 | $576,300 |
Find assessor info on the county website
Monthly payment
Est. payment
Payment breakdown
Explore the cost of this home by adjusting the details. Changes won't be saved.Climate risks
Neighborhood: 92679
Nearby schools
GreatSchools rating
- 10/10Wagon Wheel Elementary SchoolGrades: K-5Distance: 0.8 mi
- 8/10Las Flores Middle SchoolGrades: 6-8Distance: 2.5 mi
- 9/10Tesoro High SchoolGrades: 9-12Distance: 1.5 mi
Schools provided by the listing agent
- Elementary: Wagon Wheel
- Middle: Las Flores
- High: Tesoro
Source: CRMLS. This data may not be complete. We recommend contacting the local school district to confirm school assignments for this home.
- $2,100,0005 bd6 ba4.1k sqft26 Centaurus Way, Coto De Caza, CA 92679Sold
- $2,377,600-- bd-- ba-- sqft26 Centaurus Way, Trabuco Canyon, CA 92679Off Market
- $2,547,3005 bd6 ba4.3k sqft30 Centaurus Way, Coto De Caza, CA 92679Off Market

- $2,323,2005 bd5 ba3.8k sqft32 Centaurus Way, Coto De Caza, CA 92679Off Market

- $2,253,4005 bd4 ba3.8k sqft24 Centaurus Way, Coto De Caza, CA 92679Off Market
- $2,483,3005 bd5 ba4.1k sqft29 Centaurus Way, Coto De Caza, CA 92679Off Market
- $2,592,9005 bd5 ba4.8k sqft25 Centaurus Way, Coto De Caza, CA 92679Off Market
- $2,736,2005 bd5 ba4.5k sqft34 Centaurus Way, Coto De Caza, CA 92679Off Market
A local agent can set up tours, give advice and negotiate with sellers.
Similar homes
- $2,590,0004 bd5 ba4k sqft9 Sunningdale, Coto De Caza, CA 92679For Sale
 MLS ID #TR26057668, Danny Hao, JC Pacific Corp.. CRMLS
 - $2,599,0004 bd5 ba4.2k sqft27 Running Brook Dr, Coto De Caza, CA 92679For Sale
 MLS ID #OC26046733, Stephan Howhannesian, Pacific Properties, Inc. CRMLS
 - $3,199,0006 bd5 ba4.7k sqft7 River Rock Dr, Coto De Caza, CA 92679For Sale
 MLS ID #OC26142478, LindaJue Lu, Pacific Sterling Realty. CRMLS
 - $3,038,0005 bd5 ba4.2k sqft18 Claremont Ln, Coto De Caza, CA 92679For Sale
 MLS ID #OC26102730, Flo Bullock, Bullock Russell RE Services. CRMLS
 - $2,269,0004 bd4 ba2.8k sqft23462 Via Codorniz, Trabuco Canyon, CA 92679For SaleMLS ID #OC26142078, John Russell, Pacific Sotheby's Int'l Realty. CRMLS
- $1,999,0004 bd4 ba3.1k sqft20 Edgewood, Coto De Caza, CA 92679For SaleMLS ID #OC26122296, Debi Buckley, Pacific Sotheby's Int'l Realty. CRMLS
- $1,989,0004 bd4 ba3.9k sqft7 Skylark Way, Trabuco Canyon, CA 92679For SaleMLS ID #OC26085020, Bryn Debeikes, Coldwell Banker Realty. CRMLS
- $1,999,0004 bd3 ba3.1k sqft2 Stoneridge, Coto De Caza, CA 92679For SaleMLS ID #OC26073173, John Russell, Pacific Sotheby's Int'l Realty. CRMLS
- $3,249,0005 bd5 ba4.2k sqft6 Lafayette Ln, Coto De Caza, CA 92679For SaleMLS ID #OC26122528, John Russell, Pacific Sotheby's Int'l Realty. CRMLS
- $1,649,0003 bd4 ba2.6k sqft25 Dartmouth Ln, Coto De Caza, CA 92679For SaleMLS ID #OC26145155, Veronica Potter, Regency Real Estate Brokers. CRMLS
- $2,299,0004 bd3 ba3k sqft16 Kempton Ln, Mission Viejo, CA 92694For SaleMLS ID #PW26145667, Sheila Drew-Craig, The Boutique Real Estate Group. CRMLS
- $2,100,0005 bd4 ba3.2k sqft15 Calle Saltamontes, San Clemente, CA 92673For SaleMLS ID #OC26149727, William White, eXp Realty of California, Inc.. CRMLS
- $1,950,0005 bd4 ba3.2k sqft21792 Hermosa Ln, Trabuco Canyon, CA 92679For SaleMLS ID #OC26142047, Thalia Faklis, Coldwell Banker Realty. CRMLS
- $1,999,9755 bd5 ba3.4k sqft18 Ledgewood Dr, Rancho Santa Margarita, CA 92688For SaleMLS ID #OC26120637, Brian Morales, Redfin. CRMLS
- $1,925,0005 bd5 ba3.3k sqft71 Golf Ridge Dr, Trabuco Canyon, CA 92679For SaleMLS ID #OC26012929, Flo Bullock, Bullock Russell RE Services. CRMLS
- $1,649,0003 bd3 ba2.3k sqft2 Pepper Ct, Coto De Caza, CA 92679For SaleMLS ID #OC26136472, John Russell, Pacific Sotheby's Int'l Realty. CRMLS
- $2,439,0005 bd5 ba3.4k sqft31171 Calle Bolero, San Juan Capistrano, CA 92675For SaleMLS ID #OC26080336, Cesi Pagano, Keller Williams Realty. CRMLS
- $2,199,0005 bd3 ba3.3k sqft226 Via Malaga, San Clemente, CA 92673For SaleMLS ID #OC26139914, Kevin Hood, GreenTree Properties. CRMLS
- $2,575,0004 bd4 ba3.7k sqft21 Via Jubilar, San Clemente, CA 92673For SaleMLS ID #OC26148539, Dave Archuletta, Avenor Real Estate. CRMLS
- $2,050,0005 bd4 ba3.5k sqft18 Calle De La Luna, San Clemente, CA 92673For SaleMLS ID #OC26002514, Julia Hunter, Landmark Realtors. CRMLS
Local buyer's agents are ready to help
