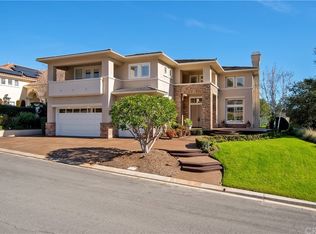
Tucked away at the end of a single-loaded cul-de-sac in one of Coto de Caza's most desirable JM Peters neighborhoods, this exceptional residence offers a rare combination of privacy, views, and resort-inspired living. Framed by mature landscaping and sweeping mountain vistas, the home welcomes you with timeless architecture, dual balconies, and an undeniable sense of arrival.
Step inside and discover a residence rich in character and craftsmanship. Custom moldings, refined millwork, and a dramatic grand staircase create an elegant first impression, while thoughtfully designed living spaces balance everyday comfort with effortless entertaining. A highly sought-after main-floor bedroom with en suite bath provides flexibility for guests, multigenerational living, or a private home office. Generous gathering spaces flow seamlessly throughout the home, culminating in an expansive bonus room that serves as the perfect media room, game room, teen retreat, or optional fifth bedroom.
Upstairs, the primary suite is a true sanctuary. Generously scaled and beautifully appointed, it features a private retreat, balcony with peaceful mountain views, a spa-inspired bath, and an oversized walk-in closet designed to accommodate even the most extensive wardrobe. Additional bedrooms are thoughtfully positioned to provide both comfort and privacy.
Equally impressive is the outdoor experience. Designed for year-round enjoyment, the backyard feels like a private resort, anchored by a sparkling saltwater pool and surrounded by lush landscaping that creates both beauty and privacy. Whether hosting summer gatherings, celebrating special occasions, or enjoying a quiet evening at home, the custom pergola with built-in heaters extends outdoor living long after sunset. Multiple entertaining spaces invite conversation, dining, and relaxation beneath the Southern California sky.
Additional highlights include owned solar, a three-car garage, dual front and rear balconies, and an exceptional location within guard-gated Coto de Caza, just moments from the Golf & Racquet Club, scenic trails, parks, dining, and recreation. Combining timeless architecture, thoughtful design, and resort-inspired amenities, this is a home where every season feels like a getaway and every day feels a little more extraordinary.
For sale
Listed by: Pacific Sotheby's Int'l Realty • John Russell • Contact: 949-922-7973
$3,249,000
6 Lafayette Ln, Coto De Caza, CA 92679
5beds
4,200sqft
Single Family Residence
Built in 1996
0.26 Acres Lot
$3,096,900 Zestimate®
$774/sqft
$385/mo HOA
What's special
- 80 days |
- 468 |
- 20 |
Zillow last checked:
Listing updated:
Listed by:
John Russell DRE #01512593 949-922-7973,
Pacific Sotheby's Int'l Realty,
Debi Buckley DRE #02075561,
Pacific Sotheby's Int'l Realty
Source: CRMLS,MLS#: OC26122528 Originating MLS: California Regional MLS
Originating MLS: California Regional MLSFacts & features
Interior
Bedrooms & bathrooms
- Bedrooms: 5
- Bathrooms: 5
- Full bathrooms: 4
- 1/2 bathrooms: 1
- Main level bathrooms: 2
- Main level bedrooms: 1
Rooms
- Room types: Bonus Room, Bedroom, Entry/Foyer, Family Room, Kitchen, Laundry, Living Room, Primary Bathroom, Primary Bedroom, Other, Dining Room
Primary bedroom
- Features: Primary Suite
Bedroom
- Features: Bedroom on Main Level
Bathroom
- Features: Bathtub, Dual Sinks, Enclosed Toilet, Full Bath on Main Level, Separate Shower, Tub Shower, Upgraded
Kitchen
- Features: Kitchen Island, Kitchen/Family Room Combo
Other
- Features: Walk-In Closet(s)
Heating
- Central
Cooling
- Central Air
Appliances
- Included: Dishwasher, Gas Cooktop, Disposal, Microwave, Refrigerator
- Laundry: Washer Hookup, Electric Dryer Hookup, Gas Dryer Hookup, Inside, Laundry Room
Features
- Breakfast Bar, Built-in Features, Ceiling Fan(s), Separate/Formal Dining Room, Eat-in Kitchen, High Ceilings, Bedroom on Main Level, Primary Suite, Walk-In Closet(s)
- Flooring: Carpet, Tile, Wood
- Doors: Double Door Entry, French Doors
- Windows: Custom Covering(s), Screens
- Has fireplace: Yes
- Fireplace features: Family Room, Gas, Living Room
- Common walls with other units/homes: No Common Walls
Interior area
- Total interior livable area: 4,200 sqft
Property
Parking
- Total spaces: 3
- Parking features: Direct Access, Driveway, Garage Faces Front, Garage, Garage Door Opener
- Attached garage spaces: 3
Accessibility
- Accessibility features: Safe Emergency Egress from Home
Features
- Levels: Two
- Stories: 2
- Entry location: 1 / Front door
- Patio & porch: Deck, Front Porch, Patio, Porch
- Exterior features: Barbecue, Lighting, Rain Gutters
- Has private pool: Yes
- Pool features: Gunite, Heated, In Ground, Private
- Has spa: Yes
- Spa features: Gunite, Heated, In Ground, Private
- Fencing: Block,Wrought Iron
- Has view: Yes
- View description: Hills, Mountain(s), Neighborhood, Trees/Woods
Lot
- Size: 0.26 Acres
- Features: Cul-De-Sac, Front Yard, Landscaped, Sprinkler System, Street Level, Yard
Details
- Parcel number: 77903132
- Special conditions: Standard
- Horse amenities: Riding Trail
Construction
Type & style
- Home type: SingleFamily
- Property subtype: Single Family Residence
Materials
- Foundation: Slab
Condition
- Updated/Remodeled,Turnkey
- New construction: No
- Year built: 1996
Details
- Builder model: D, Plan 3 C
- Builder name: JM Peters
Utilities & green energy
- Electric: Standard
- Sewer: Sewer Tap Paid
- Water: Public
- Utilities for property: Cable Available, Electricity Connected, Natural Gas Connected, Phone Available, Sewer Connected, Water Connected
Community & HOA
Community
- Features: Biking, Curbs, Dog Park, Foothills, Golf, Gutter(s), Hiking, Horse Trails, Stable(s), Park, Street Lights, Suburban, Sidewalks, Gated
- Security: Carbon Monoxide Detector(s), Gated with Guard, Gated Community, Gated with Attendant, 24 Hour Security, Smoke Detector(s), Security Guard
- Subdivision: Canyon Estates (Cyne)
HOA
- Has HOA: Yes
- Amenities included: Controlled Access, Sport Court, Dog Park, Maintenance Grounds, Horse Trail(s), Management, Picnic Area, Playground, Guard, Security, Trail(s)
- HOA fee: $385 monthly
- HOA name: Cz Master
- HOA phone: 949-855-1800
Location
- Region: Coto De Caza
Financial & listing details
- Price per square foot: $774/sqft
- Tax assessed value: $1,266,631
- Date on market: 6/5/2026
- Cumulative days on market: 80 days
- Listing terms: Cash,Cash to New Loan,Conventional
- Road surface type: Paved
Estimated market value
$3,096,900
$2.94M - $3.25M
$7,798/mo
Price history
| Date | Event | Price |
|---|---|---|
| 6/5/2026 | Listed for sale | $3,249,000+104.1%$774/sqft |
Source:  CRMLS #OC26122528 Report a problem CRMLS #OC26122528 Report a problem | ||
| 7/16/2017 | Listing removed | $1,592,000$379/sqft |
Source: Petrie, Michael #OC17138676 Report a problem | ||
| 6/20/2017 | Listed for sale | $1,592,000+65.4%$379/sqft |
Source: The MLS #OC17138676MR Report a problem | ||
| 7/13/2012 | Sold | $962,500-6.1%$229/sqft |
Source: Public Record Report a problem | ||
| 6/7/2012 | Price change | $1,025,000-5%$244/sqft |
Source: ZipRealty, Inc. #S696649 Report a problem | ||
| 5/30/2012 | Price change | $1,079,000-1.9%$257/sqft |
Source: ZipRealty, Inc. #S696649 Report a problem | ||
| 5/4/2012 | Listed for sale | $1,100,000+20.9%$262/sqft |
Source: ZipRealty, Inc. #S696649 Report a problem | ||
| 2/11/2010 | Sold | $910,000+92.4%$217/sqft |
Source: Public Record Report a problem | ||
| 10/26/1995 | Sold | $473,000$113/sqft |
Source: Public Record Report a problem | ||
Public tax history
| Year | Property taxes | Tax assessment |
|---|---|---|
| 2026 | -- | $1,266,631 +2% |
| 2025 | $12,562 +2.1% | $1,241,796 +2% |
| 2024 | $12,308 +2.4% | $1,217,448 +2% |
| 2023 | $12,017 +2.1% | $1,193,577 +2% |
| 2022 | $11,771 +3% | $1,170,174 +2% |
| 2021 | $11,425 +0.2% | $1,147,230 +1% |
| 2020 | $11,399 | $1,135,467 +2% |
| 2019 | $11,399 +2% | $1,113,203 +2% |
| 2018 | $11,174 +1.3% | $1,091,376 +2% |
| 2017 | $11,029 | $1,069,977 +2% |
| 2016 | $11,029 +0.5% | $1,048,998 +1.5% |
| 2015 | $10,970 +3.6% | $1,033,242 +2% |
| 2014 | $10,585 | $1,013,003 +5.2% |
| 2013 | -- | $962,500 +5% |
| 2012 | -- | $916,852 |
| 2011 | -- | $916,852 +50.6% |
| 2010 | -- | $608,601 -0.2% |
| 2009 | -- | $610,047 +2% |
| 2008 | -- | $598,086 +2% |
| 2007 | -- | $586,359 +2% |
| 2006 | -- | $574,862 +2% |
| 2005 | -- | $563,591 +2% |
| 2004 | -- | $552,541 +1.9% |
| 2003 | -- | $542,415 +2% |
| 2002 | -- | $531,780 +2% |
| 2001 | $6,714 -1.2% | $521,353 +2% |
| 2000 | $6,794 | $511,131 |
Find assessor info on the county website
Monthly payment
Est. payment
Payment breakdown
Explore the cost of this home by adjusting the details. Changes won't be saved.Climate risks
Neighborhood: 92679
Nearby schools
GreatSchools rating
- 10/10Wagon Wheel Elementary SchoolGrades: K-5Distance: 0.8 mi
- 8/10Las Flores Middle SchoolGrades: 6-8Distance: 2.3 mi
- 9/10Tesoro High SchoolGrades: 9-12Distance: 1.5 mi
Schools provided by the listing agent
- Elementary: Wagon Wheel
- Middle: Las Flores
- High: Tesoro
Source: CRMLS. This data may not be complete. We recommend contacting the local school district to confirm school assignments for this home.
- $3,029,1004 bd5 ba3.7k sqft8 Lafayette Ln, Coto De Caza, CA 92679Off Market
- $2,838,5004 bd5 ba3.8k sqft4 Lafayette Ln, Coto De Caza, CA 92679Off Market

- $2,439,9004 bd5 ba4k sqft10 Lafayette Ln, Coto De Caza, CA 92679Off Market
- $10,0005 bd5 ba3.9k sqft8 Danville Ln, Coto De Caza, CA 92679For Rent

- $2,398,6004 bd5 ba3.5k sqft10 Danville Ln, Coto De Caza, CA 92679Off Market
- $2,391,2005 bd5 ba4.1k sqft12 Danville Ln, Coto De Caza, CA 92679Off Market
- $2,628,0005 bd5 ba4.1k sqft7 Lafayette Ln, Coto De Caza, CA 92679Sold
- $2,860,0005 bd5 ba4k sqft2 Lafayette Ln, Coto De Caza, CA 92679Sold
A local agent can set up tours, give advice and negotiate with sellers.
Similar homes
- $3,499,0005 bd5 ba4.3k sqft1 Rue Cezanne, Coto De Caza, CA 92679For Sale
 MLS ID #OC26165994, Gaylene Rice, First Team Real Estate. CRMLS
 - $3,199,0006 bd5 ba4.7k sqft7 River Rock Dr, Coto De Caza, CA 92679For Sale
 MLS ID #OC26142478, LindaJue Lu, Pacific Sterling Realty. CRMLS
 - $2,980,0005 bd5 ba4.6k sqft14 Quail Pl, Trabuco Canyon, CA 92679For Sale
 MLS ID #OC26172376, Debra Kovacs, CENTURY 21 Affiliated. CRMLS
 - $4,749,0005 bd5 ba4.5k sqft45 Panorama, Coto De Caza, CA 92679For Sale
 MLS ID #OC26068638, Maryam Amiri, Redfin. CRMLS
 - $2,398,0005 bd4 ba4k sqft16 Vela Ct, Coto De Caza, CA 92679For SaleMLS ID #OC26176359, Flo Bullock, Bullock Russell RE Services. CRMLS
- $2,590,0004 bd5 ba4k sqft9 Sunningdale, Coto De Caza, CA 92679For SaleMLS ID #TR26057668, Danny Hao, JC Pacific Corp.. CRMLS
- $3,350,0005 bd5 ba4.4k sqft28382 Calle Pinon, San Juan Capistrano, CA 92675For SaleMLS ID #OC26162693, Diane Cirignani, Legacy 15 Real Estate Brokers. CRMLS
- $1,999,0004 bd4 ba3.1k sqft20 Edgewood, Coto De Caza, CA 92679For SaleMLS ID #OC26122296, Debi Buckley, Pacific Sotheby's Int'l Realty. CRMLS
- $1,699,0004 bd3 ba2.5k sqft31786 Via Del Viento, Trabuco Canyon, CA 92679For SaleMLS ID #OC26168688, Susan Stoker, Bullock Russell RE Services. CRMLS
- $3,199,0005 bd7 ba4.3k sqft31800 Paseo Tarazona, San Juan Capistrano, CA 92675For SaleMLS ID #PW26160409, Kathleen Tedesco, Compass. CRMLS
- $1,649,0003 bd3 ba2.3k sqft2 Pepper Ct, Coto De Caza, CA 92679For SaleMLS ID #OC26136472, John Russell, Pacific Sotheby's Int'l Realty. CRMLS
- $1,950,0004 bd3 ba3.1k sqft2 Stoneridge, Coto De Caza, CA 92679For SaleMLS ID #OC26073173, John Russell, Pacific Sotheby's Int'l Realty. CRMLS
- $2,995,0005 bd6 ba3.9k sqft20 Formero St, Mission Viejo, CA 92694For SaleMLS ID #OC26131472, Dean Lueck, Compass. CRMLS
- $3,199,0005 bd5 ba4.3k sqft28821 Drakes Bay, Laguna Niguel, CA 92677For SaleMLS ID #SB26088028, Kun Tao, Harvest Realty South Bay. CRMLS
- $2,398,0005 bd3 ba3.4k sqft22671 Puntal Lana, Mission Viejo, CA 92692For SaleMLS ID #OC26178575, Michael De Laby, HomeSmart, Evergreen Realty. CRMLS
- $3,649,0005 bd5 ba4.3k sqft2 Ali Ln, Mission Viejo, CA 92694For SaleMLS ID #OC26120890, Annika Godfrey, Coldwell Banker Realty. CRMLS
- $3,499,0005 bd6 ba5.1k sqft31891 Paseo Navarra, San Juan Capistrano, CA 92675For SaleMLS ID #OC26074861, Mark Elmasry, Douglas Elliman of California. CRMLS
- $2,800,0005 bd5 ba4k sqft32 Corte El Brazo, San Clemente, CA 92673For SaleMLS ID #CV26171601, Jing Qin, PINNACLE REAL ESTATE GROUP. CRMLS
- $1,995,0004 bd4 ba2.8k sqft23462 Via Codorniz, Trabuco Canyon, CA 92679For SaleMLS ID #OC26142078, John Russell, Pacific Sotheby's Int'l Realty. CRMLS
- $2,088,0005 bd5 ba3.7k sqft19292 Jasper Hill Rd, Trabuco Canyon, CA 92679For SaleMLS ID #OC26171644, Sherry Su, Wetrust Realty. CRMLS
Local buyer's agents are ready to help
