Commanding a premier corner lot within the prestigious Pinnacle enclave of Coto de Caza, 45 Panorama captures sweeping panoramic vistas and unforgettable sunset views, offering a truly exceptional living experience behind the gates. This expansive residence is thoughtfully designed for both grand entertaining and everyday comfort, featuring five bedrooms, four-and-a-half baths, a private office, and an oversized bonus room. From the moment you enter through the double doors, you’re welcomed by soaring ceilings, abundant natural light, and a sense of scale that immediately sets the tone. The heart of the home is a chef’s kitchen designed to impress—complete with dual center islands, generous seating, professional-grade stainless steel appliances, and a sunlit breakfast nook that frames picturesque backyard views. Seamlessly connected, the adjoining family room offers a warm yet sophisticated ambiance with custom built-ins and a striking stone fireplace. Upstairs, the primary suite is a true retreat—offering elevated ceilings, a private sitting area, and a view balcony that showcases the home’s breathtaking surroundings. The spa-inspired bath features a soaking tub, oversized walk-in shower, dual vanities, and refined finishes throughout. Secondary bedrooms are well-appointed, including a Jack-and-Jill layout and an en-suite guest room, while the versatile bonus room provides endless possibilities. Designed for resort-style living, the backyard is an entertainer’s dream. Enjoy a sparkling pool and spa, outdoor kitchen and BBQ island, covered lounge areas, and unique recreational features including a sport court, putting green, and batting cage—all set against a backdrop of expansive views. UPGRADES Include, House is Fully Re-piped with PEX, Fully PAID SOLAR with 3 TESLA Power Walls and dual EV charging plug ins and direct access to the 4 car garage. Residents of Coto de Caza enjoy access to world-class amenities including championship golf, equestrian facilities, scenic trails, and an exclusive club lifestyle, all within one of Orange County’s most coveted guard-gated communities.
For sale
Listed by: Redfin • Maryam Amiri • 877-973-3346
Price cut: $240K (6/18)
$4,749,000
45 Panorama, Coto De Caza, CA 92679
5beds
4,505sqft
Single Family Residence
Built in 1998
0.4 Acres Lot
$4,538,700 Zestimate®
$1,054/sqft
$385/mo HOA
What's special
Sparkling pool and spaSport courtStriking stone fireplaceView balconyPutting greenExpansive viewsEn-suite guest room
- 141 days |
- 798 |
- 25 |
Zillow last checked:
Listing updated:
Listed by:
Maryam Amiri DRE #01804754 877-973-3346,
Redfin,
Christopher Bistolas DRE #01838313,
Redfin
Source: CRMLS,MLS#: OC26068638 Originating MLS: California Regional MLS
Originating MLS: California Regional MLSFacts & features
Interior
Bedrooms & bathrooms
- Bedrooms: 5
- Bathrooms: 5
- Full bathrooms: 4
- 1/2 bathrooms: 1
- Main level bathrooms: 2
- Main level bedrooms: 1
Rooms
- Room types: Bathroom, Bonus Room, Bedroom, Entry/Foyer, Exercise Room, Family Room, Foyer, Kitchen, Laundry, Living Room, Office, Pantry, Utility Room
Bathroom
- Features: Bathtub, Closet, Dual Sinks, Enclosed Toilet, Granite Counters, Jetted Tub, Linen Closet, Multiple Shower Heads, Remodeled, Separate Shower
Bathroom
- Features: Jack and Jill Bath
Kitchen
- Features: Granite Counters, Kitchen/Family Room Combo, Remodeled, Self-closing Drawers, Updated Kitchen, Walk-In Pantry
Pantry
- Features: Walk-In Pantry
Heating
- Central, Fireplace(s), Natural Gas
Cooling
- Central Air, Dual
Appliances
- Included: 6 Burner Stove, Built-In Range, Barbecue, Convection Oven, Double Oven, Freezer, Gas Oven, Gas Range, Gas Water Heater, Hot Water Circulator, Microwave, Range Hood, Water Softener, Tankless Water Heater, Water To Refrigerator, Warming Drawer
- Laundry: Washer Hookup, Electric Dryer Hookup, Gas Dryer Hookup, Laundry Room
Features
- Beamed Ceilings, Ceiling Fan(s), Crown Molding, Coffered Ceiling(s), Granite Counters, High Ceilings, Intercom, Multiple Staircases, Open Floorplan, Pantry, Pull Down Attic Stairs, Phone System, Paneling/Wainscoting, Recessed Lighting, Storage, Smart Home, Sunken Living Room, Two Story Ceilings, Wired for Sound, Bedroom on Main Level, Entrance Foyer
- Flooring: Carpet, Stone, Wood
- Has fireplace: Yes
- Fireplace features: Circulating, Family Room, Gas, Living Room
- Common walls with other units/homes: No Common Walls
Interior area
- Total interior livable area: 4,505 sqft
Video & virtual tour
Property
Parking
- Total spaces: 8
- Parking features: Concrete, Door-Multi, Door-Single, Driveway, Electric Vehicle Charging Station(s), Garage Faces Front, Garage, Storage
- Attached garage spaces: 4
- Uncovered spaces: 4
Features
- Levels: Two
- Stories: 2
- Entry location: 1
- Has private pool: Yes
- Pool features: Fenced, Gas Heat, Heated, In Ground, Pebble, Private, Salt Water, Waterfall
- Has spa: Yes
- Spa features: Heated, In Ground, Permits, Private
- Fencing: Average Condition,Pipe
- Has view: Yes
- View description: Hills, Panoramic
Lot
- Size: 0.4 Acres
- Features: Back Yard, Front Yard
Details
- Parcel number: 77915225
- Special conditions: Standard
- Other equipment: Intercom
- Horse amenities: Riding Trail
Construction
Type & style
- Home type: SingleFamily
- Property subtype: Single Family Residence
Materials
- Roof: Spanish Tile
Condition
- New construction: No
- Year built: 1998
Utilities & green energy
- Sewer: Public Sewer
- Water: Public
Community & HOA
Community
- Features: Biking, Curbs, Dog Park, Golf, Hiking, Horse Trails, Park, Storm Drain(s), Street Lights, Sidewalks
- Subdivision: Pinnacle Enclave
HOA
- Has HOA: Yes
- Amenities included: Controlled Access, Dog Park, Maintenance Grounds, Barbecue, Picnic Area, Playground, Guard, Security
- HOA fee: $385 monthly
- HOA name: CZ Masters
- HOA phone: 949-504-5692
- Second HOA phone: 800-232-7517
Location
- Region: Coto De Caza
Financial & listing details
- Price per square foot: $1,054/sqft
- Tax assessed value: $2,900,917
- Date on market: 4/6/2026
- Cumulative days on market: 141 days
- Listing terms: Cash,Cash to New Loan,Conventional
- Inclusions: Refrigerator, Washer, Dryer, Stove, Mounted TV, TV Brackets, Cabinets, Storage Shelves, Built-in appliance, Shutters, Awnings, Window & door screens, Hot Tub/Jacuzzi/Spa, Pool/Spa Toys, Outdoor Play Set, Solar power system, Lighting Fixtures, Ceiling fans
- Exclusions: Wine Cooler, Outdoor BBQ, Specific plants, Rivian car charger excluded
Estimated market value
$4,538,700
$4.31M - $4.77M
$7,877/mo
Price history
| Date | Event | Price |
|---|---|---|
| 6/18/2026 | Price change | $4,749,000-4.8%$1,054/sqft |
Source:  CRMLS #OC26068638 Report a problem CRMLS #OC26068638 Report a problem | ||
| 5/15/2026 | Price change | $4,989,000-4.1%$1,107/sqft |
Source: CRMLS #OC26068638 Report a problem | ||
| 4/6/2026 | Listed for sale | $5,199,900+94%$1,154/sqft |
Source: CRMLS #OC26068638 Report a problem | ||
| 7/16/2021 | Sold | $2,680,000+7.2%$595/sqft |
Source: Public Record Report a problem | ||
| 6/17/2021 | Pending sale | $2,499,000$555/sqft |
Source: CRMLS #OC21126205 Report a problem | ||
| 6/11/2021 | Listed for sale | $2,499,000+31.5%$555/sqft |
Source:  RE/MAX International #OC21126205 Report a problem RE/MAX International #OC21126205 Report a problem | ||
| 9/30/2014 | Sold | $1,900,000-1.5%$422/sqft |
Source: Public Record Report a problem | ||
| 8/30/2014 | Pending sale | $1,928,000$428/sqft |
Source: Redfin Corporation #OC14040684 Report a problem | ||
| 8/30/2014 | Price change | $1,928,000-3.5%$428/sqft |
Source: Redfin Corporation #OC14040684 Report a problem | ||
| 2/28/2014 | Listed for sale | $1,998,000+8.1%$444/sqft |
Source: Redfin #OC14040684 Report a problem | ||
| 6/29/2012 | Listing removed | $1,849,000$410/sqft |
Source: CENTURY 21 Award #S691390 Report a problem | ||
| 3/16/2012 | Listed for sale | $1,849,000+2.7%$410/sqft |
Source: Award, Inc #S691390 Report a problem | ||
| 9/11/2007 | Sold | $1,800,000$400/sqft |
Source: Public Record Report a problem | ||
Public tax history
| Year | Property taxes | Tax assessment |
|---|---|---|
| 2026 | -- | $2,900,917 +2% |
| 2025 | $28,892 +2% | $2,844,037 +2% |
| 2024 | $28,326 +2.4% | $2,788,272 +2% |
| 2023 | $27,674 -15.4% | $2,733,600 +2% |
| 2022 | $32,712 +54.6% | $2,680,000 +27% |
| 2021 | $21,156 +0.6% | $2,109,614 +1% |
| 2020 | $21,029 | $2,087,983 +2% |
| 2019 | $21,029 +2% | $2,047,043 +2% |
| 2018 | $20,616 +2.5% | $2,006,905 +2% |
| 2017 | $20,104 | $1,967,554 +2% |
| 2016 | $20,104 +0.9% | $1,928,975 +1.5% |
| 2015 | $19,924 +2.6% | $1,900,000 +0.9% |
| 2014 | $19,426 | $1,883,846 +18% |
| 2013 | -- | $1,596,480 |
| 2012 | -- | $1,596,480 -4% |
| 2011 | -- | $1,663,000 |
| 2010 | -- | $1,663,000 -7.7% |
| 2009 | -- | $1,802,587 +0.1% |
| 2008 | -- | $1,800,000 +93.6% |
| 2007 | -- | $929,966 +2% |
| 2006 | -- | $911,732 +2% |
| 2005 | -- | $893,855 +2% |
| 2004 | -- | $876,329 +1.9% |
| 2003 | -- | $860,268 +2% |
| 2002 | -- | $843,400 +2% |
| 2001 | $10,406 -0.9% | $826,863 +2% |
| 2000 | $10,505 | $810,650 |
Find assessor info on the county website
Monthly payment
Est. payment
Payment breakdown
Explore the cost of this home by adjusting the details. Changes won't be saved.Climate risks
Neighborhood: 92679
Nearby schools
GreatSchools rating
- 10/10Wagon Wheel Elementary SchoolGrades: K-5Distance: 0.5 mi
- 8/10Las Flores Middle SchoolGrades: 6-8Distance: 2.1 mi
- 9/10Tesoro High SchoolGrades: 9-12Distance: 1.2 mi
Schools provided by the listing agent
- Elementary: Wagon Wheel
- Middle: Las Flores
- High: Tesoro
Source: CRMLS. This data may not be complete. We recommend contacting the local school district to confirm school assignments for this home.
- $3,712,8006 bd6 ba5.2k sqft43 Panorama, Coto De Caza, CA 92679Off Market
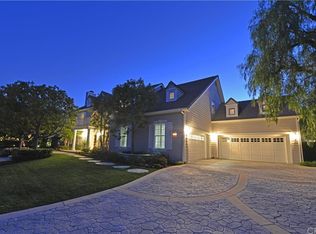
- $3,439,6005 bd4 ba5.1k sqft44 Panorama, Coto De Caza, CA 92679Off Market
- $3,821,6005 bd5 ba4.5k sqft46 Panorama, Coto De Caza, CA 92679Off Market
- $3,535,3005 bd5 ba4.5k sqft46 Panorama, Trabuco Canyon, CA 92679Off Market
- $1,726,9004 bd3 ba2.3k sqft5 Calico Ct, Trabuco Canyon, CA 92679Off Market
- $3,570,3005 bd5 ba4.8k sqft42 Panorama, Coto De Caza, CA 92679Off Market
- $5,500,0005 bd5 ba4.7k sqft41 Panorama, Coto De Caza, CA 92679Sold
- $1,415,0004 bd3 ba2.4k sqft12 Calico Ct, Coto De Caza, CA 92679Off Market
A local agent can set up tours, give advice and negotiate with sellers.
Similar homes
- $3,759,0005 bd4 ba5k sqft2 Lippizaner, Coto De Caza, CA 92679For Sale
 MLS ID #OC26174317, Flo Bullock, Bullock Russell RE Services. CRMLS
 - $4,588,0005 bd5 ba5k sqft15 Canada Oaks, Coto De Caza, CA 92679For Sale
 MLS ID #OC26116304, Lyn Chadwick, Berkshire Hathaway HomeService. CRMLS
 - $5,280,0005 bd5 ba5.5k sqft11 Devonwood Dr, Coto De Caza, CA 92679For Sale
 MLS ID #OC26172402, Gang Ding, Real Broker. CRMLS
 - $5,400,0005 bd6 ba5.7k sqft9 Winston Dr, Coto De Caza, CA 92679For Sale
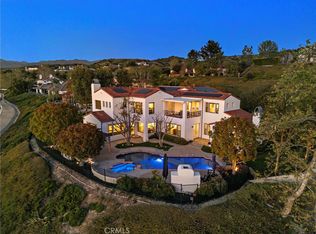 MLS ID #OC26172502, John Russell, Pacific Sotheby's Int'l Realty. CRMLS
 - $5,880,0005 bd5 ba5.4k sqft87 Panorama, Coto De Caza, CA 92679For SaleMLS ID #OC26165867, Rick Lin, Wetrust Realty. CRMLS
- $3,499,0005 bd5 ba4.3k sqft1 Rue Cezanne, Coto De Caza, CA 92679For SaleMLS ID #OC26165994, Gaylene Rice, First Team Real Estate. CRMLS
- $3,249,0005 bd5 ba4.2k sqft6 Lafayette Ln, Coto De Caza, CA 92679For SaleMLS ID #OC26122528, John Russell, Pacific Sotheby's Int'l Realty. CRMLS
- $5,400,0005 bd6 ba6k sqft40 Cambridge Ct, Coto De Caza, CA 92679For SaleMLS ID #IG26128467, KELLY PREUSS, CALDWELL & TAYLOR REALTY. CRMLS
- $2,888,0005 bd5 ba4.2k sqft18 Claremont Ln, Coto De Caza, CA 92679For SaleMLS ID #OC26102730, Flo Bullock, Bullock Russell RE Services. CRMLS
- $2,398,0005 bd4 ba4k sqft16 Vela Ct, Coto De Caza, CA 92679For SaleMLS ID #OC26176359, Flo Bullock, Bullock Russell RE Services. CRMLS
- $3,199,0006 bd5 ba4.7k sqft7 River Rock Dr, Coto De Caza, CA 92679For SaleMLS ID #OC26142478, LindaJue Lu, Pacific Sterling Realty. CRMLS
- $3,199,9994 bd5 ba4.5k sqft31121 Via Consuelo, Trabuco Canyon, CA 92679For SaleMLS ID #PW26141039, Christopher Flores, Joseph Martelli R E Invst Inc. CRMLS
- $2,980,0005 bd5 ba4.6k sqft14 Quail Pl, Trabuco Canyon, CA 92679For SaleMLS ID #OC26172376, Debra Kovacs, CENTURY 21 Affiliated. CRMLS
- $2,590,0004 bd5 ba4k sqft9 Sunningdale, Coto De Caza, CA 92679For SaleMLS ID #TR26057668, Danny Hao, JC Pacific Corp.. CRMLS
- $4,750,0005 bd6 ba6.1k sqft45 Via Conocido, San Clemente, CA 92673For SaleMLS ID #OC26156335, Jill Livingston, Compass. CRMLS
- $4,388,0005 bd5 ba5k sqft31201 Old San Juan Rd, San Juan Capistrano, CA 92675For SaleMLS ID #OC26086124, Robyn Robinson, Compass. CRMLS
- $2,495,0005 bd5 ba4.1k sqft10 Thorn Oak, Trabuco Canyon, CA 92679For SaleMLS ID #OC26147803, Flo Bullock, Bullock Russell RE Services. CRMLS
- $4,399,9996 bd6 ba5.4k sqft7 Kent Ct, Mission Viejo, CA 92694For SaleMLS ID #OC26157168, CaLee McManus, Monarch Real Estate. CRMLS
- $5,295,0005 bd7 ba6.6k sqft27612 Fargo Rd, Laguna Hills, CA 92653For SaleMLS ID #PW26167062, Matthew Silva, Silva Real Estate. CRMLS
- $4,495,0005 bd6 ba5.1k sqft17 Calle Viviana, San Clemente, CA 92673For SaleMLS ID #OC26008415, Scott Sackin, Seven Gables Real Estate. CRMLS
Local buyer's agents are ready to help
