Positioned within the prestigious gated community of Lucia, this meticulously maintained estate captures sweeping ocean, canyon, and hillside views from its elevated setting while offering exceptional privacy and architectural scale. Step through the arched entry into a breathtaking foyer, where a soaring staircase and high ceilings lead you into a world of refined detail. This grand entryway provides an elegant passage to a beautiful private office and the formal living and dining rooms, each designed for graceful gatherings and effortless flow. Spanning approximately 6,141 square feet, the interior is a showcase of craftsmanship, featuring handsome wood cabinetry, rich flooring, and designer finishes throughout. The floor plan is thoughtfully composed with five ensuite bedrooms and five-and-a-half baths, including French doors and Juliet balconies that invite the coastal breeze indoors. At the heart of the home, the chef’s kitchen features a professional-grade range, expansive center island, and sun-drenched circular breakfast nook, flowing seamlessly into a spacious great room anchored by a stately fireplace. Designed with entertaining in mind, the kitchen is complemented by a large prep room featuring secondary ovens, a wine refrigerator, an additional full-sized refrigerator, and two walk-in pantries, providing exceptional functionality while keeping the main kitchen pristine during gatherings. The accommodations are equally impressive, including an oversized main-floor guest suite that opens directly to a private patio area. Upstairs, the primary suite serves as a private retreat, featuring a circular sitting room with a cozy fireplace, sweeping coastal views, a massive walk-in closet with a custom island, and a spa-inspired bath. The grounds have been thoughtfully designed to celebrate Southern California’s iconic indoor-outdoor lifestyle. Step outside to find beautiful stone patios perfect for al fresco dining and a built-in island with bar seating that’s just waiting for your next weekend gathering. Best of all, the massive lot size provides ample room to design and build your own custom pool and spa, allowing you to transform this already impressive backyard into a private resort-style oasis tailored exactly to your taste. Residents enjoy access to Talega's exceptional resort amenities, including an 18-hole championship golf course, swim and athletic club, pools, pickle ball, miles of scenic hiking trails, parks, shopping, and dining.
For sale
Listed by: Compass • Jill Livingston • Contact: 949-441-6161
$4,750,000
45 Via Conocido, San Clemente, CA 92673
5beds
6,141sqft
Single Family Residence
Built in 2007
0.29 Acres Lot
$4,529,600 Zestimate®
$773/sqft
$347/mo HOA
What's special
- 74 days
- 572
- 26
Zillow last checked:
Listing updated:
Listed by:
Jill Livingston DRE #01762446 949-441-6161,
Compass
Source: CRMLS,MLS#: OC26156335 Originating MLS: California Regional MLS
Originating MLS: California Regional MLSFacts & features
Interior
Bedrooms & bathrooms
- Bedrooms: 5
- Bathrooms: 6
- Full bathrooms: 5
- 1/2 bathrooms: 1
- Main level bathrooms: 2
- Main level bedrooms: 1
Rooms
- Room types: Bonus Room, Bedroom, Entry/Foyer, Family Room, Foyer, Kitchen, Laundry, Loft, Living Room, Primary Bathroom, Primary Bedroom, Office, Other, Pantry, Dining Room
Primary bedroom
- Features: Primary Suite
Bedroom
- Features: Bedroom on Main Level
Bathroom
- Features: Bidet, Bathroom Exhaust Fan, Bathtub, Dual Sinks, Enclosed Toilet, Granite Counters, Linen Closet, Soaking Tub, Separate Shower, Tub Shower
Kitchen
- Features: Built-in Trash/Recycling, Granite Counters, Kitchen/Family Room Combo, Pots & Pan Drawers, Walk-In Pantry
Heating
- Forced Air, Fireplace(s)
Cooling
- Central Air, Dual
Appliances
- Included: 6 Burner Stove, Built-In Range, Convection Oven, Double Oven, Dishwasher, Electric Oven, Freezer, Gas Cooktop, Disposal, Ice Maker, Microwave, Refrigerator, Range Hood, Self Cleaning Oven, Water Softener, Vented Exhaust Fan, Water To Refrigerator, Warming Drawer
- Laundry: Washer Hookup, Electric Dryer Hookup, Gas Dryer Hookup, Inside, Laundry Room, Upper Level
Features
- Breakfast Bar, Built-in Features, Balcony, Breakfast Area, Ceiling Fan(s), Separate/Formal Dining Room, Eat-in Kitchen, Granite Counters, High Ceilings, Open Floorplan, Pantry, Recessed Lighting, Storage, Tile Counters, Two Story Ceilings, Bar, Wired for Sound, Bedroom on Main Level, Entrance Foyer, Loft, Primary Suite
- Flooring: Carpet, Tile, Wood
- Doors: French Doors, Panel Doors
- Windows: Double Pane Windows, Plantation Shutters
- Has fireplace: Yes
- Fireplace features: Family Room, Gas, Living Room, Primary Bedroom, Raised Hearth
- Common walls with other units/homes: No Common Walls
Interior area
- Total interior livable area: 6,141 sqft
Video & virtual tour
Property
Parking
- Total spaces: 5
- Parking features: Door-Multi, Direct Access, Garage, Tandem
- Attached garage spaces: 3
- Uncovered spaces: 2
Features
- Levels: Two
- Stories: 2
- Entry location: none
- Patio & porch: Open, Patio, Stone
- Exterior features: Lighting, Rain Gutters
- Pool features: Community, Heated, In Ground, Association
- Spa features: None
- Fencing: Block,Wrought Iron
- Has view: Yes
- View description: Canyon, Neighborhood, Ocean, Panoramic, Trees/Woods
- Has water view: Yes
- Water view: Ocean
Lot
- Size: 0.29 Acres
- Features: Back Yard, Drip Irrigation/Bubblers, Sprinklers In Rear, Sprinklers In Front, Lawn, Landscaped, Near Park, Sprinklers Timer, Sprinklers On Side, Sprinkler System, Street Level, Walkstreet, Yard
Details
- Parcel number: 70812217
- Special conditions: Standard
Construction
Type & style
- Home type: SingleFamily
- Architectural style: Mediterranean
- Property subtype: Single Family Residence
Materials
- Roof: Spanish Tile
Condition
- Turnkey
- New construction: No
- Year built: 2007
Details
- Builder model: Plan 3A
- Builder name: John Laing
Utilities & green energy
- Electric: 220 Volts in Kitchen, 220 Volts in Laundry
- Sewer: Public Sewer
- Water: Public
- Utilities for property: Cable Available, Electricity Connected, Natural Gas Connected, Phone Available, Sewer Connected, Water Connected
Green energy
- Energy generation: Solar
Community & HOA
Community
- Features: Biking, Curbs, Foothills, Golf, Gutter(s), Hiking, Storm Drain(s), Street Lights, Suburban, Sidewalks, Gated, Park, Pool
- Security: Carbon Monoxide Detector(s), Fire Sprinkler System, Security Gate, Gated Community, Key Card Entry, Smoke Detector(s)
- Subdivision: Lucia (Luci)
HOA
- Has HOA: Yes
- Amenities included: Sport Court, Meeting Room, Meeting/Banquet/Party Room, Outdoor Cooking Area, Barbecue, Picnic Area, Playground, Pickleball, Pool, Recreation Room, Tennis Court(s), Trail(s)
- HOA fee: $347 monthly
- HOA name: Talega Maintenance
- HOA phone: 855-947-2636
Location
- Region: San Clemente
Financial & listing details
- Price per square foot: $773/sqft
- Tax assessed value: $2,642,355
- Date on market: 7/27/2026
- Cumulative days on market: 74 days
- Listing terms: Cash,Cash to New Loan,Conventional,VA Loan
- Exclusions: Washer & Dryer
Estimated market value
$4,529,600
$4.30M - $4.76M
Not available
Price history
| Date | Event | Price |
|---|---|---|
| 7/27/2026 | Listed for sale | $4,750,000+72.7%$773/sqft |
Source:  CRMLS #OC26156335 Report a problem CRMLS #OC26156335 Report a problem | ||
| 7/16/2021 | Sold | $2,750,000-1.8%$448/sqft |
Source: Public Record Report a problem | ||
| 7/7/2021 | Pending sale | $2,800,000$456/sqft |
Source: CRMLS #OC21091755 Report a problem | ||
| 6/16/2021 | Contingent | $2,800,000+31.8%$456/sqft |
Source: CRMLS #OC21091755 Report a problem | ||
| 6/12/2008 | Sold | $2,125,000$346/sqft |
Source: Public Record Report a problem | ||
Public tax history
| Year | Property taxes | Tax assessment |
|---|---|---|
| 2026 | -- | $2,642,355 +2% |
| 2025 | $36,256 +2% | $2,590,545 +2% |
| 2024 | $35,562 +2.4% | $2,539,750 +2% |
| 2023 | $34,730 -5.8% | $2,489,951 +2% |
| 2022 | $36,869 +4.8% | $2,441,129 -3.4% |
| 2021 | $35,192 +1.4% | $2,528,100 +1% |
| 2020 | $34,720 | $2,502,178 +2% |
| 2019 | $34,720 +2.2% | $2,453,116 +11.8% |
| 2018 | $33,957 +9.4% | $2,195,000 |
| 2017 | $31,027 | $2,195,000 +5.7% |
| 2016 | $31,027 +1% | $2,076,000 |
| 2015 | $30,717 +8.4% | $2,076,000 +14.4% |
| 2014 | $28,340 | $1,814,419 +21% |
| 2013 | -- | $1,499,520 |
| 2012 | -- | $1,499,520 -4% |
| 2011 | -- | $1,562,000 -10% |
| 2010 | -- | $1,735,000 |
| 2009 | -- | $1,735,000 -23.3% |
| 2008 | -- | $2,261,573 +162.1% |
| 2007 | -- | $863,000 +4148.3% |
| 2006 | -- | $20,314 |
Find assessor info on the county website
Monthly payment
Est. payment
Payment breakdown
Explore the cost of this home by adjusting the details. Changes won't be saved.Climate risks
Neighborhood: 92673
Nearby schools
Schools provided by the listing agent
- Elementary: Vista Del Mar
- Middle: Vista Del Mar
- High: San Clemente
Source: CRMLS. This data may not be complete. We recommend contacting the local school district to confirm school assignments for this home.
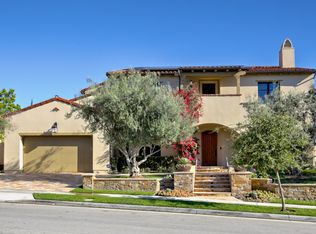
Similar homes
- $4,299,9955 bd6 ba5.1k sqft17 Calle Viviana, San Clemente, CA 92673For Sale
 MLS ID #OC26008415, Scott Sackin, Seven Gables Real Estate. CRMLS
 - $2,680,0005 bd5 ba4k sqft32 Corte El Brazo, San Clemente, CA 92673For Sale
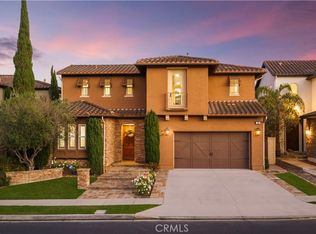 MLS ID #CV26171601, Jing Qin, PINNACLE REAL ESTATE GROUP. CRMLS
 - $5,800,0004 bd5 ba6.1k sqft41 Marbella, San Clemente, CA 92673For Sale
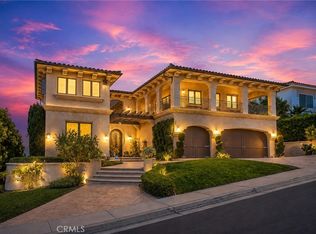 MLS ID #OC26179578, Camille Wang, Wetrust Realty. CRMLS
 - $4,750,0005 bd6 ba5.8k sqft9 Rocky Mtn, Coto De Caza, CA 92679For Sale
 MLS ID #OC26084126, Tiffany Cheung, Pinnacle Real Estate Group. CRMLS
