Set behind the gates of Laguna Sur, this remarkable estate showcases sweeping ocean, Catalina Island, and coastline views extending toward Palos Verdes. The residence offers a thoughtfully designed two-level floor plan with generous living spaces and an easy, open flow ideal for both everyday living and entertaining. The home makes a striking first impression with a custom entry featuring 10-foot-tall custom wrought iron doors with a 6-foot wrought iron window arching above. These doors open to a dramatic foyer with soaring ceilings and a distinctive circular marble design. Architectural elements throughout include graceful archways, statement columns, and expansive windows that highlight the views. Designer lighting and a sophisticated combination of wood and travertine flooring complete the space. A custom wrought iron staircase adds to the home’s refined character. The layout includes five bedrooms and four and a half bathrooms, along with a formal dining room and an inviting family room complete with a 15-foot built-in showcase-bookcase. Natural light fills the interior, enhancing the sense of space and drawing attention to the stunning coastal scenery. Upstairs, a versatile loft overlooks the main entry area below and captures beautiful ocean views. It is ideal for a lounge, office, or media space. Thoughtful enhancements elevate the home throughout, including an expansive backyard deck designed for outdoor entertainment and relaxation. The kitchen has been beautifully redone with updated finishes and appliances, creating a functional and stylish centerpiece. The primary suite features incredible views and offers a spa-inspired experience with a refined bath retreat and a steam shower; the fifth bedroom has been converted to an oversized walk-in closet accessible through the primary suite bathroom. Additional improvements include a dry sauna, updated lighting throughout, refreshed fencing for added privacy, and an enhanced entryway that complements the home’s architectural appeal. A fully integrated solar system with 3 Tesla Powerwalls provides impressive efficiency and can power the entire home, including both air conditioning systems, off-grid. Located within the highly sought-after Laguna Sur community, this home presents a rare opportunity to enjoy coastal living with impressive views and refined, move-in-ready upgrades.
For sale
Listed by: Compass • Helena Noonan • Contact: 949-687-2500
Price cut: $200K (9/24)
$4,788,000
22 Le Conte, Laguna Niguel, CA 92677
5beds
4,647sqft
Single Family Residence
Built in 1994
0.41 Acres Lot
$4,665,700 Zestimate®
$1,030/sqft
$276/mo HOA
What's special
Custom wrought iron staircaseDistinctive circular marble designDry saunaGraceful archwaysDesigner lightingFormal dining roomUpdated lighting throughout
- 190 days
- 1,685
- 92
Zillow last checked:
Listing updated:
Listed by:
Helena Noonan DRE #01371994 949-687-2500,
Compass
Source: CRMLS,MLS#: OC26068350 Originating MLS: California Regional MLS
Originating MLS: California Regional MLSFacts & features
Interior
Bedrooms & bathrooms
- Bedrooms: 5
- Bathrooms: 5
- Full bathrooms: 4
- 1/2 bathrooms: 1
- Main level bathrooms: 1
- Main level bedrooms: 1
Rooms
- Room types: Entry/Foyer, Family Room, Kitchen, Laundry, Loft, Living Room, Primary Bathroom, Primary Bedroom, Office, Other, Sauna, Dining Room
Bathroom
- Features: Bathroom Exhaust Fan, Bathtub, Dual Sinks, Enclosed Toilet, Hollywood Bath, Jetted Tub, Low Flow Plumbing Fixtures, Linen Closet, Multiple Shower Heads, Soaking Tub
Kitchen
- Features: Granite Counters, Kitchen/Family Room Combo, Stone Counters, Remodeled, Self-closing Cabinet Doors, Self-closing Drawers, Updated Kitchen
Other
- Features: Walk-In Closet(s)
Heating
- Forced Air, Fireplace(s), Natural Gas, Solar, Zoned
Cooling
- Central Air, Dual, Electric, High Efficiency
Appliances
- Included: 6 Burner Stove, Barbecue, Convection Oven, Double Oven, Dishwasher, Electric Oven, Freezer, Gas Cooktop, Disposal, Gas Water Heater, Ice Maker, Refrigerator, Range Hood, Self Cleaning Oven, Vented Exhaust Fan, Water To Refrigerator, Water Purifier, Dryer, Washer
- Laundry: Washer Hookup, Electric Dryer Hookup, Gas Dryer Hookup, Inside, Laundry Room, Stacked
Features
- Built-in Features, Balcony, Breakfast Area, Crown Molding, Central Vacuum, Separate/Formal Dining Room, Granite Counters, High Ceilings, Stone Counters, Recessed Lighting, Storage, Two Story Ceilings, Galley Kitchen, Loft, Primary Suite, Walk-In Closet(s)
- Flooring: Stone, Wood
- Windows: Blinds, Bay Window(s), Casement Window(s), Custom Covering(s), Double Pane Windows, Drapes, ENERGY STAR Qualified Windows, Insulated Windows, Low-Emissivity Windows, Roller Shields, Screens
- Has fireplace: Yes
- Fireplace features: Family Room, Gas, Living Room, Primary Bedroom, Outside
- Common walls with other units/homes: No Common Walls
Interior area
- Total interior livable area: 4,647 sqft
Video & virtual tour
Property
Parking
- Total spaces: 3
- Parking features: Door-Multi, Direct Access, Driveway, Garage Faces Front, Garage, Paved
- Attached garage spaces: 3
Accessibility
- Accessibility features: Safe Emergency Egress from Home, Accessible Doors, Accessible Hallway(s)
Features
- Levels: Two
- Stories: 2
- Entry location: 1
- Patio & porch: Open, Patio, Stone
- Exterior features: Barbecue, Lighting, Rain Gutters, Fire Pit
- Pool features: Community, Filtered, Heated, In Ground, Permits, Association
- Has spa: Yes
- Spa features: Association, Community, Gunite, Heated, In Ground
- Fencing: Excellent Condition,New Condition,Wrought Iron
- Has view: Yes
- View description: Catalina, City Lights, Coastline, Hills, Neighborhood, Ocean, Panoramic, Water
- Has water view: Yes
- Water view: Coastline,Ocean,Water
- Waterfront features: Across the Road from Lake/Ocean
Lot
- Size: 0.41 Acres
- Features: Bluff, Back Yard, Front Yard, Garden, Sprinklers In Rear, Sprinklers In Front, Irregular Lot, Lawn, Landscaped, Secluded, Sprinklers Timer, Sprinklers On Side
Details
- Parcel number: 65825127
- Special conditions: Standard
- Other equipment: Satellite Dish
Construction
Type & style
- Home type: SingleFamily
- Architectural style: Custom,Mediterranean
- Property subtype: Single Family Residence
Materials
- Frame, Stucco, Copper Plumbing
- Foundation: Slab
- Roof: Spanish Tile
Condition
- Additions/Alterations,Building Permit,Repairs Cosmetic
- New construction: No
- Year built: 1994
Utilities & green energy
- Electric: Electricity - On Property, 220 Volts in Garage, 220 Volts in Kitchen, 220 Volts in Laundry, Photovoltaics Stand-Alone, Photovoltaics Seller Owned
- Sewer: Public Sewer
- Water: Public
- Utilities for property: Cable Available, Electricity Connected, Natural Gas Connected, Phone Available, Sewer Connected, Water Connected
Green energy
- Energy generation: Solar
Community & HOA
Community
- Features: Curbs, Gutter(s), Preserve/Public Land, Rural, Storm Drain(s), Street Lights, Suburban, Sidewalks, Gated, Pool
- Security: Carbon Monoxide Detector(s), Security Gate, Gated with Guard, Gated Community, Gated with Attendant, 24 Hour Security, Smoke Detector(s)
- Subdivision: Laguna Sur Custom (Lsc)
HOA
- Has HOA: Yes
- Amenities included: Clubhouse, Sport Court, Maintenance Grounds, Meeting Room, Picnic Area, Paddle Tennis, Pickleball, Pool, Pet Restrictions, Pets Allowed, Guard, Spa/Hot Tub, Tennis Court(s), Trail(s)
- Services included: Earthquake Insurance, Pest Control
- HOA fee: $276 monthly
- HOA name: Laguna Sur
- HOA phone: 949-218-9970
Location
- Region: Laguna Niguel
Financial & listing details
- Price per square foot: $1,030/sqft
- Tax assessed value: $2,628,403
- Date on market: 4/8/2026
- Cumulative days on market: 190 days
- Listing terms: Cash,Cash to New Loan
- Road surface type: Paved
Estimated market value
$4,665,700
$4.43M - $4.90M
Not available
Price history
| Date | Event | Price |
|---|---|---|
| 9/24/2026 | Price change | $4,788,000-4%$1,030/sqft |
Source:  CRMLS #OC26068350 Report a problem CRMLS #OC26068350 Report a problem | ||
| 9/3/2026 | Listed for sale | $4,988,000$1,073/sqft |
Source: CRMLS #OC26068350 Report a problem | ||
| 8/21/2026 | Contingent | $4,988,000$1,073/sqft |
Source: CRMLS #OC26068350 Report a problem | ||
| 4/8/2026 | Listed for sale | $4,988,000+137.6%$1,073/sqft |
Source: CRMLS #OC26068350 Report a problem | ||
| 7/16/2013 | Listing removed | $7,000$2/sqft |
Source: Beach Cities Real Estate Inc #OC13052232 Report a problem | ||
| 6/27/2013 | Price change | $7,000-17.6%$2/sqft |
Source: Beach Cities Real Estate Inc #OC13052232 Report a problem | ||
| 5/10/2013 | Price change | $8,500-5.6%$2/sqft |
Source: Beach Cities Real Estate Inc #OC13052232 Report a problem | ||
| 3/27/2013 | Listed for rent | $9,000$2/sqft |
Source: Beach Cities Real Estate Inc #OC13052232 Report a problem | ||
| 12/14/2012 | Sold | $2,099,000+5%$452/sqft |
Source: Public Record Report a problem | ||
| 12/3/2012 | Price change | $1,999,000-4.8%$430/sqft |
Source: RE/MAX Select One #L39141 Report a problem | ||
| 8/7/2012 | Price change | $2,099,000+5%$452/sqft |
Source: RE/MAX SELECT ONE #L39141 Report a problem | ||
| 8/5/2012 | Price change | $1,999,000-4.8%$430/sqft |
Source: RE/MAX Select One #L39141 Report a problem | ||
| 7/12/2012 | Price change | $2,099,000-2.4%$452/sqft |
Source: RE/MAX SELECT ONE #L39141 Report a problem | ||
| 6/20/2012 | Price change | $2,149,9990%$463/sqft |
Source: RE/MAX Select One #L39141 Report a problem | ||
| 2/9/2012 | Listed for sale | $2,150,000$463/sqft |
Source: RE/MAX Select One Dana Point #L38076 Report a problem | ||
Public tax history
| Year | Property taxes | Tax assessment |
|---|---|---|
| 2026 | -- | $2,628,403 +2% |
| 2025 | $27,458 +2.1% | $2,576,866 +2% |
| 2024 | $26,894 +2.6% | $2,526,340 +2% |
| 2023 | $26,211 +2.4% | $2,476,804 +2% |
| 2022 | $25,608 +2.1% | $2,428,240 +2% |
| 2021 | $25,071 +0.9% | $2,380,628 +1% |
| 2020 | $24,846 +0.5% | $2,356,218 +2.7% |
| 2019 | $24,712 +2.7% | $2,294,381 +2% |
| 2018 | $24,059 +3.3% | $2,249,394 +1% |
| 2017 | $23,292 | $2,227,123 +2% |
| 2016 | $23,292 +1.9% | $2,183,454 +1.5% |
| 2015 | $22,850 +2% | $2,150,657 +2% |
| 2014 | $22,411 | $2,108,529 +0.5% |
| 2013 | -- | $2,099,000 +98.9% |
| 2012 | -- | $1,055,273 +2% |
| 2011 | -- | $1,034,582 +0.8% |
| 2010 | -- | $1,026,850 -0.2% |
| 2009 | -- | $1,029,291 +2% |
| 2008 | -- | $1,009,109 +2% |
| 2007 | -- | $989,323 +2% |
| 2006 | -- | $969,925 +2% |
| 2005 | -- | $950,907 +2% |
| 2004 | -- | $932,262 +1.9% |
| 2003 | -- | $915,176 +2% |
| 2002 | -- | $897,232 +2% |
| 2001 | $9,409 +1.6% | $879,640 +2% |
| 2000 | $9,261 | $862,393 |
Find assessor info on the county website
Monthly payment
Est. payment
Payment breakdown
Explore the cost of this home by adjusting the details. Changes won't be saved.Climate risks
Neighborhood: 92677
Nearby schools
Schools provided by the listing agent
- Middle: Niguel
- High: Dana Hills
Source: CRMLS. This data may not be complete. We recommend contacting the local school district to confirm school assignments for this home.


Similar homes
- $4,599,0004 bd6 ba5k sqft20 Le Conte, Laguna Niguel, CA 92677For Sale
 MLS ID #PW26073579, Justin Itzen, The Oppenheim Group. CRMLS
 - $5,890,0004 bd6 ba5.5k sqft22805 Channel Vw, Laguna Niguel, CA 92677For Sale
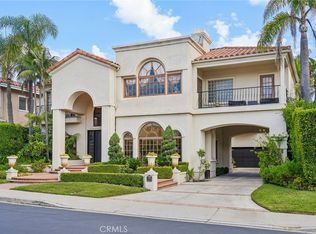 MLS ID #OC26182614, Edgardo Maguyon, Berkshire Hathaway HomeService. CRMLS
 - $4,425,0005 bd6 ba4.2k sqft9 Gray Stone Way, Laguna Niguel, CA 92677For Sale
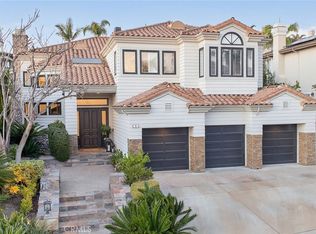 MLS ID #OC26179482, Lisa Cooper, Berkshire Hathaway HomeService. CRMLS
 - $4,695,0003 bd3 ba2.4k sqft31511 West St, Laguna Beach, CA 92651For Sale
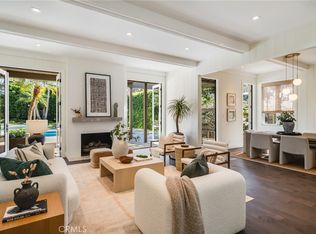 MLS ID #LG26221266, Michael Johnson, Compass. CRMLS
