**Modern Mediterranean Luxury Reimagined in the Prestigious Nellie Gail Ranch.** Tucked away on a quiet cul-de-sac in one of Orange County's most coveted equestrian communities, this spectacular 6,600 sq. ft. estate has been transformed through an extensive renovation, delivering the rare opportunity to own a move-in-ready luxury residence where timeless architecture meets sophisticated modern design.
Set on an expansive 17,100± sq. ft. lot, this exceptional home offers 5 bedrooms, 5 full baths and 3 half baths with an impressive floor plan designed for both grand entertaining and everyday living. From the dramatic foyer and soaring living room to the executive office, formal dining room, full-service bar, gourmet kitchen with premium commercial-grade Italian appliances and quartz countertops, every space has been thoughtfully redesigned with uncompromising attention to detail.
The luxurious primary suite is a private retreat featuring vaulted ceilings, sitting area, fireplace, a spa-inspired bath with a freestanding soaking tub, Duel Tile Shower, Sauna, walk in closets, and an expansive private terrace overlooking the resort-style backyard and sparkling city-light views.
Designed for the ultimate Southern California lifestyle, the backyard showcases a PebbleTec pool and spa, complete outdoor kitchen, gazebo, multiple entertaining patios, lush lawn, and private outdoor spaces ideal for hosting family and friends. Additional highlights include a dedicated movie theater, exercise room, guest quarters, new windows, new flooring, new plumbing, whole-house water filtration, central vacuum, intercom system, ADT security with CCTV, and countless designer upgrades throughout.
Located just moments from Nellie Gail's renowned equestrian trails, swim and tennis club, championship amenities, award-winning schools, world-class beaches, shopping, dining, and convenient toll road access, this extraordinary estate truly offers the best of luxury living.
Beautifully remodeled, impeccably appointed, and thoughtfully designed—this is a rare opportunity to own one of Nellie Gail Ranch's finest turnkey estates.
Under contract
Listed by: Silva Real Estate • Matthew Silva • Contact: 562-521-8575
$5,295,000
27612 Fargo Rd, Laguna Hills, CA 92653
5beds
6,600sqft
Single Family Residence
Built in 1991
0.39 Acres Lot
$-- Zestimate®
$802/sqft
$194/mo HOA
What's special
- 58 days
- 1,359
- 68
Zillow last checked:
Listing updated:
Listed by:
Matthew Silva DRE #01380645 562-521-8575,
Silva Real Estate
Source: CRMLS,MLS#: PW26167062 Originating MLS: California Regional MLS
Originating MLS: California Regional MLSFacts & features
Interior
Bedrooms & bathrooms
- Bedrooms: 5
- Bathrooms: 7
- Full bathrooms: 5
- 1/2 bathrooms: 2
- Main level bathrooms: 3
Rooms
- Room types: Bathroom, Bedroom, Exercise Room, Foyer, Kitchen, Laundry, Loft, Living Room, Primary Bathroom, Primary Bedroom, Media Room, Office, Other, Retreat, Recreation, Sauna, Sunroom, Utility Room, Dining Room
Primary bedroom
- Features: Primary Suite
Bathroom
- Features: Bidet, Bathtub, Dual Sinks, Quartz Counters, Remodeled, Upgraded, Vanity, Walk-In Shower
Kitchen
- Features: Quartz Counters, Remodeled, Updated Kitchen
Kitchen
- Features: Galley Kitchen
Heating
- Central
Cooling
- Central Air
Appliances
- Included: 6 Burner Stove, Barbecue, Convection Oven, Dishwasher, Freezer, Refrigerator, Water Softener
- Laundry: Inside, Laundry Room
Features
- Wet Bar, Built-in Features, Balcony, Block Walls, Ceiling Fan(s), Crown Molding, Cathedral Ceiling(s), Central Vacuum, Separate/Formal Dining Room, Eat-in Kitchen, High Ceilings, Intercom, Multiple Staircases, Open Floorplan, Quartz Counters, Stone Counters, Recessed Lighting, Two Story Ceilings, Bar, Wired for Sound, Entrance Foyer
- Has fireplace: Yes
- Fireplace features: Family Room, Great Room, Primary Bedroom, See Remarks
- Common walls with other units/homes: No Common Walls
Interior area
- Total interior livable area: 6,600 sqft
- Finished area below ground: 0
Video & virtual tour
Property
Parking
- Total spaces: 3
- Parking features: Garage - Attached
- Attached garage spaces: 3
Accessibility
- Accessibility features: Parking
Features
- Levels: Two
- Stories: 2
- Entry location: 1
- Patio & porch: Deck, Open, Patio, See Remarks
- Has private pool: Yes
- Pool features: Diving Board, Heated, In Ground, Pebble, Private, See Remarks, Salt Water, Waterfall, Association
- Has spa: Yes
- Spa features: In Ground, Private
- Has view: Yes
- View description: City Lights, Pool
Lot
- Size: 0.39 Acres
- Features: Back Yard, Close to Clubhouse, Cul-De-Sac, Front Yard, Garden, Lawn, Landscaped, Near Park, Paved, Sprinkler System, Yard
Details
- Parcel number: 63636108
- Special conditions: Standard
- Other equipment: Intercom
- Horse amenities: Riding Trail
Construction
Type & style
- Home type: SingleFamily
- Architectural style: Mediterranean,Modern
- Property subtype: Single Family Residence
Materials
- Concrete
Condition
- New construction: No
- Year built: 1991
Utilities & green energy
- Sewer: Unknown
- Water: Other
Community & HOA
Community
- Features: Biking, Dog Park, Foothills, Horse Trails, Stable(s), Suburban, Park
- Subdivision: Nellie Gail (Ng)
HOA
- Has HOA: Yes
- Amenities included: Call for Rules, Clubhouse, Sport Court, Dog Park, Fitness Center, Fire Pit, Horse Trails, Meeting Room, Management, Meeting/Banquet/Party Room, Outdoor Cooking Area, Other Courts, Barbecue, Other, Picnic Area, Paddle Tennis, Playground, Pickleball, Pool, Racquetball, Recreation Room
- HOA fee: $194 monthly
- HOA name: Nellie Gails Ranch
- HOA phone: 949-425-1477
Location
- Region: Laguna Hills
Financial & listing details
- Price per square foot: $802/sqft
- Tax assessed value: $4,700,000
- Date on market: 7/31/2026
- Cumulative days on market: 58 days
- Listing terms: Cash,Conventional,Submit
Estimated market value
Not available
Estimated sales range
Not available
Not available
Price history
| Date | Event | Price |
|---|---|---|
| 9/23/2026 | Contingent | $5,295,000$802/sqft |
Source:  CRMLS #PW26167062 Report a problem CRMLS #PW26167062 Report a problem | ||
| 7/31/2026 | Listed for sale | $5,295,000+12.7%$802/sqft |
Source: CRMLS #PW26167062 Report a problem | ||
| 12/15/2025 | Sold | $4,700,000+347.6%$712/sqft |
Source: Public Record Report a problem | ||
| 5/31/1996 | Sold | $1,050,000$159/sqft |
Source: Public Record Report a problem | ||
Public tax history
| Year | Property taxes | Tax assessment |
|---|---|---|
| 2026 | -- | $4,700,000 +27% |
| 2025 | $38,000 +116.8% | $3,700,000 +116.4% |
| 2024 | $17,530 +2.4% | $1,710,142 +2% |
| 2023 | $17,115 +1.8% | $1,676,610 +2% |
| 2022 | $16,809 +2% | $1,643,736 +2% |
| 2021 | $16,474 +0.9% | $1,611,506 +1% |
| 2020 | $16,326 | $1,594,982 +2% |
| 2019 | $16,326 +2% | $1,563,708 +2% |
| 2018 | $15,999 +4% | $1,533,048 +2% |
| 2017 | $15,385 | $1,502,989 +2% |
| 2016 | $15,385 +1.7% | $1,473,519 +1.5% |
| 2015 | $15,129 +3.5% | $1,451,386 +2% |
| 2014 | $14,623 | $1,422,956 +0.5% |
| 2013 | -- | $1,416,525 +2% |
| 2012 | -- | $1,388,750 +2% |
| 2011 | -- | $1,361,520 +0.8% |
| 2010 | -- | $1,351,345 -0.2% |
| 2009 | -- | $1,354,556 +2% |
| 2008 | -- | $1,327,997 +2% |
| 2007 | -- | $1,301,958 +2% |
| 2006 | -- | $1,276,430 +2% |
| 2005 | -- | $1,251,402 +2% |
| 2004 | -- | $1,226,865 +1.9% |
| 2003 | -- | $1,204,380 +2% |
| 2002 | -- | $1,180,765 +2% |
| 2001 | $11,831 +1.4% | $1,157,613 +2% |
| 2000 | $11,671 | $1,134,915 |
Find assessor info on the county website
Monthly payment
Est. payment
Payment breakdown
Explore the cost of this home by adjusting the details. Changes won't be saved.Climate risks
Neighborhood: 92653
- $4,327,6006 bd6 ba5.6k sqft27596 Fargo Rd, Laguna Hills, CA 92653Off Market
- $3,914,2005 bd6 ba6k sqft27632 Fargo Rd, Laguna Hills, CA 92653Off Market
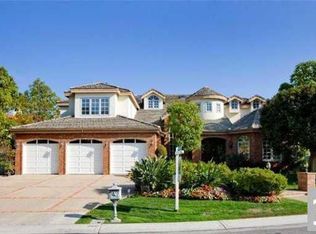
- $2,908,0004 bd4 ba3.8k sqft27651 Pinestrap Cir, Laguna Hills, CA 92653Off Market
- $4,479,2005 bd7 ba6.3k sqft27582 Fargo Rd, Laguna Hills, CA 92653Off Market
Similar homes
- $2,899,0006 bd5 ba4.7k sqft25901 Nellie Gail Rd, Laguna Hills, CA 92653For Sale
 MLS ID #OC26208480, Tanya Ebner, Bullock Russell RE Services. CRMLS
 - $5,280,0005 bd5 ba5.5k sqft11 Devonwood Dr, Coto De Caza, CA 92679For Sale
 MLS ID #OC26172402, Gang Ding, Real Broker. CRMLS
 - $5,490,0005 bd5 ba5.4k sqft87 Panorama, Coto De Caza, CA 92679For Sale
 MLS ID #OC26165867, Rick Lin, Wetrust Realty. CRMLS
 - $5,499,0005 bd7 ba5.2k sqft7 Fox Hole Rd, Mission Viejo, CA 92694For Sale
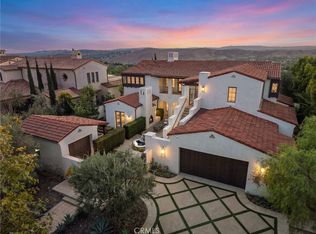 MLS ID #OC26196202, Tim Wolter, Ladera Realty. CRMLS
Local buyer's agents are ready to help
