Located among the peaceful equestrian trails of the prestigious guard-gated Hunt Club community, this beautifully renovated custom estate is nestled at the base of a scenic hillside on an expansive lot offering exceptional privacy, views and endless possibilities. With nearly 5,000 sq ft across three spacious levels, the home blends modern elegance with timeless sophistication. The expansive grounds offer tremendous potential to create a resort-style retreat with a custom pool, outdoor kitchen and multiple entertaining spaces, while the surrounding hillside provides the rare opportunity to enjoy hiking from your own backyard. The main level offers an ideal guest or in-law retreat with a bedroom, full bath, oversized walk-in closet, den and a separate family room featuring a custom wet bar with sink, wine and mini refrigerators, butcher-block counters and shaker cabinetry. The second level features an additional bedroom and full bath, along with a stunning chef's kitchen showcasing an oversized waterfall island, porcelain countertops, herringbone backsplash, abundant white cabinetry, distressed floating shelves, walk-in pantry and premium Thor and Viking appliances. The kitchen flows seamlessly into the dining and living areas, creating an impressive setting for entertaining, complemented by panoramic hillside and city views.
The third level features two additional spacious bedrooms (or multi purpose rooms) and the impressive primary retreat with fireplace, spectacular views, custom walk-in closet and luxurious ensuite bath with custom walk-in shower and freestanding soaking tub. Wraparound balconies on the second and third levels are accessible from nearly every room, extending the living spaces outdoors with captivating views, refreshing breezes and opportunities for al fresco dining. Extensive improvements include a new tile roof, whole-house repiping, tankless water heater, gutters/downspouts, skylights, electric blinds, custom closets, window seals, elevator, garage door openers, EV charger and home automation. All appliances are included. Enjoy the privacy and serenity of this distinctive equestrian community while remaining close to everything San Juan Capistrano has to offer. Ideally located near historic downtown, the Mission, Los Rios District, excellent schools, shopping, dining, entertainment, beaches, world-class resorts and renowned surf destinations, with convenient access to I-5, 73 and 74. An exceptional Southern California lifestyle!
For sale
Listed by: Rise Realty • James Desio • Contact: 702-245-5235
$3,750,000
30531 Steeplechase Dr, San Juan Capistrano, CA 92675
5beds
4,945sqft
Single Family Residence
Built in 1987
1.1 Acres Lot
$3,600,200 Zestimate®
$758/sqft
$662/mo HOA
What's special
- 15 days
- 1,281
- 56
Zillow last checked:
Listing updated:
Listed by:
James Desio 702-245-5235,
Rise Realty
Source: CRMLS,MLS#: IG26173667 Originating MLS: California Regional MLS
Originating MLS: California Regional MLSFacts & features
Interior
Bedrooms & bathrooms
- Bedrooms: 5
- Bathrooms: 5
- Full bathrooms: 4
- 1/2 bathrooms: 1
- Main level bathrooms: 1
- Main level bedrooms: 1
Rooms
- Room types: Bedroom, Entry/Foyer, Family Room, Foyer, Kitchen, Laundry, Living Room, Primary Bathroom, Primary Bedroom, Office, Other, Recreation, Dining Room
Bathroom
- Features: Bathroom Exhaust Fan, Bathtub, Dual Sinks, Full Bath on Main Level, Remodeled, Soaking Tub, Separate Shower, Tub Shower, Upgraded, Walk-In Shower
Family room
- Features: Separate Family Room
Kitchen
- Features: Kitchen Island, Remodeled, Self-closing Cabinet Doors, Updated Kitchen, Walk-In Pantry
Other
- Features: Walk-In Closet(s)
Heating
- Central, Fireplace(s)
Cooling
- Central Air
Appliances
- Included: 6 Burner Stove, Dishwasher, Disposal, Gas Oven, Gas Range, Refrigerator, Tankless Water Heater
- Laundry: Washer Hookup, Gas Dryer Hookup, Inside, Laundry Room
Features
- Beamed Ceilings, Wet Bar, Balcony, Crown Molding, Cathedral Ceiling(s), Separate/Formal Dining Room, Elevator, High Ceilings, Intercom, In-Law Floorplan, Multiple Staircases, Open Floorplan, Pantry, Quartz Counters, Bedroom on Main Level, Entrance Foyer, Walk-In Closet(s)
- Flooring: Wood
- Doors: French Doors
- Windows: Skylight(s), Wood Frames
- Has fireplace: Yes
- Fireplace features: Den, Living Room, Primary Bedroom
- Common walls with other units/homes: No Common Walls
Interior area
- Total interior livable area: 4,945 sqft
Video & virtual tour
Property
Parking
- Total spaces: 6
- Parking features: Door-Multi, Direct Access, Door-Single, Driveway, Electric Vehicle Charging Station(s), Garage
- Attached garage spaces: 3
- Uncovered spaces: 3
Features
- Levels: Three Or More
- Stories: 3
- Entry location: Front Door
- Patio & porch: Patio, Wood
- Exterior features: Lighting, Rain Gutters
- Pool features: None
- Spa features: None
- Fencing: None
- Has view: Yes
- View description: City Lights, Hills, Neighborhood, Ocean, Panoramic, Peek-A-Boo, Valley, Trees/Woods
- Has water view: Yes
- Water view: Ocean
Lot
- Size: 1.1 Acres
- Features: 0-1 Unit/Acre, Rolling Slope
Details
- Parcel number: 65038102
- Special conditions: Standard
- Other equipment: Intercom
- Horse amenities: Riding Trail
Construction
Type & style
- Home type: SingleFamily
- Architectural style: Traditional
- Property subtype: Single Family Residence
Materials
- Stucco
- Foundation: Slab
- Roof: Tile
Condition
- Updated/Remodeled,Turnkey
- New construction: No
- Year built: 1987
Utilities & green energy
- Electric: Electricity - On Property
- Sewer: Public Sewer
- Water: Public
Community & HOA
Community
- Features: Curbs, Hiking, Horse Trails, Storm Drain(s), Street Lights, Sidewalks, Gated
- Security: Gated with Guard, Gated Community, Security Guard
- Subdivision: Hunt Club (Hc)
HOA
- Has HOA: Yes
- Amenities included: Controlled Access, Horse Trail(s), Guard, Security, Trail(s)
- HOA fee: $662 monthly
- HOA name: Hunt Club Community
- HOA phone: 949-450-0202
Location
- Region: San Juan Capistrano
Financial & listing details
- Price per square foot: $758/sqft
- Tax assessed value: $2,971,382
- Date on market: 8/16/2026
- Cumulative days on market: 15 days
- Listing terms: Cash,Cash to New Loan,Conventional
Estimated market value
$3,600,200
$3.42M - $3.78M
$12,500/mo
Price history
| Date | Event | Price |
|---|---|---|
| 8/17/2026 | Listed for sale | $3,750,000+33.9%$758/sqft |
Source:  CRMLS #IG26173667 Report a problem CRMLS #IG26173667 Report a problem | ||
| 11/18/2022 | Sold | $2,800,000-3.4%$566/sqft |
Source: Public Record Report a problem | ||
| 11/17/2022 | Pending sale | $2,900,000$586/sqft |
Source: CRMLS #OC22156908 Report a problem | ||
| 10/28/2022 | Contingent | $2,900,000$586/sqft |
Source: CRMLS #OC22156908 Report a problem | ||
| 10/25/2022 | Listed for sale | $2,900,000+183.1%$586/sqft |
Source: CRMLS #OC22156908 Report a problem | ||
| 4/2/2020 | Sold | $1,024,500-2.4%$207/sqft |
Source:  CRMLS #OC20037952 Report a problem CRMLS #OC20037952 Report a problem | ||
| 2/21/2020 | Pending sale | $1,050,000$212/sqft |
Source: Equity Center Real Estate #OC20037952 Report a problem | ||
| 2/20/2020 | Listed for sale | $1,050,000-29.3%$212/sqft |
Source: Equity Center Real Estate #OC20037952 Report a problem | ||
| 7/17/2019 | Listing removed | $1,484,850$300/sqft |
Source: Equity Center Real Estate #OC19104284 Report a problem | ||
| 6/26/2019 | Price change | $1,484,850-5%$300/sqft |
Source: Equity Center Real Estate #OC19104284 Report a problem | ||
| 6/8/2019 | Price change | $1,563,000-3.8%$316/sqft |
Source: Equity Center Real Estate #OC19104284 Report a problem | ||
| 5/30/2019 | Price change | $1,625,450-5%$329/sqft |
Source: Equity Center Real Estate #OC19104284 Report a problem | ||
| 5/6/2019 | Price change | $1,711,000+69.4%$346/sqft |
Source: Equity Center Real Estate #OC19104284 Report a problem | ||
| 5/4/2019 | Listed for sale | $1,010,000-33.4%$204/sqft |
Source: Xome #P112GG1 Report a problem | ||
| 3/27/2019 | Sold | $1,515,940$307/sqft |
Source: Public Record Report a problem | ||
Public tax history
| Year | Property taxes | Tax assessment |
|---|---|---|
| 2026 | -- | $2,971,382 +2% |
| 2025 | $30,184 +1.5% | $2,913,120 +2% |
| 2024 | $29,740 -24.7% | $2,856,000 +2% |
| 2023 | $39,493 +262.6% | $2,800,000 +165.2% |
| 2022 | $10,891 +1.9% | $1,055,763 +2% |
| 2021 | $10,691 -37.3% | $1,035,062 -32.3% |
| 2020 | $17,057 | $1,530,000 +2% |
| 2019 | $17,057 +9.9% | $1,500,000 -5.7% |
| 2018 | $15,523 -1.8% | $1,590,000 +5.4% |
| 2017 | $15,810 | $1,509,000 |
| 2016 | $15,810 -0.1% | $1,509,000 |
| 2015 | $15,829 -0.2% | $1,509,000 |
| 2014 | $15,858 | $1,509,000 +11% |
| 2013 | -- | $1,359,360 |
| 2012 | -- | $1,359,360 -4% |
| 2011 | -- | $1,416,000 -9.9% |
| 2010 | -- | $1,570,835 -0.2% |
| 2009 | -- | $1,574,568 +2% |
| 2008 | -- | $1,543,695 +2% |
| 2007 | -- | $1,513,427 +2% |
| 2006 | -- | $1,483,752 +2% |
| 2005 | -- | $1,454,659 +2% |
| 2004 | -- | $1,426,137 +1.9% |
| 2003 | -- | $1,400,000 +104.2% |
| 2002 | -- | $685,448 +2% |
| 2001 | $7,136 +1.2% | $672,008 +2% |
| 2000 | $7,050 | $658,832 |
Find assessor info on the county website
Monthly payment
Est. payment
Payment breakdown
Explore the cost of this home by adjusting the details. Changes won't be saved.Climate risks
Neighborhood: 92675
- $3,313,6004 bd4 ba4k sqft30501 Golden Ridge Ln, San Juan Capistrano, CA 92675Off Market

- $4,063,1005 bd4 ba4.5k sqft30542 Steeplechase Dr, San Juan Capistrano, CA 92675Off Market
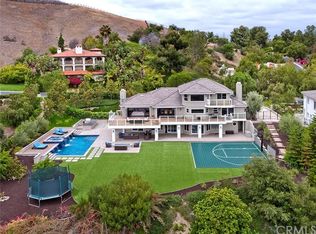
- $5,567,8006 bd6 ba7.8k sqft30532 Steeplechase Dr, San Juan Capistrano, CA 92675Off Market
- $4,230,9005 bd6 ba5.7k sqft30552 Steeplechase Dr, San Juan Capistrano, CA 92675Off Market
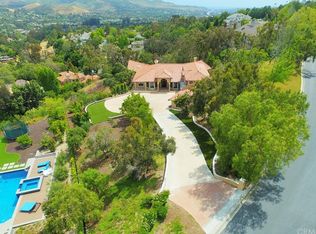
Similar homes
- $4,188,8885 bd6 ba5.5k sqft30402 Marbella Vis, San Juan Capistrano, CA 92675For Sale
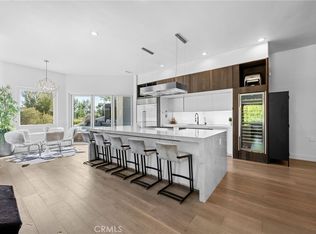 MLS ID #OC25238020, Marie Rubin, Douglas Elliman of California. CRMLS
 - $4,395,0004 bd4 ba3.3k sqft31752 Via Ana, San Juan Capistrano, CA 92675For Sale
 MLS ID #LG26170818, John Stanaland, The Agency. CRMLS
 - $3,600,0005 bd4 ba4.5k sqft24891 Buckskin Dr, Laguna Hills, CA 92653For Sale
 MLS ID #OC26185300, Bradley Feldman, Berkshire Hathaway HomeService. CRMLS
 - $3,499,0005 bd6 ba5.1k sqft31891 Paseo Navarra, San Juan Capistrano, CA 92675For Sale
 MLS ID #OC26074861, Mark Elmasry, Douglas Elliman of California. CRMLS
Local buyer's agents are ready to help
