Some homes impress with their architecture. Others leave a lasting impression because of where they stand. Here, the setting captures your attention first. Commanding one of the most extraordinary homesites in the prestigious Weatherly neighborhood of Coto de Caza, this exceptional estate rests on an approximately one-acre lot, where sweeping canyon vistas, rolling hills & unforgettable sunsets create a backdrop that is breathtaking & rare. The landscape shifts with the light & seasons, yet never loses its ability to inspire. Tucked away on an ultra-private homesite, the property feels worlds away, yet remains moments from the Coto Golf & Racquet Club, scenic riding & hiking trails & everyday conveniences. Designed to embrace its spectacular surroundings, generous windows & elegant French doors invite abundant natural light while framing the ever-changing landscape beyond. Luxury vinyl flooring, custom cabinetry & built-ins, automated Hunter Douglas window coverings & a kitchen appointed with Thermador appliances and a wine refrigerator complement the gracious interiors. The primary suite offers an elevated retreat highlighted by a steam shower with aromatherapy, chroma therapy & integrated sound. Throughout the principal living spaces, the connection between indoors & out feels effortless, making the surrounding beauty an integral part of everyday living. Outside, expansive grounds create an extraordinary environment for entertaining & retreat, complete with saltwater pool & spa surrounded by privacy & dramatic views. Whether entertaining as the sun sets beyond the canyon, enjoying morning coffee overlooking the hills, or simply savoring the peaceful landscape, every experience is elevated by a setting that is both inspiring & irreplaceable. Thoughtful improvements include wholly owned 43-panel solar, tankless water heater, 4 HVAC systems, Milgard windows & a 3-car garage with epoxy-finished flooring. Weatherly is regarded as one of Coto’s most sought-after neighborhoods, celebrated for its estate-sized homesites, architectural distinction & enduring exclusivity. Within this coveted enclave, the home represents a rare offering where extraordinary setting, breathtaking views & timeless sophistication come together in perfect harmony. Some homes are measured by their finishes, this is defined by its setting. More than a residence, it is a legacy property where every sunrise & sunset reminds you that truly exceptional homes begin with an extraordinary place.
For sale
Listed by: Pacific Sotheby's Int'l Realty • John Russell • Contact: 949-922-7973
$5,400,000
9 Winston Dr, Coto De Caza, CA 92679
5beds
5,767sqft
Single Family Residence
Built in 2000
1.18 Acres Lot
$5,154,000 Zestimate®
$936/sqft
$385/mo HOA
What's special
- 22 days
- 1,235
- 73
Zillow last checked:
Listing updated:
Listed by:
John Russell DRE #01512593 949-922-7973,
Pacific Sotheby's Int'l Realty,
Listing Team: The John Russell Group
Source: CRMLS,MLS#: OC26172502 Originating MLS: California Regional MLS
Originating MLS: California Regional MLSFacts & features
Interior
Bedrooms & bathrooms
- Bedrooms: 5
- Bathrooms: 6
- Full bathrooms: 5
- 1/2 bathrooms: 1
- Main level bathrooms: 1
- Main level bedrooms: 1
Rooms
- Room types: Bonus Room, Kitchen, Laundry, Living Room, Media Room, Office, Other, Pantry, Dining Room
Bathroom
- Features: Bathtub, Dual Sinks, Enclosed Toilet, Quartz Counters, Separate Shower, Upgraded
Kitchen
- Features: Kitchen Island, Kitchen/Family Room Combo, Pots & Pan Drawers, Remodeled, Updated Kitchen, Walk-In Pantry
Other
- Features: Walk-In Closet(s)
Pantry
- Features: Walk-In Pantry
Heating
- Forced Air, Fireplace(s)
Cooling
- Central Air, Zoned
Appliances
- Included: 6 Burner Stove, Dishwasher, Gas Cooktop, Disposal, Microwave, Refrigerator, Water To Refrigerator, Water Heater
- Laundry: Washer Hookup, Electric Dryer Hookup, Gas Dryer Hookup, Inside, Laundry Room
Features
- Breakfast Bar, Built-in Features, Balcony, Ceiling Fan(s), Separate/Formal Dining Room, High Ceilings, Pantry, Quartz Counters, Walk-In Pantry, Walk-In Closet(s)
- Flooring: Carpet, Tile, Vinyl
- Doors: French Doors
- Windows: Custom Covering(s)
- Has fireplace: Yes
- Fireplace features: Family Room, Living Room
- Common walls with other units/homes: No Common Walls
Interior area
- Total interior livable area: 5,767 sqft
Video & virtual tour
Property
Parking
- Total spaces: 3
- Parking features: Door-Multi, Direct Access, Driveway, Garage, Garage Door Opener
- Attached garage spaces: 3
Accessibility
- Accessibility features: Safe Emergency Egress from Home
Features
- Levels: Two
- Stories: 2
- Entry location: 1 / Front Door
- Patio & porch: Patio
- Exterior features: Barbecue, Lighting, Rain Gutters
- Has private pool: Yes
- Pool features: Heated, In Ground, Private
- Has spa: Yes
- Spa features: Heated, In Ground, Private
- Fencing: Block,Wrought Iron
- Has view: Yes
- View description: Canyon, Hills, Neighborhood, Panoramic, Trees/Woods
Lot
- Size: 1.18 Acres
- Features: Back Yard, Cul-De-Sac, Front Yard, Lawn, Landscaped, Sprinkler System, Yard
Details
- Additional structures: Gazebo
- Parcel number: 75517222
- Special conditions: Standard
- Horse amenities: Riding Trail
Construction
Type & style
- Home type: SingleFamily
- Architectural style: Mediterranean,Modern
- Property subtype: Single Family Residence
Condition
- Updated/Remodeled,Turnkey
- New construction: No
- Year built: 2000
Details
- Builder model: Fairbanks
- Builder name: Taylor Woodrow
Utilities & green energy
- Electric: Photovoltaics Seller Owned
- Sewer: Sewer Tap Paid
- Water: Public
- Utilities for property: Cable Available, Electricity Connected, Natural Gas Connected, Phone Available, Sewer Connected, Water Connected
Community & HOA
Community
- Features: Biking, Curbs, Dog Park, Foothills, Golf, Gutter(s), Hiking, Horse Trails, Stable(s), Park, Storm Drain(s), Street Lights, Suburban, Sidewalks, Gated
- Security: Carbon Monoxide Detector(s), Security Gate, Gated with Guard, Gated Community, Gated with Attendant, 24 Hour Security, Smoke Detector(s), Security Guard
- Subdivision: Weatherly (Weat)
HOA
- Has HOA: Yes
- Amenities included: Controlled Access, Sport Court, Dog Park, Maintenance Grounds, Horse Trail(s), Management, Picnic Area, Playground, Guard, Security, Trail(s)
- HOA fee: $385 monthly
- HOA name: Cz Master
- HOA phone: 949-855-1800
Location
- Region: Coto De Caza
Financial & listing details
- Price per square foot: $936/sqft
- Tax assessed value: $5,202,000
- Date on market: 8/8/2026
- Cumulative days on market: 22 days
- Listing terms: Cash,Cash to New Loan
- Road surface type: Paved
Estimated market value
$5,154,000
$4.90M - $5.41M
$15,241/mo
Price history
| Date | Event | Price |
|---|---|---|
| 8/9/2026 | Listed for sale | $5,400,000+5.9%$936/sqft |
Source:  CRMLS #OC26172502 Report a problem CRMLS #OC26172502 Report a problem | ||
| 7/15/2024 | Sold | $5,100,000-5.1%$884/sqft |
Source: CRMLS #OC24071161 Report a problem | ||
| 6/23/2024 | Pending sale | $5,375,000$932/sqft |
Source: CRMLS #OC24071161 Report a problem | ||
| 6/15/2024 | Contingent | $5,375,000$932/sqft |
Source: CRMLS #OC24071161 Report a problem | ||
| 6/13/2024 | Price change | $5,375,000-3.2%$932/sqft |
Source: CRMLS #OC24071161 Report a problem | ||
| 4/13/2024 | Listed for sale | $5,550,000+113.5%$962/sqft |
Source: CRMLS #OC24071161 Report a problem | ||
| 9/21/2020 | Sold | $2,600,000-1%$451/sqft |
Source:  CRMLS #OC20205049 Report a problem CRMLS #OC20205049 Report a problem | ||
| 5/13/2012 | Listing removed | $7,900$1/sqft |
Source: Realty ONE Group #S688272 Report a problem | ||
| 3/21/2012 | Price change | $7,900-3.7%$1/sqft |
Source: Realty ONE Group #S688272 Report a problem | ||
| 2/17/2012 | Listed for rent | $8,200$1/sqft |
Source: Realty ONE Group #S688272 Report a problem | ||
| 8/8/2005 | Sold | $2,625,000+62.9%$455/sqft |
Source: Public Record Report a problem | ||
| 2/25/2000 | Sold | $1,611,500$279/sqft |
Source: Public Record Report a problem | ||
Public tax history
| Year | Property taxes | Tax assessment |
|---|---|---|
| 2026 | -- | $5,202,000 +2% |
| 2025 | $51,766 +85% | $5,100,000 +84.8% |
| 2024 | $27,984 +2.4% | $2,759,140 +2% |
| 2023 | $27,338 +2.1% | $2,705,040 +2% |
| 2022 | $26,772 +2.5% | $2,652,000 +2% |
| 2021 | $26,115 -5.9% | $2,600,000 -5.6% |
| 2020 | $27,763 | $2,754,000 +2% |
| 2019 | $27,763 +2% | $2,700,000 |
| 2018 | $27,218 -14% | $2,700,000 -12.8% |
| 2017 | $31,645 | $3,095,213 +2.1% |
| 2016 | $31,645 +0.8% | $3,030,323 +1.5% |
| 2015 | $31,399 +8.7% | $2,984,805 +7.1% |
| 2014 | $28,895 | $2,786,688 +18% |
| 2013 | -- | $2,361,600 |
| 2012 | -- | $2,361,600 -4% |
| 2011 | -- | $2,460,000 -11.5% |
| 2010 | -- | $2,779,068 +3.8% |
| 2009 | -- | $2,677,500 |
| 2008 | -- | $2,677,500 |
| 2007 | -- | $2,677,500 +2% |
| 2006 | -- | $2,625,000 +44.8% |
| 2005 | -- | $1,812,790 +2% |
| 2004 | -- | $1,777,246 +1.9% |
| 2003 | -- | $1,744,673 +2% |
| 2002 | -- | $1,710,464 +2.8% |
| 2001 | $21,647 +169.6% | $1,663,566 +188.5% |
| 2000 | $8,029 | $576,679 |
Find assessor info on the county website
Monthly payment
Est. payment
Payment breakdown
Explore the cost of this home by adjusting the details. Changes won't be saved.Climate risks
Neighborhood: 92679
Nearby schools
Schools provided by the listing agent
- Elementary: Wagon Wheel
- Middle: Las Flores
- High: Tesoro
Source: CRMLS. This data may not be complete. We recommend contacting the local school district to confirm school assignments for this home.


Similar homes
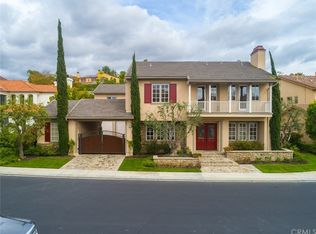
- $5,280,0005 bd5 ba5.5k sqft11 Devonwood Dr, Coto De Caza, CA 92679For Sale
 MLS ID #OC26172402, Gang Ding, Real Broker. CRMLS
 - $5,525,0005 bd6 ba5.9k sqft23762 Via Monte, Coto De Caza, CA 92679For Sale
 MLS ID #OC26176475, Bill White, StarFire Real Estate Corp.. CRMLS
 - $5,880,0005 bd5 ba5.4k sqft87 Panorama, Coto De Caza, CA 92679For Sale
 MLS ID #OC26165867, Rick Lin, Wetrust Realty. CRMLS
 - $5,999,0006 bd6 ba6k sqft2 Havenhurst Dr, Coto De Caza, CA 92679For Sale
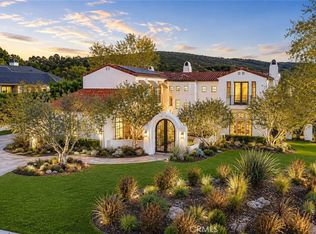 MLS ID #OC26121768, Daisy Li, Daisy Li, Broker. CRMLS
Local buyer's agents are ready to help
