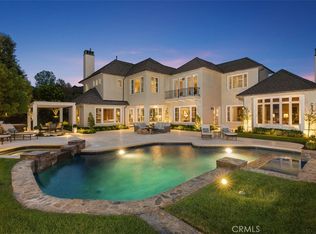
Experience refined luxury at 2 Havenhurst, a designer-renovated estate located within one of Orange County’s most prestigious gated communities. Set on an expansive 1.59-acre corner lot, this exceptional residence offers over 6,000 square feet of living space, featuring 6 bedrooms, including 4 private en-suite bedrooms, a dedicated executive office, 5.5 bathrooms, and breathtaking panoramic hillside views that provide unparalleled privacy and serenity. Bathed in natural light, the home is designed to bring the outdoors in. Expansive windows throughout create a bright and airy atmosphere, allowing stunning views of lush gardens, rolling green hills, and mature landscaping from virtually every room. Whether relaxing in the living areas, working from the executive office, or unwinding in the bedrooms, you'll feel surrounded by nature. The heart of the home is a spectacular chef’s kitchen,remodeled with premium finishes, beautifully crafted blue-gray cabinetry, top-of-the-line Wolf appliances, and a stunning oversized marble island that serves as both a functional workspace and an elegant gathering place. Adjacent to the kitchen, the inviting family room features dramatic wood-beam ceilings, an entertainment center, fireplace, built-in sound system, and seamless access to the outdoor living spaces. Designed for both comfort and entertaining, the resort-style backyard backs to the rolling hills of Coto de Caza and offers exceptional privacy. Outdoor amenities include a tranquil pool and spa, a built-in BBQ and bar area, an outdoor fireplace, a covered California room with built-in heaters, a sports court, expansive lawn areas, a dog run, and a charming chicken coop. Every bedroom enjoys scenic views, creating a peaceful retreat throughout the home. The luxurious primary suite captures sweeping hillside vistas and features a spa-inspired bathroom appointed with marble flooring, elegant marble countertops, dual vanities, and an oversized walk-in closet. Additional enhancements include a fully owned solar system that reduces energy costs, custom designer lighting, a Nest smart home system, and a climate-controlled wine cellar. Combining sophisticated design, abundant natural light, exceptional indoor-outdoor living, and a premier setting within Weatherly, one of Coto de Caza’s most exclusive and coveted enclaves, this remarkable estate offers a rare opportunity to experience luxury living surrounded by beauty in every direction.
For sale
Listed by: Daisy Li, Broker • Daisy Li • Contact: 949-861-0160
$5,999,000
2 Havenhurst Dr, Coto De Caza, CA 92679
6beds
6,050sqft
Single Family Residence
Built in 2000
1.59 Acres Lot
$5,617,900 Zestimate®
$992/sqft
$385/mo HOA
What's special
Tranquil pool and spaSports courtOutdoor fireplaceClimate-controlled wine cellarEntertainment centerExpansive windows throughoutAbundant natural light
- 83 days
- 1,469
- 73
Zillow last checked:
Listing updated:
Listed by:
Daisy Li DRE #01986831 949-861-0160,
Daisy Li, Broker
Source: CRMLS,MLS#: OC26121768 Originating MLS: California Regional MLS
Originating MLS: California Regional MLSFacts & features
Interior
Bedrooms & bathrooms
- Bedrooms: 6
- Bathrooms: 6
- Full bathrooms: 5
- 1/2 bathrooms: 1
- Main level bathrooms: 2
- Main level bedrooms: 1
Rooms
- Room types: Bathroom, Bonus Room, Den, Entry/Foyer, Family Room, Foyer, Game Room, Kitchen, Laundry, Loft, Living Room, Primary Bathroom, Primary Bedroom, Office, Pantry, Wine Cellar, Dining Room
Bathroom
- Features: Bathtub, Closet, Dual Sinks, Multiple Shower Heads, Tub Shower, Walk-In Shower
Bathroom
- Features: Jack and Jill Bath
Kitchen
- Features: Butler's Pantry, Kitchen Island, Kitchen/Family Room Combo, Remodeled, Updated Kitchen, Walk-In Pantry
Pantry
- Features: Walk-In Pantry
Heating
- Forced Air
Cooling
- Central Air
Appliances
- Included: 6 Burner Stove, Double Oven, Dishwasher, Water Softener, Water Purifier
- Laundry: Laundry Room
Features
- Beamed Ceilings, Built-in Features, Balcony, Breakfast Area, Ceiling Fan(s), Crown Molding, Separate/Formal Dining Room, Pantry, Storage, Entrance Foyer, Jack and Jill Bath, Loft, Primary Suite, Walk-In Pantry, Wine Cellar
- Flooring: Carpet, Wood
- Doors: French Doors, Sliding Doors
- Windows: Custom Covering(s), Double Pane Windows, Drapes, Screens, Tinted Windows
- Has fireplace: Yes
- Fireplace features: Family Room, Living Room, Primary Bedroom
- Common walls with other units/homes: No Common Walls
Interior area
- Total interior livable area: 6,050 sqft
Property
Parking
- Total spaces: 4
- Parking features: Door-Multi, Door-Single, Driveway, Garage Faces Front, Garage, Paved, Garage Faces Side
- Attached garage spaces: 4
Features
- Levels: Two
- Stories: 2
- Entry location: 1
- Patio & porch: Front Porch
- Exterior features: Rain Gutters
- Has private pool: Yes
- Pool features: Community, Private, Waterfall, Association
- Has spa: Yes
- Spa features: Association, Community, Private
- Has view: Yes
- View description: Mountain(s), Neighborhood, Panoramic, Pool, Valley
Lot
- Size: 1.59 Acres
- Features: Back Yard, Front Yard, Garden, Sprinkler System
Details
- Parcel number: 77825103
- Special conditions: Standard
- Horse amenities: Riding Trail
Construction
Type & style
- Home type: SingleFamily
- Architectural style: Spanish
- Property subtype: Single Family Residence
Materials
- Stucco
- Foundation: Combination
- Roof: Tile
Condition
- Turnkey
- New construction: No
- Year built: 2000
Utilities & green energy
- Electric: Standard
- Sewer: Public Sewer
- Water: Public
Green energy
- Energy generation: Solar
Community & HOA
Community
- Features: Biking, Curbs, Dog Park, Golf, Gutter(s), Hiking, Horse Trails, Park, Street Lights, Sidewalks, Valley, Gated, Pool
- Security: Fire Detection System, Fire Sprinkler System, Gated with Guard, Gated Community, Gated with Attendant, 24 Hour Security, Smoke Detector(s), Security Guard
- Subdivision: Weatherly (Weat)
HOA
- Has HOA: Yes
- Amenities included: Clubhouse, Sport Court, Dog Park, Fitness Center, Fire Pit, Golf Course, Horse Trails, Meeting Room, Meeting/Banquet/Party Room, Outdoor Cooking Area, Barbecue, Picnic Area, Playground, Pickleball, Pool, Recreation Room, Guard, Sauna, Spa/Hot Tub, Security, Tennis Court(s)
- HOA fee: $385 monthly
- HOA name: CZ MASTER
- HOA phone: 800-232-7517
Location
- Region: Coto De Caza
Financial & listing details
- Price per square foot: $992/sqft
- Tax assessed value: $4,680,525
- Date on market: 6/5/2026
- Cumulative days on market: 84 days
- Listing terms: Cash,Conventional,1031 Exchange
- Road surface type: Paved
Estimated market value
$5,617,900
$5.34M - $5.90M
$15,702/mo
Price history
| Date | Event | Price |
|---|---|---|
| 6/5/2026 | Listed for sale | $5,999,000+30.7%$992/sqft |
Source:  CRMLS #OC26121768 Report a problem CRMLS #OC26121768 Report a problem | ||
| 7/10/2024 | Sold | $4,589,000+2%$759/sqft |
Source: Public Record Report a problem | ||
| 3/23/2022 | Sold | $4,500,000$744/sqft |
Source: Public Record Report a problem | ||
| 2/21/2022 | Pending sale | $4,500,000$744/sqft |
Source: CRMLS #OC22019693 Report a problem | ||
| 2/9/2022 | Listed for sale | $4,500,000+28.8%$744/sqft |
Source: CRMLS #OC22019693 Report a problem | ||
| 4/11/2019 | Sold | $3,495,000$578/sqft |
Source: Public Record Report a problem | ||
| 2/27/2019 | Pending sale | $3,495,000$578/sqft |
Source: Re/Max Real Estate Group #OC19041712 Report a problem | ||
| 2/24/2019 | Listed for sale | $3,495,000$578/sqft |
Source: Re/Max Real Estate Group #OC19041712 Report a problem | ||
| 4/4/2017 | Listing removed | $3,495,000$578/sqft |
Source: Re/Max Real Estate Group #OC17041330 Report a problem | ||
| 3/1/2017 | Listed for sale | $3,495,000+70.5%$578/sqft |
Source: Re/Max Real Estate Group #OC17041330 Report a problem | ||
| 2/5/2010 | Sold | $2,050,000-2.4%$339/sqft |
Source: Public Record Report a problem | ||
| 1/1/2010 | Price change | $2,099,999+10.5%$347/sqft |
Source: NRT California #S599001 Report a problem | ||
| 12/19/2009 | Listed for sale | $1,899,999-34.5%$314/sqft |
Source: NRT California #S599001 Report a problem | ||
| 6/14/2009 | Listing removed | $2,900,000$479/sqft |
Source: Century 21 #S563045 Report a problem | ||
| 2/11/2009 | Listed for sale | $2,900,000+46.5%$479/sqft |
Source: Century 21 #S563045 Report a problem | ||
| 4/8/2002 | Sold | $1,980,000+98%$327/sqft |
Source: Public Record Report a problem | ||
| 6/24/1999 | Sold | $1,000,000$165/sqft |
Source: Public Record Report a problem | ||
Public tax history
| Year | Property taxes | Tax assessment |
|---|---|---|
| 2026 | -- | $4,680,525 +2% |
| 2025 | $46,492 -2.2% | $4,588,750 -2% |
| 2024 | $47,532 +2.3% | $4,681,800 +2% |
| 2023 | $46,445 +25.3% | $4,590,000 +24.9% |
| 2022 | $37,080 +2.4% | $3,673,868 +2% |
| 2021 | $36,198 +0.7% | $3,601,832 +1% |
| 2020 | $35,957 | $3,564,900 +41.7% |
| 2019 | $35,957 +41.9% | $2,516,571 +2% |
| 2018 | $25,338 +2.3% | $2,467,227 +2% |
| 2017 | $24,771 | $2,418,850 +2% |
| 2016 | $24,771 +0.9% | $2,371,422 +1.5% |
| 2015 | $24,553 +9.7% | $2,335,802 +8.2% |
| 2014 | $22,377 | $2,158,633 +0.5% |
| 2013 | -- | $2,148,878 +2% |
| 2012 | -- | $2,106,744 +2% |
| 2011 | -- | $2,065,436 +0.8% |
| 2010 | -- | $2,050,000 -7.3% |
| 2009 | -- | $2,210,317 +2% |
| 2008 | -- | $2,166,978 +2% |
| 2007 | -- | $2,124,489 +2% |
| 2006 | -- | $2,082,833 +3.6% |
| 2005 | -- | $2,010,548 +2% |
| 2004 | -- | $1,971,126 -2.4% |
| 2003 | -- | $2,019,600 +82.2% |
| 2002 | -- | $1,108,485 +2% |
| 2001 | $13,929 +0.4% | $1,086,750 +4.1% |
| 2000 | $13,880 | $1,044,165 |
Find assessor info on the county website
Monthly payment
Est. payment
Payment breakdown
Explore the cost of this home by adjusting the details. Changes won't be saved.Climate risks
Neighborhood: 92679
Nearby schools
Schools provided by the listing agent
- Elementary: Wagon Wheel
- Middle: Las Flores
- High: Tesoro
Source: CRMLS. This data may not be complete. We recommend contacting the local school district to confirm school assignments for this home.
Similar homes
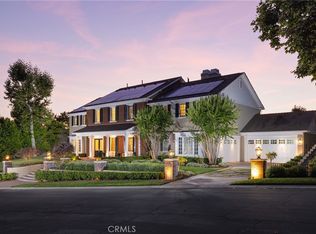
- $5,280,0005 bd5 ba5.5k sqft11 Devonwood Dr, Coto De Caza, CA 92679For Sale
 MLS ID #OC26172402, Gang Ding, Real Broker. CRMLS
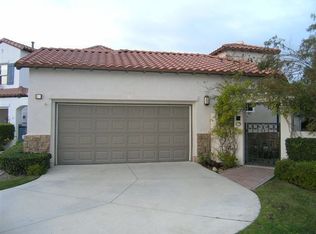
 - $6,799,0005 bd7 ba6.6k sqft30832 Via Vis, Trabuco Canyon, CA 92679For Sale
 MLS ID #OC26164294, Bryan Suarez, Anvil Real Estate. CRMLS
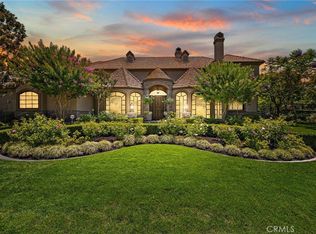
 - $5,525,0005 bd6 ba5.9k sqft23762 Via Monte, Coto De Caza, CA 92679For Sale
 MLS ID #OC26176475, Bill White, StarFire Real Estate Corp.. CRMLS
 - $6,675,0006 bd6 ba7.3k sqft6 Hunter, Coto De Caza, CA 92679For Sale
 MLS ID #OC26119646, John Russell, Pacific Sotheby's Int'l Realty. CRMLS
Local buyer's agents are ready to help
