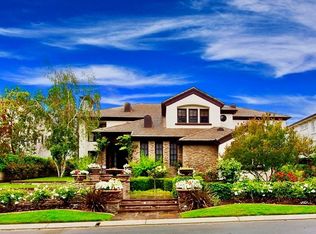
Panoramic Golf, and Hills Views. Overlooking the 18 Fairway of the North Course at Coto de Caza. One of only 11 homes on a single Loaded street with a short walk to the Coto de Caza Golf and Racquet Club. This simi-custom home was designed and built by Stonefield development with a tradition of beautiful and unique architectural design and with exceptional quality features throughout like the solid 8 ft. Paneled wood doors, dual staircases, and walk-out view balcony off the primary bedroom, and front upstairs bedroom. The exquisite residence delivers the ultimate in luxury with natural elements in its open light and bright 5000+ sq. ft. The Home is graced with a two-story volume ceiling in the entry, Formal living and Dining rooms. Comforts include 5 spacious bedrooms,4,5 bathrooms, direct access to 4 car garage, library/office, and large open upstairs lounge area for additional office/game area, and a separate area for reading/study. Many large picture windows (9 are new and installed by Anderson) The home has many modern upgraded features, including wide plank wood flooring throughout (except the 2 staircases), which has beautiful wool carpeting. All new Toto toilets, including a bidet washlet in the primary bathroom. Completely remodeled master bath with Newport Brass Fixtures, solid slab stone shower and counter tops, A free standing tub for relaxing baths while enjoying the stunning views. The open kitchen has a lg. walk-in island with a Viking cook top, 2 new Viking dishwashers. A spacious Breakfast nook with a large picture window to enjoy the views of the golf course and hills. The kitchen opens to the family room with a new floor-to-ceiling custom limestone fireplace accent by a custom wood mantel. The French door leads to the partially covered and open patio, a lush back yd. with two patio's & built in BBQ. A convenient back staircase leads to the second level, with 4 spacious bedrooms, including the premier suite which has a wall of windows with views. A fireplace, and a walk out balcony. Recent installed are all new black Emetic hardware and new black thresholds throughout, newer paint inside and out. Epoxy Garage floors and storage cabinetry. All new lighting inside and out. Many electrical outlets were replaced. New canvas Awnings on 7 windows. The residence is enhanced by Mature Oak Trees on Golf course, and green belt across the entire street front providing privacy and beauty.
For sale
Listed by: Berkshire Hathaway HomeService • Lyn Chadwick • Contact: 949-280-2109
$4,588,000
15 Canada Oaks, Coto De Caza, CA 92679
5beds
5,067sqft
Single Family Residence
Built in 1997
0.25 Acres Lot
$4,329,000 Zestimate®
$905/sqft
$385/mo HOA
What's special
- 92 days
- 391
- 9
Zillow last checked:
Listing updated:
Listed by:
Lyn Chadwick DRE #00915157 949-280-2109,
Berkshire Hathaway HomeService
Source: CRMLS,MLS#: OC26116304 Originating MLS: California Regional MLS
Originating MLS: California Regional MLSFacts & features
Interior
Bedrooms & bathrooms
- Bedrooms: 5
- Bathrooms: 5
- Full bathrooms: 4
- 1/2 bathrooms: 1
- Main level bathrooms: 1
- Main level bedrooms: 1
Rooms
- Room types: Bathroom, Bedroom, Entry/Foyer, Family Room, Foyer, Kitchen, Laundry, Library, Loft, Living Room, Primary Bathroom, Primary Bedroom, Office, Other, Pantry, Dining Room
Primary bedroom
- Features: Primary Suite
Bedroom
- Features: Bedroom on Main Level
Bathroom
- Features: Bidet, Bathroom Exhaust Fan, Bathtub, Closet, Dual Sinks, Full Bath on Main Level, Granite Counters, Multiple Shower Heads, Separate Shower, Tub Shower
Kitchen
- Features: Built-in Trash/Recycling, Butler's Pantry, Granite Counters, Kitchen Island, Kitchen/Family Room Combo, Pots & Pan Drawers, Self-closing Cabinet Doors, Self-closing Drawers, Walk-In Pantry
Pantry
- Features: Walk-In Pantry
Heating
- Central, Forced Air, Natural Gas
Cooling
- Central Air, Dual
Appliances
- Included: Double Oven, Dishwasher, Electric Cooktop, Electric Oven, Disposal, High Efficiency Water Heater, Microwave, Refrigerator, Trash Compactor, Tankless Water Heater, Water To Refrigerator
- Laundry: Washer Hookup, Electric Dryer Hookup, Gas Dryer Hookup, Inside, Laundry Room
Features
- Built-in Features, Balcony, Breakfast Area, Crown Molding, Cathedral Ceiling(s), Central Vacuum, Coffered Ceiling(s), Separate/Formal Dining Room, Granite Counters, High Ceilings, Multiple Staircases, Open Floorplan, Pantry, Paneling/Wainscoting, Recessed Lighting, Two Story Ceilings, Bedroom on Main Level, Entrance Foyer, Jack and Jill Bath, Loft, Primary Suite
- Flooring: Carpet, Wood
- Doors: Double Door Entry, French Doors, Mirrored Closet Door(s), Panel Doors
- Windows: Double Pane Windows, Screens, Skylight(s), Tinted Windows
- Has fireplace: Yes
- Fireplace features: Family Room, Gas, Gas Starter, Living Room, Primary Bedroom
- Common walls with other units/homes: No Common Walls
Interior area
- Total interior livable area: 5,067 sqft
Property
Parking
- Total spaces: 4
- Parking features: Door-Multi, Direct Access, Driveway, Garage Faces Front, Garage, Garage Door Opener, Garage Faces Side
- Attached garage spaces: 4
Accessibility
- Accessibility features: Accessible Doors
Features
- Levels: Two
- Stories: 2
- Entry location: ground
- Patio & porch: Brick, Covered, Porch
- Exterior features: Awning(s), Barbecue, Rain Gutters, Brick Driveway
- Pool features: None
- Fencing: Excellent Condition,Stone,Wrought Iron
- Has view: Yes
- View description: City Lights, Park/Greenbelt, Golf Course, Hills, Panoramic, Valley, Trees/Woods
Lot
- Size: 0.25 Acres
- Dimensions: 11,064
- Features: Back Yard, Close to Clubhouse, Cul-De-Sac, Drip Irrigation/Bubblers, Front Yard, Greenbelt, Sprinklers In Rear, Sprinklers In Front, Lawn, Landscaped, Level, Near Park, On Golf Course, Sprinklers Timer, Sprinklers On Side, Sprinkler System, Yard
Details
- Additional structures: Second Garage, Storage
- Parcel number: 77812110
- Special conditions: Standard,Trust
- Horse amenities: Riding Trail
Construction
Type & style
- Home type: SingleFamily
- Architectural style: Custom,Traditional
- Property subtype: Single Family Residence
Materials
- Roof: Concrete,Flat,Tile
Condition
- Additions/Alterations,Repairs Cosmetic
- New construction: No
- Year built: 1997
Details
- Builder name: Stonefield
Utilities & green energy
- Electric: 220 Volts in Garage, 220 Volts in Laundry
- Sewer: Public Sewer, Sewer Tap Paid
- Water: Private
- Utilities for property: Cable Available, Electricity Connected, Natural Gas Connected, Sewer Connected, Underground Utilities, Water Connected
Community & HOA
Community
- Features: Biking, Curbs, Dog Park, Gutter(s), Hiking, Horse Trails, Storm Drain(s), Street Lights, Sidewalks, Gated, Park
- Security: Carbon Monoxide Detector(s), Fire Sprinkler System, Gated with Guard, Gated Community, Gated with Attendant, 24 Hour Security, Smoke Detector(s), Security Guard
- Subdivision: Legacy (Leg)
HOA
- Has HOA: Yes
- Amenities included: Controlled Access, Dog Park, Maintenance Grounds, Horse Trail(s), Picnic Area, Playground, Guard, Security, Trail(s)
- HOA fee: $385 monthly
- HOA name: CZ Masters
- HOA phone: 949-855-1800
Location
- Region: Coto De Caza
Financial & listing details
- Price per square foot: $905/sqft
- Tax assessed value: $2,599,959
- Date on market: 6/1/2026
- Cumulative days on market: 92 days
- Listing terms: Cash,Cash to New Loan,Conventional
- Road surface type: Paved
Estimated market value
$4,329,000
$4.11M - $4.55M
$7,920/mo
Price history
| Date | Event | Price |
|---|---|---|
| 6/2/2026 | Listed for sale | $4,588,000+2.2%$905/sqft |
Source:  CRMLS #OC26116304 Report a problem CRMLS #OC26116304 Report a problem | ||
| 9/11/2025 | Listing removed | $4,488,000-4.5%$886/sqft |
Source:  SDMLS #OC25091796 Report a problem SDMLS #OC25091796 Report a problem | ||
| 6/29/2025 | Listed for sale | $4,698,000+91.8%$927/sqft |
Source: SDMLS #OC25091796 Report a problem | ||
| 7/5/2022 | Sold | $2,450,000-7.5%$484/sqft |
Source: Public Record Report a problem | ||
| 5/28/2022 | Pending sale | $2,650,000$523/sqft |
Source:  RE/MAX International #OC22081135 Report a problem RE/MAX International #OC22081135 Report a problem | ||
| 5/27/2022 | Contingent | $2,650,000$523/sqft |
Source: CRMLS #OC22081135 Report a problem | ||
| 4/21/2022 | Listed for sale | $2,650,000+170.1%$523/sqft |
Source: RE/MAX International #OC22081135 Report a problem | ||
| 3/2/1998 | Sold | $981,000$194/sqft |
Source: Public Record Report a problem | ||
Public tax history
| Year | Property taxes | Tax assessment |
|---|---|---|
| 2026 | -- | $2,599,959 +2% |
| 2025 | $25,816 +2% | $2,548,980 +2% |
| 2024 | $25,318 +2.3% | $2,499,000 +2% |
| 2023 | $24,742 +66.1% | $2,450,000 +65.2% |
| 2022 | $14,894 +2.7% | $1,483,169 +2% |
| 2021 | $14,508 +0.4% | $1,454,088 +1% |
| 2020 | $14,450 | $1,439,179 +2% |
| 2019 | $14,450 +2% | $1,410,960 +2% |
| 2018 | $14,165 +1.9% | $1,383,295 +2% |
| 2017 | $13,904 | $1,356,172 +2% |
| 2016 | $13,904 +0.8% | $1,329,581 +1.5% |
| 2015 | $13,792 +3.6% | $1,309,610 +2% |
| 2014 | $13,310 | $1,283,957 +0.5% |
| 2013 | -- | $1,278,155 +2% |
| 2012 | -- | $1,253,094 +2% |
| 2011 | -- | $1,228,524 +0.8% |
| 2010 | -- | $1,219,343 -0.2% |
| 2009 | -- | $1,222,241 +2% |
| 2008 | -- | $1,198,276 +2% |
| 2007 | -- | $1,174,781 +2% |
| 2006 | -- | $1,151,747 +2% |
| 2005 | -- | $1,129,164 +2% |
| 2004 | -- | $1,107,024 +1.9% |
| 2003 | -- | $1,086,735 +2% |
| 2002 | -- | $1,065,427 +2% |
| 2001 | $12,878 -0.8% | $1,044,537 +2% |
| 2000 | $12,986 | $1,024,056 |
Find assessor info on the county website
Monthly payment
Est. payment
Payment breakdown
Explore the cost of this home by adjusting the details. Changes won't be saved.Climate risks
Neighborhood: 92679
Nearby schools
Schools provided by the listing agent
- Elementary: Wagon Wheel
- Middle: Los Flores
- High: Tesoro
Source: CRMLS. This data may not be complete. We recommend contacting the local school district to confirm school assignments for this home.


Similar homes
- $4,500,0005 bd5 ba4.5k sqft45 Panorama, Coto De Caza, CA 92679For Sale
 MLS ID #OC26068638, Maryam Amiri, Redfin. CRMLS
 - $5,280,0005 bd5 ba5.5k sqft11 Devonwood Dr, Coto De Caza, CA 92679For Sale
 MLS ID #OC26172402, Gang Ding, Real Broker. CRMLS
 - $5,400,0006 bd6 ba6k sqft40 Cambridge Ct, Coto De Caza, CA 92679For Sale
 MLS ID #IG26128467, KELLY PREUSS, CALDWELL & TAYLOR REALTY. CRMLS
 - $5,525,0005 bd6 ba5.9k sqft23762 Via Monte, Coto De Caza, CA 92679For Sale
 MLS ID #OC26176475, Bill White, StarFire Real Estate Corp.. CRMLS
Local buyer's agents are ready to help
