Discover Your Dream Home in the Heart of Ranchos Colinas, Coto de Caza!
Nestled within the coveted guard-gated community of Coto de Caza, this exquisite residence embodies the pinnacle of luxury living. Located in the highly sought-after neighborhood of Ranchos Colinas, this home is a sanctuary of style and comfort.
Boasting an impressive 4,886 square feet of living space on a sprawling 16,150 square foot lot, this fully custom-built gem offers a lifestyle that's second to none. With 6 spacious bedrooms and 5 well-appointed bathrooms, every member of the family will find their perfect space.
Step through the grand entrance and prepare to be captivated by the character and charm that define this home. The heart of the house is undoubtedly the gourmet kitchen, featuring custom French-styled wood cabinets, a generous island, and top-of-the-line stainless steel appliances. Cooking here is a culinary adventure, and the built-in refrigerator ensures your ingredients stay fresh and ready for your next masterpiece.
The kitchen seamlessly flows into the inviting family room, where a cozy fireplace adds warmth and ambiance to your gatherings. A downstairs en suite bedroom offers the flexibility you need, whether for guests or a home office.
Upstairs, the primary bedroom is a retreat unto itself, boasting a fireplace that adds a touch of romance and luxury. The ensuite bathroom is a spa-like sanctuary, featuring a soaking tub, a separate shower, and dual vanities.
Your private oasis awaits outdoors, where a resort-inspired backyard beckons with a sparkling pool, soothing spa, and a covered outdoor fireplace. Hosting barbecues and al fresco dining is a breeze with the built-in BBQ and dining area. A sprawling grassy area provides ample room for play, relaxation, or gardening.
Practicality meets luxury with a large mudroom equipped with built-ins and space for 2 washers and 2 dryers, making daily chores a breeze. The generous 3-car garage ensures all your storage and parking needs are met.
Rest easy knowing this home has been meticulously cared for, with a newer roof ensuring your investment remains secure. This residence isn't just a house; it's a place where memories are made, and dreams are realized.
Don't miss this opportunity to make this comfortable and character-filled haven your very own. Schedule a private showing today and step into a world of luxury, style, and timeless charm!
Sold for $2,590,000
Listed by: Bullock Russell RE Services • Tanya Ebner • Contact: 949-709-1555
Bought with: First Team Real Estate
$2,590,000
23182 Via Celeste, Trabuco Canyon, CA 92679
6beds
4,886sqft
Single Family Residence
Built in 1986
0.37 Acres Lot
$3,066,000 Zestimate®
$530/sqft
$7,824 Estimated rent
Home value
$3,066,000
$2.85M - $3.31M
$7,824/mo
Zestimate® history
Owner options
List your home for rent
$7,824/mo
Rent Zestimate®
Find your next renter with Zillow Rental Manager. Plus, with online applications, you can quickly screen prospective tenants – for free.
$7,824/mo
Rent Zestimate®
Refinance and save
$16,645/mo
Est. payment
Refinancing to a lower rate could help reduce your monthly payments and save thousands over the life of the loan.
$16,645/mo
Est. payment
Explore your selling options
Work with a Zillow partner agent
Leverage their expertise and Zillow's premium Showcase listings to get your home seen by more buyers.
Get startedList with your own agent
Get your home in front of millions of buyers by listing it on Zillow.
Learn how to do itSell it yourself
Take full control of how buyers see your home on Zillow by listing For Sale by Owner (FSBO).
List your homeWhat's special
Sparkling poolLarge mudroomCozy fireplaceCustom french-styled wood cabinetsAmple roomDining areaEnsuite bathroom
Zillow last checked:
Listing updated:
Listed by:
Tanya Ebner DRE #01962294 949-709-1555,
Bullock Russell RE Services
Bought with:
Deneka Waddell, DRE #02121480
First Team Real Estate
Dave Archuletta, DRE #02092569
First Team Real Estate
Source: CRMLS,MLS#: OC23187968 Originating MLS: California Regional MLS
Originating MLS: California Regional MLSFacts & features
Interior
Bedrooms & bathrooms
- Bedrooms: 6
- Bathrooms: 5
- Full bathrooms: 4
- 1/2 bathrooms: 1
- Main level bathrooms: 2
- Main level bedrooms: 1
Rooms
- Room types: Attic, Bonus Room, Bedroom, Entry/Foyer, Family Room, Kitchen, Laundry, Living Room, Primary Bedroom, Other
Primary bedroom
- Features: Primary Suite
Bedroom
- Features: Bedroom on Main Level
Other
- Features: Walk-In Closet(s)
Heating
- Central
Cooling
- Central Air, Gas
Appliances
- Laundry: Inside, Laundry Room, See Remarks
Features
- Attic, Bedroom on Main Level, Primary Suite, Walk-In Closet(s)
- Has fireplace: Yes
- Fireplace features: Family Room, Gas, Living Room, Primary Bedroom, Outside
- Common walls with other units/homes: No Common Walls
Interior area
- Total interior livable area: 4,886 sqft
Property
Parking
- Total spaces: 3
- Parking features: Garage - Attached
- Attached garage spaces: 3
Features
- Levels: Two
- Stories: 2
- Entry location: front
- Has private pool: Yes
- Pool features: Heated, Permits, Private
- Has view: Yes
- View description: None
Lot
- Size: 0.37 Acres
- Features: 0-1 Unit/Acre, Cul-De-Sac, Front Yard, Sprinklers In Rear, Sprinklers In Front, Lawn, Landscaped, Level, Near Park, Sprinkler System, Street Level, Yard
Details
- Parcel number: 80424102
- Zoning: R-1
- Special conditions: Standard
- Horse amenities: Riding Trail
Construction
Type & style
- Home type: SingleFamily
- Property subtype: Single Family Residence
Condition
- New construction: No
- Year built: 1986
Utilities & green energy
- Sewer: Public Sewer
- Water: Public
Community & HOA
Community
- Features: Biking, Dog Park, Foothills, Fishing, Golf, Gutter(s), Hiking, Horse Trails, Park
HOA
- Has HOA: Yes
- Amenities included: Call for Rules, Controlled Access, Dog Park, Management, Picnic Area, Playground, Guard, Security, Trail(s)
- HOA fee: $270 monthly
- HOA name: CZ Masters
- HOA phone: 949-504-5692
- Second HOA fee: $136 monthly
- Second HOA name: Ranchos Colinas
- Second HOA phone: 949-833-2600
Location
- Region: Trabuco Canyon
Financial & listing details
- Price per square foot: $530/sqft
- Tax assessed value: $2,641,800
- Annual tax amount: $26,798
- Date on market: 10/19/2023
- Cumulative days on market: 2 days
- Listing terms: Cash to New Loan
- Inclusions: some furniture negotiable
- Exclusions: washer/dryer
Price history
| Date | Event | Price |
|---|---|---|
| 12/4/2023 | Sold | $2,590,000-0.3%$530/sqft |
Source:  CRMLS #OC23187968 Report a problem CRMLS #OC23187968 Report a problem | ||
| 11/3/2023 | Pending sale | $2,599,000$532/sqft |
Source: CRMLS #OC23187968 Report a problem | ||
| 10/21/2023 | Contingent | $2,599,000$532/sqft |
Source: CRMLS #OC23187968 Report a problem | ||
| 10/19/2023 | Listed for sale | $2,599,000+122.1%$532/sqft |
Source: CRMLS #OC23187968 Report a problem | ||
| 7/6/2011 | Sold | $1,170,000-2.1%$239/sqft |
Source: Public Record Report a problem | ||
| 6/9/2011 | Listed for sale | $1,195,000+70.7%$245/sqft |
Source: RE/MAX REAL ESTATE GROUP #S661270 Report a problem | ||
| 4/21/1999 | Sold | $700,000+21.7%$143/sqft |
Source: Public Record Report a problem | ||
| 7/5/1996 | Sold | $575,000$118/sqft |
Source: Public Record Report a problem | ||
Public tax history
| Year | Property taxes | Tax assessment |
|---|---|---|
| 2025 | $26,798 +1.7% | $2,641,800 +2% |
| 2024 | $26,350 +84.3% | $2,590,000 +83.4% |
| 2023 | $14,300 +2% | $1,412,518 +2% |
| 2022 | $14,017 +2.1% | $1,384,822 +2% |
| 2021 | $13,724 +1% | $1,357,669 +1% |
| 2020 | $13,587 | $1,343,748 +2% |
| 2019 | $13,587 +2% | $1,317,400 +2% |
| 2018 | $13,318 +4% | $1,291,569 +2% |
| 2017 | $12,805 | $1,266,245 +2% |
| 2016 | $12,805 +1.6% | $1,241,417 +1.5% |
| 2015 | $12,598 +3.4% | $1,222,770 +2% |
| 2014 | $12,189 | $1,198,818 +0.5% |
| 2013 | -- | $1,193,400 +2% |
| 2012 | -- | $1,170,000 +12.4% |
| 2011 | -- | $1,041,274 +0.8% |
| 2010 | -- | $1,033,492 -0.2% |
| 2009 | -- | $1,035,948 +2% |
| 2008 | -- | $1,015,636 +2% |
| 2007 | -- | $995,722 +2% |
| 2006 | -- | $976,199 +2% |
| 2005 | -- | $957,058 +2% |
| 2004 | -- | $938,293 +1.9% |
| 2003 | -- | $921,097 +2% |
| 2002 | -- | $903,037 +10.9% |
| 2001 | $9,369 +10% | $814,310 +14% |
| 2000 | $8,514 | $714,000 |
Find assessor info on the county website
Neighborhood: 92679
Nearby homes
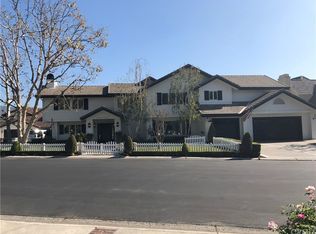
- $2,917,0005 bd4 ba4.7k sqft23162 Via Celeste, Trabuco Canyon, CA 92679Off Market
- $2,523,8004 bd3 ba3.3k sqft23192 Via Celeste, Trabuco Canyon, CA 92679Off Market
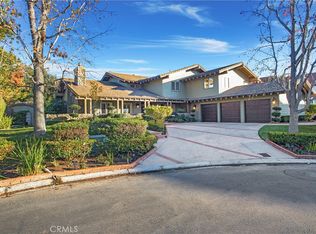
- $3,000,0005 bd6 ba5k sqft23202 Via Celeste, Trabuco Canyon, CA 92679Sold
- $3,228,5004 bd4 ba4.9k sqft23172 Via Masala, Trabuco Canyon, CA 92679Off Market
- $3,190,2005 bd3 ba5k sqft23182 Via Masala, Trabuco Canyon, CA 92679Off Market
- $2,406,0006 bd5 ba5k sqft23171 Via Celeste, Trabuco Canyon, CA 92679Off Market
- $2,826,0004 bd3 ba4.2k sqft23152 Via Masala, Trabuco Canyon, CA 92679Off Market
- $3,241,4004 bd4 ba4k sqft23202 Via Masala, Trabuco Canyon, CA 92679Off Market
Nearby schools
GreatSchools rating
- 8/10Tijeras Creek Elementary SchoolGrades: K-5Distance: 1 mi
- 8/10Las Flores Middle SchoolGrades: 6-8Distance: 3.7 mi
- 9/10Tesoro High SchoolGrades: 9-12Distance: 3.4 mi
Get a cash offer in 3 minutes
Find out how much your home could sell for in as little as 3 minutes with a no-obligation cash offer.
Estimated market value
$3,066,000
Get a cash offer in 3 minutes
Find out how much your home could sell for in as little as 3 minutes with a no-obligation cash offer.
Estimated market value
$3,066,000
- California
- Orange County
- Coto de Caza
- 92679
- 23182 Via Celeste
Nearby cities
Nearby zip codes
Other Coto de Caza Topics
