Welcome to 17 Brentwood, an exceptional luxury residence located within the prestigious guard-gated community of Coto de Caza. Thoughtfully reimagined with sophisticated designer finishes and timeless elegance, this stunning 5-bedroom, 4-bathroom estate offers 4,000 square feet of refined living space designed for both grand entertaining and everyday comfort.
A dramatic entry welcomes you into a light-filled interior highlighted by soaring ceilings, wide-plank flooring, custom finishes, and exquisite designer chandeliers that create a sense of elegance and grandeur throughout the home. The main level features a formal living room with a statement fireplace, an expansive family room, private office, formal dining room, custom wet bar, guest powder room, and a desirable main-floor bedroom with its own ensuite bath.
At the heart of the home is a beautifully remodeled chef's kitchen featuring custom cabinetry, premium stainless steel appliances, beautiful quartz countertops, a large center island, and a sunlit breakfast nook overlooking the backyard. Seamlessly connected to the family room and outdoor living spaces, the kitchen is perfectly designed for entertaining.
The second level is anchored by a spectacular primary suite that feels like a private luxury retreat. This expansive sanctuary features a sitting area with fireplace, custom built-ins, dual walk-in closets, and a spa-inspired bathroom showcasing dual vanities, a freestanding soaking tub, and an oversized walk-in shower with designer finishes. A spacious game room offers endless possibilities for recreation, media, or relaxation, while two generously sized secondary bedrooms are complemented by a beautifully remodeled bathroom.
The resort-inspired backyard offers the ultimate Southern California lifestyle, complete with a pergola-covered patio, built-in outdoor kitchen with BBQ and beverage refrigerator, lush landscaping, mature palm trees, and a spacious lawn ideal for entertaining or quiet evenings under the stars.
Additional highlights include a three-car garage, solar panels, premium finishes throughout, and impeccable attention to detail. Located in one of Orange County's most sought-after communities, residents enjoy access to scenic trails, parks, and the exclusive lifestyle that makes Coto de Caza one of Southern California's premier destinations.
For sale
Listed by: Zutila Real Estate • Lily Barajas • Contact: 714-350-9230
$2,325,000
17 Brentwood, Coto De Caza, CA 92679
5beds
4,000sqft
Single Family Residence
Built in 1993
6,825 Square Feet Lot
$2,246,800 Zestimate®
$581/sqft
$385/mo HOA
What's special
- 89 days
- 853
- 42
Zillow last checked:
Listing updated:
Listed by:
Lily Barajas DRE #02100540 714-350-9230,
Zutila Real Estate
Source: CRMLS,MLS#: PW26122545 Originating MLS: California Regional MLS
Originating MLS: California Regional MLSFacts & features
Interior
Bedrooms & bathrooms
- Bedrooms: 5
- Bathrooms: 4
- Full bathrooms: 4
- Main level bathrooms: 2
- Main level bedrooms: 2
Rooms
- Room types: Bedroom, Dining Room
Bedroom
- Features: Multi-Level Bedroom
Bedroom
- Features: Bedroom on Main Level
Bathroom
- Features: Bathroom Exhaust Fan, Bathtub, Dual Sinks, Enclosed Toilet, Full Bath on Main Level, Low Flow Plumbing Fixtures, Multiple Shower Heads, Quartz Counters, Remodeled, Soaking Tub
Kitchen
- Features: Kitchen Island, Kitchen/Family Room Combo, Quartz Counters, Remodeled, Updated Kitchen
Heating
- Central
Cooling
- Central Air
Appliances
- Included: 6 Burner Stove, Dishwasher, Disposal, Gas Range, Microwave, Refrigerator, Range Hood, Water Heater, Dryer, Washer
- Laundry: Inside, Laundry Room
Features
- Wet Bar, Built-in Features, Breakfast Area, Separate/Formal Dining Room, Eat-in Kitchen, High Ceilings, Open Floorplan, Pantry, Quartz Counters, Recessed Lighting, Storage, Bedroom on Main Level
- Flooring: Vinyl
- Doors: Double Door Entry, French Doors
- Windows: Double Pane Windows
- Has fireplace: Yes
- Fireplace features: Family Room, Living Room, Primary Bedroom
- Common walls with other units/homes: No Common Walls
Interior area
- Total interior livable area: 4,000 sqft
Property
Parking
- Total spaces: 3
- Parking features: Driveway, Garage
- Attached garage spaces: 3
Features
- Levels: Two
- Stories: 2
- Entry location: ground level
- Patio & porch: Open, Patio
- Pool features: None
- Spa features: None
- Has view: Yes
- View description: Neighborhood
Lot
- Size: 6,825 Square Feet
- Features: 0-1 Unit/Acre, Back Yard, Cul-De-Sac, Sprinkler System
Details
- Parcel number: 80440142
- Special conditions: Standard
Construction
Type & style
- Home type: SingleFamily
- Property subtype: Single Family Residence
Materials
- Foundation: Slab
Condition
- Updated/Remodeled,Termite Clearance,Turnkey
- New construction: No
- Year built: 1993
Utilities & green energy
- Sewer: Public Sewer
- Water: Public
- Utilities for property: Electricity Connected, Natural Gas Connected, Sewer Connected, Water Connected
Community & HOA
Community
- Features: Curbs, Dog Park, Hiking, Park, Street Lights, Suburban, Sidewalks, Gated
- Security: Carbon Monoxide Detector(s), Gated with Guard, Gated Community, Smoke Detector(s)
- Subdivision: Hillsboro (Hb)
HOA
- Has HOA: Yes
- Amenities included: Sport Court, Dog Park, Maintenance Grounds, Picnic Area, Playground, Guard, Security, Trail(s)
- HOA fee: $385 monthly
- HOA name: CZ Master
- HOA phone: 949-888-3800
Location
- Region: Coto De Caza
Financial & listing details
- Price per square foot: $581/sqft
- Tax assessed value: $657,923
- Date on market: 6/5/2026
- Cumulative days on market: 90 days
- Listing terms: Cash,Conventional,Contract,Submit
Estimated market value
$2,246,800
$2.13M - $2.36M
$7,739/mo
Price history
| Date | Event | Price |
|---|---|---|
| 6/5/2026 | Listed for sale | $2,325,000+58.2%$581/sqft |
Source:  CRMLS #PW26122545 Report a problem CRMLS #PW26122545 Report a problem | ||
| 1/14/2026 | Sold | $1,470,000+287.4%$368/sqft |
Source: Public Record Report a problem | ||
| 12/14/1993 | Sold | $379,500$95/sqft |
Source: Public Record Report a problem | ||
Public tax history
| Year | Property taxes | Tax assessment |
|---|---|---|
| 2026 | -- | $657,923 +2% |
| 2025 | $6,534 +2% | $645,023 +2% |
| 2024 | $6,406 +2.3% | $632,376 +2% |
| 2023 | $6,261 +2% | $619,977 +2% |
| 2022 | $6,138 +3.6% | $607,821 +2% |
| 2021 | $5,926 -0.5% | $595,903 +1% |
| 2020 | $5,956 | $589,793 +2% |
| 2019 | $5,956 +2% | $578,229 +2% |
| 2018 | $5,840 -1.1% | $566,892 +2% |
| 2017 | $5,904 | $555,777 +2% |
| 2016 | $5,904 -0.2% | $544,880 +1.5% |
| 2015 | $5,919 +3.7% | $536,696 +2% |
| 2014 | $5,707 | $526,183 +0.5% |
| 2013 | -- | $523,805 +2% |
| 2012 | -- | $513,535 +2% |
| 2011 | -- | $503,466 +0.8% |
| 2010 | -- | $499,704 -0.2% |
| 2009 | -- | $500,892 +2% |
| 2008 | -- | $491,071 +2% |
| 2007 | -- | $481,443 +2% |
| 2006 | -- | $472,003 +2% |
| 2005 | -- | $462,749 +2% |
| 2004 | -- | $453,676 +1.9% |
| 2003 | -- | $445,362 +2% |
| 2002 | -- | $436,630 +2% |
| 2001 | $5,758 -2.1% | $428,069 +2% |
| 2000 | $5,879 | $419,676 |
Find assessor info on the county website
Monthly payment
Est. payment
Payment breakdown
Explore the cost of this home by adjusting the details. Changes won't be saved.Climate risks
Neighborhood: 92679
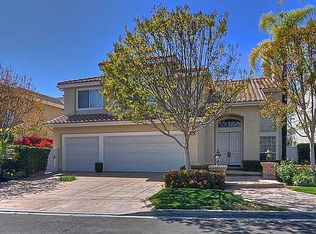

Similar homes
- $3,199,0006 bd5 ba4.7k sqft7 River Rock Dr, Coto De Caza, CA 92679For Sale
 MLS ID #OC26142478, LindaJue Lu, Pacific Sterling Realty. CRMLS
 - $2,249,9005 bd3 ba2.7k sqft27955 Rural Ln, Laguna Niguel, CA 92677For Sale
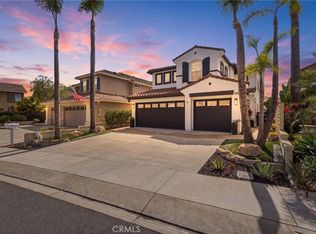 MLS ID #OC26163867, Reza Shirangi, The Oppenheim Group. CRMLS
 - $1,899,0005 bd3 ba2.8k sqft29252 Country Hills Rd, San Juan Capistrano, CA 92675For Sale
 MLS ID #OC26134112, Lisa Adams, Distinctive Coast Properties. CRMLS
 - $1,975,0005 bd5 ba3.1k sqft1675 Sonora Creek Ln, Lake Forest, CA 92610For Sale
 MLS ID #OC26183370, Jennifer Chan, Great Park Realty. CRMLS
Local buyer's agents are ready to help
