This lovely home is located at the South end of Coto De Caza in the desirable Spring hill tract. Featuring 6 bedrooms, 5 Bathrooms, and nearly 4,800 sqft of spacious living space, this home offers both comfort and elegance.
Upon entering through the front door, you are welcomed by a functional and inviting floor plan that includes a home office, formal living room, formal dining room, downstairs guest bedroom, and a gourmet kitchen that opens to the spacious family room.
You’ll immediately feel at home with the beautiful travertine flooring, and newly upgraded engineered wood floors, new kitchen cabinets & carpet, and the new AC units just replaced last year. Along with many other thoughtful upgrades.
The spacious backyard features a pool & spa, as well as panoramic valley views. This is true Southern California living, providing the perfect setting for entertaining friends and family year-round!
Coto De Caza also offers a year-round golf, Tennis, hiking trails and many other amenities. This beautiful home offers everything you’ve been looking for. Why wait .
For sale
Listed by: Pacific Sterling Realty • LindaJue Lu • Contact: LindaLu168@gmail.com
$3,199,000
7 River Rock Dr, Coto De Caza, CA 92679
6beds
4,727sqft
Single Family Residence
Built in 2000
10,628 Square Feet Lot
$3,064,600 Zestimate®
$677/sqft
$375/mo HOA
What's special
- 54 days
- 789
- 26
Zillow last checked:
Listing updated:
Listed by:
LindaJue Lu DRE #01938099 LindaLu168@gmail.com,
Pacific Sterling Realty
Source: CRMLS,MLS#: OC26142478 Originating MLS: California Regional MLS
Originating MLS: California Regional MLSFacts & features
Interior
Bedrooms & bathrooms
- Bedrooms: 6
- Bathrooms: 5
- Full bathrooms: 5
- Main level bathrooms: 1
- Main level bedrooms: 1
Rooms
- Room types: Bedroom, Den, Family Room, Kitchen, Laundry, Living Room, Primary Bedroom, Office, Recreation, Dining Room
Primary bedroom
- Features: Primary Suite
Bedroom
- Features: Bedroom on Main Level
Bathroom
- Features: Bathtub, Separate Shower, Tub Shower, Walk-In Shower
Family room
- Features: Separate Family Room
Kitchen
- Features: Kitchen/Family Room Combo, Remodeled, Updated Kitchen
Heating
- Central, Forced Air
Cooling
- Central Air, Dual
Appliances
- Included: Double Oven, Dishwasher, Microwave, Refrigerator, Water Heater
- Laundry: Gas Dryer Hookup, Laundry Room
Features
- Separate/Formal Dining Room, Eat-in Kitchen, Granite Counters, Bedroom on Main Level, Primary Suite
- Flooring: Carpet, Stone, Wood
- Has fireplace: Yes
- Fireplace features: Electric, Family Room, Living Room
- Common walls with other units/homes: No Common Walls
Interior area
- Total interior livable area: 4,727 sqft
Property
Parking
- Total spaces: 2
- Parking features: Driveway, Garage
- Attached garage spaces: 2
Features
- Levels: Two
- Stories: 1
- Entry location: main
- Has private pool: Yes
- Pool features: Community, Private, Association
- Has spa: Yes
- Spa features: Association, Community, Private
- Has view: Yes
- View description: Panoramic
Lot
- Size: 10,628 Square Feet
- Features: Lawn, Landscaped, Sprinkler System
Details
- Parcel number: 75519161
- Special conditions: Standard
Construction
Type & style
- Home type: SingleFamily
- Architectural style: Ranch
- Property subtype: Single Family Residence
Condition
- New construction: No
- Year built: 2000
Utilities & green energy
- Sewer: Public Sewer
- Water: Public
Community & HOA
Community
- Features: Street Lights, Pool
- Security: Gated with Guard, 24 Hour Security
- Subdivision: Spring Hill (Sprh)
HOA
- Has HOA: Yes
- Amenities included: Clubhouse, Dog Park, Horse Trail(s), Barbecue, Picnic Area, Playground, Pool, Spa/Hot Tub, Tennis Court(s), Trail(s)
- HOA fee: $375 monthly
- HOA name: CZ Master
- HOA phone: 949-504-5695
Location
- Region: Coto De Caza
Financial & listing details
- Price per square foot: $677/sqft
- Tax assessed value: $1,661,229
- Date on market: 7/10/2026
- Cumulative days on market: 54 days
- Listing terms: Cash,Conventional
Estimated market value
$3,064,600
$2.91M - $3.22M
$9,994/mo
Price history
| Date | Event | Price |
|---|---|---|
| 7/10/2026 | Listed for sale | $3,199,000+121.4%$677/sqft |
Source:  CRMLS #OC26142478 Report a problem CRMLS #OC26142478 Report a problem | ||
| 10/3/2018 | Sold | $1,445,000-3.7%$306/sqft |
Source: Public Record Report a problem | ||
| 8/31/2018 | Pending sale | $1,500,000$317/sqft |
Source: Harcourts Prime Properties #OC18183719 Report a problem | ||
| 7/31/2018 | Listed for sale | $1,500,000+20%$317/sqft |
Source: Harcourts Prime Properties #OC18183719 Report a problem | ||
| 6/9/2016 | Listing removed | $1,250,000$264/sqft |
Source: Harcourts Prime Properties #OC16069312 Report a problem | ||
| 5/13/2016 | Price change | $1,250,000-19.3%$264/sqft |
Source: Harcourts Prime Properties #OC16069312 Report a problem | ||
| 4/4/2016 | Price change | $1,549,000-3.1%$328/sqft |
Source: Harcourts Prime Properties #OC16069312 Report a problem | ||
| 1/13/2016 | Listed for sale | $1,599,000+100%$338/sqft |
Source: Re/Max Real Estate Group #OC16007332 Report a problem | ||
| 11/13/2012 | Listing removed | $5,700$1/sqft |
Source: RE/MAX REAL ESTATE GROUP #S715558 Report a problem | ||
| 10/23/2012 | Listed for rent | $5,700$1/sqft |
Source: RE/MAX REAL ESTATE GROUP #S715558 Report a problem | ||
| 12/15/2000 | Sold | $799,500$169/sqft |
Source: Public Record Report a problem | ||
Public tax history
| Year | Property taxes | Tax assessment |
|---|---|---|
| 2026 | -- | $1,661,229 +2% |
| 2025 | $16,410 +2% | $1,628,656 +2% |
| 2024 | $16,092 +2.3% | $1,596,722 +2% |
| 2023 | $15,724 +2% | $1,565,414 +2% |
| 2022 | $15,415 +2.6% | $1,534,720 +2% |
| 2021 | $15,019 +0.4% | $1,504,628 +1% |
| 2020 | $14,956 | $1,489,200 +2% |
| 2019 | $14,956 +2% | $1,460,000 +31.8% |
| 2018 | $14,661 +30.3% | $1,107,646 +2% |
| 2017 | $11,248 | $1,085,928 +2% |
| 2016 | $11,248 +0.6% | $1,064,636 +1.5% |
| 2015 | $11,178 +3.6% | $1,048,645 +2% |
| 2014 | $10,787 | $1,028,104 +0.5% |
| 2013 | -- | $1,023,458 +2% |
| 2012 | -- | $1,003,391 +2% |
| 2011 | -- | $983,717 +0.8% |
| 2010 | -- | $976,365 -0.2% |
| 2009 | -- | $978,685 +2% |
| 2008 | -- | $959,496 +2% |
| 2007 | -- | $940,683 +2% |
| 2006 | -- | $922,239 +6.5% |
| 2005 | -- | $865,896 +2% |
| 2004 | -- | $848,918 +1.9% |
| 2003 | -- | $833,360 +2% |
| 2002 | -- | $817,020 +2.3% |
| 2001 | $10,043 | $799,000 |
Find assessor info on the county website
Monthly payment
Est. payment
Payment breakdown
Explore the cost of this home by adjusting the details. Changes won't be saved.Climate risks
Neighborhood: 92679
Nearby schools
Schools provided by the listing agent
- Elementary: Wagon Wheel
- Middle: Las Flores
- High: Tesoro
Source: CRMLS. This data may not be complete. We recommend contacting the local school district to confirm school assignments for this home.

Similar homes
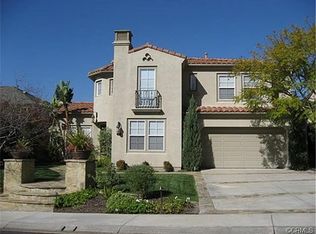
- $3,249,0005 bd5 ba4.2k sqft6 Lafayette Ln, Coto De Caza, CA 92679For Sale
 MLS ID #OC26122528, John Russell, Pacific Sotheby's Int'l Realty. CRMLS
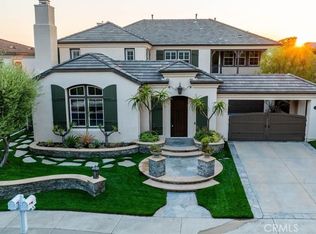
 - $3,499,0005 bd5 ba4.3k sqft1 Rue Cezanne, Coto De Caza, CA 92679For Sale
 MLS ID #OC26165994, Gaylene Rice, First Team Real Estate. CRMLS
 - $2,398,0005 bd4 ba4k sqft16 Vela Ct, Coto De Caza, CA 92679For Sale
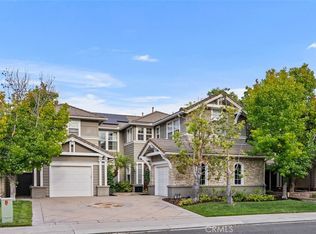 MLS ID #OC26176359, Flo Bullock, Bullock Russell RE Services. CRMLS
 - $2,590,0004 bd5 ba4k sqft9 Sunningdale, Coto De Caza, CA 92679For Sale
 MLS ID #TR26057668, Danny Hao, JC Pacific Corp.. CRMLS
Local buyer's agents are ready to help
