Skip main navigation
Sold for $2,975,000
  • Listed by: CENTURY 21 Affiliated • Debra Kovacs • Contact: 949-350-0146
    Bought with: CENTURY 21 Affiliated
    $2,975,000

    11 River Rock Dr, Coto De Caza, CA 92679

    4beds
    4,285sqft
    Single Family Residence
    Built in 2000
    10,541 Square Feet Lot
    $2,971,900 Zestimate®
    $694/sqft
    $7,959 Estimated rent

    Home value

    $2,971,900

    $2.73M - $3.24M

    $7,959/mo

    Zestimate® history
    Loading
    Loading...

    Owner options

    List your home for rent

    $7,959/mo

    Rent Zestimate®

    Find your next renter with Zillow Rental Manager. Plus, with online applications, you can quickly screen prospective tenants – for free.

    Learn more

    $7,959/mo

    Rent Zestimate®

    Refinance and save

    $19,158/mo

    Est. payment

    Refinancing to a lower rate could help reduce your monthly payments and save thousands over the life of the loan.

    See today's rates

    $19,158/mo

    Est. payment

    Explore your selling options

    Work with a Zillow partner agent

    Leverage their expertise and Zillow's premium Showcase listings to get your home seen by more buyers.

    Get started

    List with your own agent

    Get your home in front of millions of buyers by listing it on Zillow.

    Learn how to do it

    Sell it yourself

    Take full control of how buyers see your home on Zillow by listing For Sale by Owner (FSBO).

    List your home

    What's special

    Sparkling poolStunning pool and spaCozy fireplaceBuilt-in wine cellarPrivate view balconyGourmet kitchenResort-style backyard
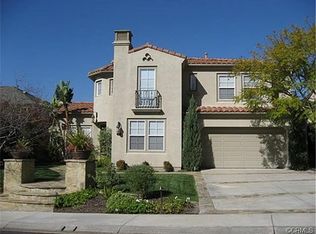
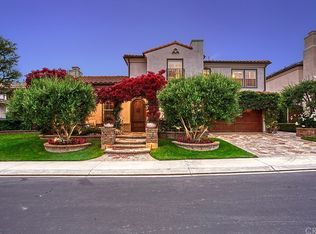
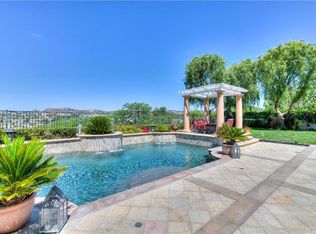
    Resort-Style Living Behind the Prestigious Gates of Coto de Caza you will find this stunning residence nestled in the highly sought-after Spring Hill tract. Situated on a private, single-loaded street, this home offers over 4,200 square feet of luxurious living in a peaceful and serene setting. Featuring four oversized bedrooms and four full baths, the thoughtfully designed floor plan includes a versatile downstairs bedroom currently used as a home office. The heart of the home is the impressive gourmet kitchen—complete with a large center island with breakfast counter, walk-in pantry, butler’s pantry, and built-in wine cellar—seamlessly flowing into the spacious family room with custom built-ins and a cozy fireplace. French doors open to a charming outdoor fireplace/sitting area and lush garden, creating the perfect indoor-outdoor lifestyle. Enjoy morning coffee in the breakfast nook with built-ins and direct access to a patio that overlooks the sparkling pool. Upstairs, the exceptional master suite is a true retreat, boasting a private view balcony with sweeping vistas of the mountains and sunsets. The spa-like master bath includes a soaking tub, his-and-her vanities, custom walk-in closet, and a second view balcony to let in the evening breezes. Secondary bedrooms are generously sized, offering comfort and flexibility for any lifestyle. The play room with built ins could be a 5th bedroom. Step outside to your own private paradise. The resort-style backyard is designed for both entertaining and relaxation, featuring a covered cabana with a built-in BBQ and bar, spacious dining areas, a stunning pool and spa, and expansive lawn space for the entire family to enjoy—all framed by breathtaking panoramic views. Experience the unmatched lifestyle of Coto de Caza, with access to world-class amenities, scenic trails, golf, and more. This is Southern California living at its finest.

    Zillow last checked:

    Listing updated:

    Listed by:

    Debra Kovacs DRE #01277417 949-350-0146,

    CENTURY 21 Affiliated

    Bought with:

    Lauren Kovacs, DRE #01927907

    CENTURY 21 Affiliated

    Source: CRMLS,MLS#: OC25159981MLS LogoOriginating MLS: California Regional MLS

    Facts & features

    Interior

    Bedrooms & bathrooms
    • Bedrooms: 4
    • Bathrooms: 4
    • Full bathrooms: 4
    • Main level bathrooms: 1
    • Main level bedrooms: 1
    Rooms
    • Room types: Bedroom, Family Room, Foyer, Kitchen, Laundry, Living Room, Other, Wine Cellar, Dining Room
    Bedroom
    • Features: Bedroom on Main Level
    Bathroom
    • Features: Dual Sinks, Full Bath on Main Level
    Family room
    • Features: Separate Family Room
    Kitchen
    • Features: Butler's Pantry, Kitchen Island, Kitchen/Family Room Combo, Walk-In Pantry
    Other
    • Features: Walk-In Closet(s)
    Heating
    • Forced Air, Solar
    Cooling
    • Central Air
    Appliances
    • Included: Built-In Range, Barbecue, Double Oven, Dishwasher, Disposal, Microwave
    • Laundry: Inside, Laundry Room
    Features
    • Breakfast Bar, Balcony, Breakfast Area, Ceiling Fan(s), Crown Molding, Separate/Formal Dining Room, Open Floorplan, Pantry, Bedroom on Main Level, Entrance Foyer, Wine Cellar, Walk-In Closet(s)
    • Flooring: Carpet, Laminate, Stone
    • Doors: French Doors
    • Windows: Plantation Shutters
    • Has fireplace: Yes
    • Fireplace features: Family Room, Living Room
    • Common walls with other units/homes: No Common Walls
    Interior area
    • Total interior livable area: 4,285 sqft

    Property

    Parking
    • Total spaces: 3
    • Parking features: Direct Access, Garage
    • Attached garage spaces: 3
    Features
    • Levels: Two
    • Stories: 2
    • Entry location: 1
    • Patio & porch: Patio
    • Has private pool: Yes
    • Pool features: Private
    • Has spa: Yes
    • Spa features: Private
    • Has view: Yes
    • View description: City Lights, Courtyard, Hills, Mountain(s), Trees/Woods
    Lot
    • Size: 10,541 Square Feet
    • Features: Back Yard, Front Yard, Landscaped, Yard
    Details
    • Parcel number: 75519159
    • Special conditions: Standard
    • Horse amenities: Riding Trail

    Construction

    Type & style
    • Home type: SingleFamily
    • Property subtype: Single Family Residence
    Materials
    • Roof: Concrete
    Condition
    • New construction: No
    • Year built: 2000

    Utilities & green energy

    • Sewer: Public Sewer
    • Water: Public

    Community & HOA

    Community
    • Features: Biking, Curbs, Dog Park, Golf, Hiking, Horse Trails, Stable(s), Park, Street Lights, Sidewalks, Gated
    • Security: Gated with Guard, Gated Community, 24 Hour Security
    • Subdivision: Spring Hill (Sprh)
    HOA
    • Has HOA: Yes
    • Amenities included: Sport Court, Dog Park, Horse Trail(s), Outdoor Cooking Area, Picnic Area, Playground, Security, Trail(s)
    • HOA fee: $353 monthly
    • HOA name: Coto de Caza
    • HOA phone: 949-888-3800
    Location
    • Region: Coto De Caza

    Financial & listing details

    • Price per square foot: $694/sqft
    • Tax assessed value: $2,960,000
    • Date on market: 7/17/2025
    • Cumulative days on market: 11 days
    • Listing terms: Cash,Cash to New Loan

    Price history

    DateEventPrice
    8/27/2025Sold$2,975,000-2.4%$694/sqft
    Source: CRMLS #OC25159981 Report a problem
    7/30/2025Pending sale$3,049,000$712/sqft
    Source: CRMLS #OC25159981 Report a problem
    7/17/2025Listed for sale$3,049,000+143.9%$712/sqft
    Source: CRMLS #OC25159981 Report a problem
    10/22/2020Listing removed$7,500$2/sqft
    Source: Century 21 Award #OC20219612 Report a problem
    10/19/2020Listed for rent$7,500$2/sqft
    Source: Century 21 Award #OC20219612 Report a problem
    5/27/2003Sold$1,250,000+49.5%$292/sqft
    Source: Public Record Report a problem
    9/29/2000Sold$836,000$195/sqft
    Source: Public Record Report a problem

    Public tax history

    YearProperty taxesTax assessment
    2026-- $2,960,000 +60.6%
    2025$18,670 +2%$1,842,525 +2%
    2024$18,310 +10.1%$1,806,398 +9.7%
    2023$16,635 +2%$1,645,933 +2%
    2022$16,310 +2.6%$1,613,660 +2%
    2021$15,898 -0.6%$1,582,020
    2020$15,990 $1,582,020 +2%
    2019$15,990 +2%$1,551,000
    2018$15,677 -1.8%$1,551,000
    2017$15,967 $1,551,000 +7.2%
    2016$15,967 +5.7%$1,447,000 +5.4%
    2015$15,102 +5.4%$1,373,000
    2014$14,325 $1,373,000 +15.9%
    2013-- $1,185,000
    2012-- $1,185,000
    2011-- $1,185,000
    2010-- $1,185,000 -4.9%
    2009-- $1,246,000 -11.2%
    2008-- $1,402,744 +2%
    2007-- $1,375,240 +2%
    2006-- $1,348,275 +2%
    2005-- $1,321,839 +3.1%
    2004-- $1,282,040 +40.2%
    2003-- $914,648 +2%
    2002-- $896,714 +7.3%
    2001$10,744 $835,500
    Find assessor info on the county website

    Neighborhood: 92679

    Nearby schools

    GreatSchools rating
    Get a cash offer in 3 minutes
    Find out how much your home could sell for in as little as 3 minutes with a no-obligation cash offer.
    Estimated market value
    $2,971,900
    Get a cash offer in 3 minutes
    Find out how much your home could sell for in as little as 3 minutes with a no-obligation cash offer.
    Estimated market value
    $2,971,900