This elegant Mediterranean-style villa offers over 4,000 sqft of living space on a generous 8,000+ sqft lot in the prestigious community of Coto de Caza. Thoughtfully designed inside and out, the home blends timeless elegance with modern comfort—perfect for both family living and entertaining. The home features 4 spacious bedrooms and 4.5 bathrooms, with each bedroom designed as a private suite with its own en-suite bathroom. A convenient downstairs guest suite is ideal for visitors or multigenerational living. The main level also includes a dedicated study and half-bath, while upstairs three additional suites each enjoy private balconies and abundant natural light. A striking slanted glass front door welcomes you into a grand foyer with natural limestone flooring. The elegant wrought-iron spiral staircase adds architectural charm, while the living room opens through French doors to a private courtyard with a Roman-style fountain, creating a serene and inviting atmosphere. The open-concept living and dining areas are highlighted by cathedral-inspired chandeliers and connect seamlessly to the gourmet kitchen. The kitchen features custom antiqued cabinetry, granite countertops, high-end appliances, and a wine fridge, making it ideal for both everyday cooking and entertaining. The beautifully landscaped backyard features a Roman-style pool, waterfall, spa, BBQ area, grill, fire pit, and scenic golf course views—perfect for relaxing or hosting unforgettable gatherings. Additional upgrades include new carpet in bedrooms and hallway,fully paid-off solar panels, two newly installed HVAC systems, and indoor & outdoor surround sound, providing energy efficiency, modern comfort, and a true entertainment-ready home. With its spacious layout, elegant architectural details, and exceptional outdoor living, this stunning villa captures the essence of Mediterranean luxury living.
For sale
Listed by: JC Pacific Corp. • Danny Hao • Contact: 9092289345
Price cut: $205K (7/18)
$2,590,000
9 Sunningdale, Coto De Caza, CA 92679
4beds
4,057sqft
Single Family Residence
Built in 2001
8,015 Square Feet Lot
$2,535,000 Zestimate®
$638/sqft
$385/mo HOA
What's special
Beautifully landscaped backyardGourmet kitchenBbq areaWine fridgeConvenient downstairs guest suiteAbundant natural lightSpacious layout
- 164 days
- 1,047
- 46
Zillow last checked:
Listing updated:
Listed by:
Danny Hao DRE #02095879 9092289345,
JC Pacific Corp.
Source: CRMLS,MLS#: TR26057668 Originating MLS: California Regional MLS
Originating MLS: California Regional MLSFacts & features
Interior
Bedrooms & bathrooms
- Bedrooms: 4
- Bathrooms: 5
- Full bathrooms: 4
- 1/2 bathrooms: 1
- Main level bathrooms: 2
- Main level bedrooms: 1
Rooms
- Room types: Bedroom, Center Hall, Den, Entry/Foyer, Family Room, Foyer, Kitchen, Loft, Living Room, Primary Bathroom, Primary Bedroom, Office, Other, Retreat, Sound Studio, Wine Cellar, Dining Room
Primary bedroom
- Features: Primary Suite
Bedroom
- Features: Bedroom on Main Level
Bathroom
- Features: Bathroom Exhaust Fan, Bathtub, Dual Sinks, Enclosed Toilet, Full Bath on Main Level, Granite Counters, Jetted Tub, Separate Shower, Tub Shower, Vanity
Kitchen
- Features: Granite Counters, Kitchen Island, Kitchen/Family Room Combo, Self-closing Cabinet Doors, Self-closing Drawers
Heating
- Central, Fireplace(s), High Efficiency, Natural Gas, Solar
Cooling
- Central Air, Dual, Electric, High Efficiency
Appliances
- Included: 6 Burner Stove, Built-In Range, Barbecue, Convection Oven, Double Oven, Dishwasher, Freezer, Gas Cooktop, Disposal, Gas Oven, Gas Range, Ice Maker, Microwave, Refrigerator, Range Hood
- Laundry: Washer Hookup, Gas Dryer Hookup, Inside, Laundry Room
Features
- Breakfast Bar, Built-in Features, Balcony, Breakfast Area, Crown Molding, Coffered Ceiling(s), Separate/Formal Dining Room, Eat-in Kitchen, Granite Counters, High Ceilings, In-Law Floorplan, Open Floorplan, Stone Counters, Recessed Lighting, Two Story Ceilings, Wired for Sound, Bedroom on Main Level, Entrance Foyer, French Door(s)/Atrium Door(s), Loft, Primary Suite
- Flooring: Carpet, Stone, Wood
- Doors: Atrium Doors, French Doors
- Windows: Custom Covering(s), Double Pane Windows, Drapes, Screens, Shutters
- Has fireplace: Yes
- Fireplace features: Dining Room, Family Room, Primary Bedroom
- Common walls with other units/homes: No Common Walls
Interior area
- Total interior livable area: 4,057 sqft
Video & virtual tour
Property
Parking
- Total spaces: 3
- Parking features: Door-Multi, Driveway Level, Garage, Garage Door Opener, One Space
- Attached garage spaces: 3
Accessibility
- Accessibility features: None
Features
- Levels: Two
- Stories: 2
- Entry location: Groud level
- Patio & porch: Rear Porch, Covered, Front Porch, Open, Patio, Porch, Stone
- Exterior features: Barbecue, Rain Gutters
- Has private pool: Yes
- Pool features: Heated, In Ground, Private, Salt Water, Tile, Waterfall, Association
- Has spa: Yes
- Spa features: Heated, In Ground, Private
- Fencing: Brick,Good Condition,Wrought Iron
- Has view: Yes
- View description: Golf Course, Hills, Neighborhood
Lot
- Size: 8,015 Square Feet
- Features: 0-1 Unit/Acre, Back Yard, Cul-De-Sac, Landscaped
Details
- Parcel number: 75506105
- Special conditions: Standard
- Horse amenities: Riding Trail
Construction
Type & style
- Home type: SingleFamily
- Architectural style: Mediterranean,Spanish
- Property subtype: Single Family Residence
Materials
- Drywall, Stucco
- Foundation: Slab
- Roof: Clay
Condition
- Turnkey
- New construction: No
- Year built: 2001
Utilities & green energy
- Electric: Electricity - On Property, 220 Volts For Spa
- Sewer: Public Sewer
- Water: Public
- Utilities for property: Electricity Connected, Natural Gas Connected, Sewer Connected, Water Connected
Green energy
- Energy generation: Solar
Community & HOA
Community
- Features: Biking, Dog Park, Golf, Hiking, Horse Trails, Lake, Mountainous, Park, Street Lights, Suburban, Sidewalks, Gated
- Security: Carbon Monoxide Detector(s), Fire Detection System, Gated with Guard, Gated Community, Gated with Attendant, 24 Hour Security, Key Card Entry, Smoke Detector(s)
- Subdivision: Southern Hills Encore (Soue)
HOA
- Has HOA: Yes
- Amenities included: Clubhouse, Sport Court, Dog Park, Fitness Center, Golf Course, Maintenance Grounds, Horse Trail(s), Picnic Area, Playground, Pool, Spa/Hot Tub, Security, Tennis Court(s), Trail(s)
- HOA fee: $385 monthly
- HOA name: CZ Master
- HOA phone: 949-289-9077
Location
- Region: Coto De Caza
Financial & listing details
- Price per square foot: $638/sqft
- Tax assessed value: $2,713,200
- Date on market: 3/20/2026
- Cumulative days on market: 165 days
- Listing terms: Cash,Cash to New Loan,VA Loan
- Road surface type: Alley Paved
Estimated market value
$2,535,000
$2.41M - $2.66M
$7,889/mo
Price history
| Date | Event | Price |
|---|---|---|
| 7/18/2026 | Price change | $2,590,000-7.3%$638/sqft |
Source:  CRMLS #TR26057668 Report a problem CRMLS #TR26057668 Report a problem | ||
| 6/1/2026 | Price change | $2,795,000-3.6%$689/sqft |
Source: CRMLS #TR26057668 Report a problem | ||
| 3/20/2026 | Listed for sale | $2,899,000+9%$715/sqft |
Source: CRMLS #TR26057668 Report a problem | ||
| 3/21/2025 | Listing removed | $8,995$2/sqft |
Source: Zillow Rentals Report a problem | ||
| 2/28/2025 | Listed for rent | $8,995$2/sqft |
Source: Zillow Rentals Report a problem | ||
| 2/5/2025 | Sold | $2,660,000-5%$656/sqft |
Source: CRMLS #IG24241519 Report a problem | ||
| 1/11/2025 | Pending sale | $2,800,000$690/sqft |
Source: CRMLS #IG24241519 Report a problem | ||
| 12/27/2024 | Listed for sale | $2,800,000+86.7%$690/sqft |
Source: CRMLS #IG24241519 Report a problem | ||
| 6/20/2017 | Sold | $1,500,000-1.3%$370/sqft |
Source: Public Record Report a problem | ||
| 5/13/2017 | Pending sale | $1,520,000$375/sqft |
Source: Re/Max Real Estate Group #OC17070186 Report a problem | ||
| 4/4/2017 | Listed for sale | $1,520,000+12.6%$375/sqft |
Source: Re/Max Real Estate Group #OC17070186 Report a problem | ||
| 7/15/2014 | Sold | $1,350,000$333/sqft |
Source: Public Record Report a problem | ||
| 4/28/2008 | Sold | $1,350,000-21.7%$333/sqft |
Source: Public Record Report a problem | ||
| 3/3/2006 | Sold | $1,725,000+52.8%$425/sqft |
Source: Public Record Report a problem | ||
| 4/23/2003 | Sold | $1,129,000+53.9%$278/sqft |
Source: Public Record Report a problem | ||
| 11/12/1999 | Sold | $733,500$181/sqft |
Source: Public Record Report a problem | ||
Public tax history
| Year | Property taxes | Tax assessment |
|---|---|---|
| 2026 | -- | $2,713,200 +55.9% |
| 2025 | $17,701 +2.7% | $1,740,877 +2% |
| 2024 | $17,236 +2.3% | $1,706,743 +2% |
| 2023 | $16,844 +2% | $1,673,278 +2% |
| 2022 | $16,513 +2.6% | $1,640,469 +2% |
| 2021 | $16,096 +0.5% | $1,608,303 +1% |
| 2020 | $16,021 | $1,591,812 +2% |
| 2019 | $16,021 +2% | $1,560,600 +2% |
| 2018 | $15,706 +9% | $1,530,000 +9.4% |
| 2017 | $14,413 | $1,397,998 +2% |
| 2016 | $14,413 +0.7% | $1,370,587 +1.5% |
| 2015 | $14,308 +12.7% | $1,350,000 +10.4% |
| 2014 | $12,692 | $1,222,480 +18% |
| 2013 | -- | $1,036,000 |
| 2012 | -- | $1,036,000 |
| 2011 | -- | $1,036,000 -9.9% |
| 2010 | -- | $1,150,000 |
| 2009 | -- | $1,150,000 -27% |
| 2008 | -- | $1,576,000 -10.4% |
| 2007 | -- | $1,759,500 +47% |
| 2006 | -- | $1,196,540 +2% |
| 2005 | -- | $1,173,079 +2% |
| 2004 | -- | $1,150,078 +40.7% |
| 2003 | -- | $817,226 +2% |
| 2002 | -- | $801,202 +4% |
| 2001 | $9,929 +0.9% | $770,441 +5.1% |
| 2000 | $9,838 | $733,200 |
Find assessor info on the county website
Monthly payment
Est. payment
Payment breakdown
Explore the cost of this home by adjusting the details. Changes won't be saved.Climate risks
Neighborhood: 92679

Similar homes
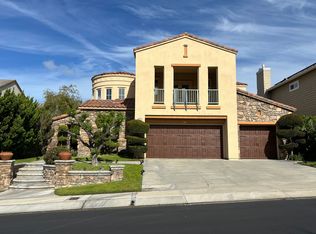
- $2,398,0005 bd4 ba4k sqft16 Vela Ct, Coto De Caza, CA 92679For Sale
 MLS ID #OC26176359, Flo Bullock, Bullock Russell RE Services. CRMLS
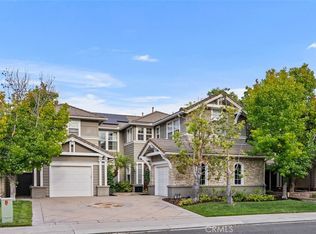
 - $2,100,0005 bd4 ba3.2k sqft5 Mountain Gate, Coto De Caza, CA 92679For Sale
 MLS ID #OC26187795, Susan McDonnell, HomeSmart, Evergreen Realty. CRMLS
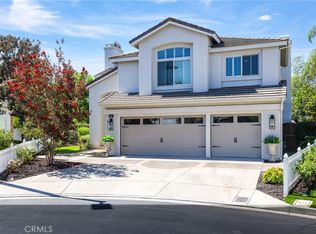
 - $3,199,0006 bd5 ba4.7k sqft7 River Rock Dr, Coto De Caza, CA 92679For Sale
 MLS ID #OC26142478, LindaJue Lu, Pacific Sterling Realty. CRMLS
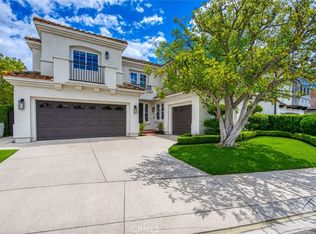
 - $1,799,0005 bd4 ba3k sqft30 Eisenhower Ln, Coto De Caza, CA 92679For Sale
 MLS ID #OC26112068, Christina Bowen, Re/Max Real Estate Group. CRMLS
Local buyer's agents are ready to help
