Nestled w/in the prestigious guard-gated community of Covenant Hills in Ladera Ranch, this exceptional Warmington-built estate blends timeless architecture w/ extensive modern upgrades. Situated on a nearly 0.30-acre homesite, the home offers approximately 4,300 square feet w/5 bedrooms,1 downstairs bedroom, + downstairs library/office, 4 full baths, a powder room & a thoughtfully designed floor plan ideal for entertaining & everyday living. A charming private courtyard with an outdoor fireplace welcomes you into the home, where soaring ceilings, custom crown molding, rich millwork, designer lighting, wrought iron accents & abundant natural light create an elegant ambiance. Formal living & dining rooms flow into the family room with fireplace, while the morning room overlooks the backyard. The gourmet kitchen features granite countertops, an oversized center island, breakfast bar, walk-in pantry, premium Thermador appliances including a six-burner cooktop with griddle & double ovens, upgraded Bosch dishwasher, built-in Breville microwave, custom cabinetry & generous prep space. Oversized French doors create seamless indoor-outdoor living, opening to a private backyard w/ample space for entertaining & relaxation. The interior courtyard provides an additional outdoor gathering area with its inviting fireplace. The primary suite offers a sitting area, viewing deck, elegant tray ceiling w/ crown molding, oversized custom walk-in closet & spa-inspired bath w/dual vanities, soaking tub, frameless glass shower & refined finishes. Secondary bedrooms feature plantation shutters & flexible space for family & guests. Extensive upgrades include owned 9.1 kW SunPower solar, Noritz tankless water heater w/ hot water recirculation, 240-volt EV charging outlet, 220-volt wiring in garage & upstairs laundry room, smart thermostats, smart doorbells, smart irrigation controls, custom home theater cabinetry & wiring, LED lighting, designer fixtures, upgraded electrical outlets, switches & dimmers, upgraded plumbing fixtures, Kohler soft-close toilet seats, upgraded garage door openers, upgraded water spigots & custom interior/exterior paint. Additional features include dual-zone air conditioning, Low-E dual-pane windows, copper plumbing & a three-car garage. Enjoy resort-style pools, newly remodeled water park, clubhouses, parks, sport courts, hiking & biking trails, community events, highly rated schools, shopping, dining, entertainment & OC’s world-famous beaches nearby.
For sale
Listed by: Coldwell Banker Realty • Annika Godfrey • Contact: 949-683-1809
Price cut: $151K (8/14)
$3,649,000
2 Ali Ln, Mission Viejo, CA 92694
5beds
4,353sqft
Single Family Residence
Built in 2007
0.3 Acres Lot
$3,512,700 Zestimate®
$838/sqft
$687/mo HOA
What's special
- 63 days
- 820
- 21
Zillow last checked:
Listing updated:
Listed by:
Annika Godfrey DRE #01322358 949-683-1809,
Coldwell Banker Realty
Source: CRMLS,MLS#: OC26120890 Originating MLS: California Regional MLS
Originating MLS: California Regional MLSFacts & features
Interior
Bedrooms & bathrooms
- Bedrooms: 5
- Bathrooms: 5
- Full bathrooms: 4
- 1/2 bathrooms: 1
- Main level bathrooms: 2
- Main level bedrooms: 1
Rooms
- Room types: Bathroom, Bonus Room, Bedroom, Den, Dance Studio, Entry/Foyer, Exercise Room, Family Room, Foyer, Game Room, Guest Quarters, Great Room, Kitchen, Laundry, Library, Living Room, Primary Bathroom, Primary Bedroom, Other, Pantry, Dining Room
Primary bedroom
- Features: Primary Suite
Bedroom
- Features: Bedroom on Main Level
Bathroom
- Features: Bathroom Exhaust Fan, Bathtub, Closet, Dual Sinks, Enclosed Toilet, Hollywood Bath, Jetted Tub, Linen Closet, Stone Counters, Remodeled
Other
- Features: Dressing Area
Kitchen
- Features: Kitchen Island, Kitchen/Family Room Combo, Quartz Counters, Stone Counters, Remodeled, Updated Kitchen, Walk-In Pantry
Heating
- Central, Fireplace(s), Solar, See Remarks
Cooling
- Central Air, Dual, High Efficiency, Zoned
Appliances
- Included: 6 Burner Stove, Built-In Range, Barbecue, Double Oven, Dishwasher, Freezer, Disposal, Gas Oven, Gas Range, Indoor Grill, Ice Maker, Microwave, Refrigerator, Range Hood, Tankless Water Heater, Water Heater
- Laundry: Inside, Laundry Room, Upper Level
Features
- Beamed Ceilings, Breakfast Bar, Built-in Features, Breakfast Area, Tray Ceiling(s), Ceiling Fan(s), Crown Molding, Cathedral Ceiling(s), Separate/Formal Dining Room, Eat-in Kitchen, Granite Counters, High Ceilings, In-Law Floorplan, Open Floorplan, Pantry, Stone Counters, Recessed Lighting, Storage, Tile Counters, Wired for Data, Bar
- Flooring: Carpet, Stone
- Doors: French Doors, Mirrored Closet Door(s), Sliding Doors
- Windows: Blinds, Custom Covering(s), Double Pane Windows, Plantation Shutters, Screens, Shutters
- Has fireplace: Yes
- Fireplace features: Family Room, Gas, Great Room, Living Room, Outside
- Common walls with other units/homes: No Common Walls
Interior area
- Total interior livable area: 4,353 sqft
Video & virtual tour
Property
Parking
- Total spaces: 7
- Parking features: Concrete, Covered, Door-Multi, Direct Access, Driveway, Electric Vehicle Charging Station(s), Garage, Paved, Private, Side By Side, Tandem
- Attached garage spaces: 3
- Uncovered spaces: 4
Features
- Levels: Two
- Stories: 2
- Entry location: 1
- Patio & porch: Concrete, Covered, Front Porch, Patio, Porch, Wrap Around
- Exterior features: Lighting, Rain Gutters, Fire Pit
- Pool features: Community, Heated, In Ground, Association
- Has spa: Yes
- Spa features: Association, In Ground
- Fencing: Excellent Condition,New Condition,Privacy,Security
- Has view: Yes
- View description: Park/Greenbelt, Hills, Neighborhood, Panoramic, Trees/Woods
Lot
- Size: 0.3 Acres
- Features: Back Yard, Close to Clubhouse, Corner Lot, Cul-De-Sac, Drip Irrigation/Bubblers, Front Yard, Garden, Sprinklers In Rear, Sprinklers In Front, Lawn, Landscaped, Near Park, Paved, Secluded, Sprinklers Timer, Sprinklers On Side, Sprinkler System, Trees, Yard
Details
- Parcel number: 74130205
- Special conditions: Standard
Construction
Type & style
- Home type: SingleFamily
- Property subtype: Single Family Residence
Materials
- Copper Plumbing
- Roof: Spanish Tile
Condition
- Updated/Remodeled,Turnkey
- New construction: No
- Year built: 2007
Details
- Builder model: Plan 3
- Builder name: Warmington
Utilities & green energy
- Electric: 220 Volts Other, Electricity - On Property, 220 Volts in Garage, 220 Volts in Laundry, Photovoltaics Seller Owned, See Remarks
- Sewer: Public Sewer
- Water: Public
- Utilities for property: Electricity Connected, Natural Gas Connected, Sewer Connected, Water Connected
Green energy
- Energy generation: Solar
Community & HOA
Community
- Features: Biking, Curbs, Dog Park, Gutter(s), Hiking, Storm Drain(s), Street Lights, Suburban, Sidewalks, Gated, Park, Pool
- Security: Carbon Monoxide Detector(s), Gated with Guard, Gated Community, Gated with Attendant, 24 Hour Security, Smoke Detector(s), Security Guard
- Subdivision: Arboledo (Arbl)
HOA
- Has HOA: Yes
- Amenities included: Call for Rules, Clubhouse, Controlled Access, Sport Court, Dog Park, Maintenance Grounds, Meeting Room, Outdoor Cooking Area, Other Courts, Barbecue, Picnic Area, Paddle Tennis, Playground, Pickleball, Pool, Guard, Spa/Hot Tub, Security, Tennis Court(s), Trail(s), Cable TV
- HOA fee: $687 monthly
- HOA name: LARMAC
- HOA phone: 949-218-0900
- Second HOA phone: 888-679-2500
Location
- Region: Mission Viejo
Financial & listing details
- Price per square foot: $838/sqft
- Tax assessed value: $1,872,142
- Date on market: 6/30/2026
- Cumulative days on market: 64 days
- Listing terms: Cash,Cash to New Loan,Conventional
- Inclusions: Fully Owned Solar, ev charging outlets, Refrigerator
- Road surface type: Paved
Estimated market value
$3,512,700
$3.34M - $3.69M
$8,480/mo
Price history
| Date | Event | Price |
|---|---|---|
| 8/14/2026 | Price change | $3,649,000-4%$838/sqft |
Source:  CRMLS #OC26120890 Report a problem CRMLS #OC26120890 Report a problem | ||
| 7/1/2026 | Listed for sale | $3,800,000+171.3%$873/sqft |
Source: CRMLS #OC26120890 Report a problem | ||
| 4/3/2008 | Sold | $1,400,500$322/sqft |
Source: Public Record Report a problem | ||
Public tax history
| Year | Property taxes | Tax assessment |
|---|---|---|
| 2026 | -- | $1,872,142 +2% |
| 2025 | $24,824 +1.9% | $1,835,434 +2% |
| 2024 | $24,370 +1.9% | $1,799,446 +2% |
| 2023 | $23,916 +0.7% | $1,764,163 +2% |
| 2022 | $23,751 +1.7% | $1,729,572 +2% |
| 2021 | $23,360 +1.3% | $1,695,659 +1% |
| 2020 | $23,052 | $1,678,273 +2% |
| 2019 | $23,052 +0.5% | $1,645,366 +2% |
| 2018 | $22,930 +1.1% | $1,613,104 +2% |
| 2017 | $22,687 | $1,581,475 +2% |
| 2016 | $22,687 +0.5% | $1,550,466 +1.5% |
| 2015 | $22,576 +18% | $1,527,177 +29.2% |
| 2014 | $19,138 | $1,182,170 +21% |
| 2013 | -- | $977,000 |
| 2012 | -- | $977,000 |
| 2011 | -- | $977,000 -13.7% |
| 2010 | -- | $1,132,000 -11.8% |
| 2009 | -- | $1,284,000 -16.5% |
| 2008 | -- | $1,538,576 +25.8% |
| 2007 | -- | $1,223,254 +104.2% |
| 2006 | -- | $599,186 +2% |
| 2005 | -- | $587,438 |
Find assessor info on the county website
Monthly payment
Est. payment
Payment breakdown
Explore the cost of this home by adjusting the details. Changes won't be saved.Climate risks
Neighborhood: Covenant Hills Village
Nearby schools
Schools provided by the listing agent
- Elementary: Oso Grande
- Middle: Ladera Ranch
- High: San Juan Hills
Source: CRMLS. This data may not be complete. We recommend contacting the local school district to confirm school assignments for this home.


Similar homes
- $2,999,9995 bd5 ba3.9k sqft10 Jenny Ln, Ladera Ranch, CA 92694For Sale
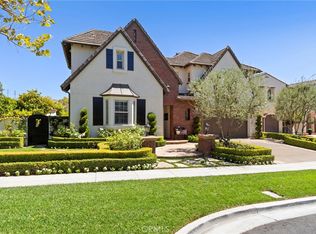 MLS ID #OC26143170, Amy Sims, Coldwell Banker Realty. CRMLS
 - $4,399,9996 bd6 ba5.4k sqft7 Kent Ct, Mission Viejo, CA 92694For Sale
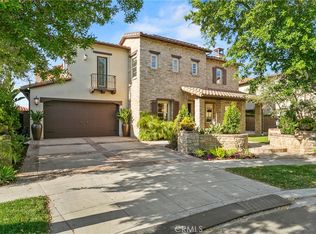 MLS ID #OC26157168, CaLee McManus, Monarch Real Estate. CRMLS
 - $2,695,0004 bd4 ba3.1k sqft31 Portalon Ct, Mission Viejo, CA 92694For Sale
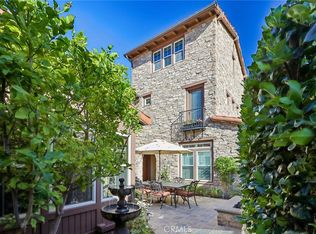 MLS ID #OC26146125, Phil Shinners, Redfin. CRMLS
 - $2,995,0005 bd6 ba3.9k sqft20 Formero St, Mission Viejo, CA 92694For Sale
 MLS ID #OC26131472, Dean Lueck, Compass. CRMLS
Local buyer's agents are ready to help
