Your Private Canyon Resort! Set in one of the most desirable locations within gated Hillcrest Estates, this exceptional 5-bedroom, 4.5-bath residence offers approximately 4,394 square feet of living space with a rare combination of privacy, panoramic canyon views, and resort-style outdoor living. Backing directly to Aliso Creek/Wood Canyon with no homes behind, the property enjoys peaceful natural surroundings, spectacular sunsets and sit-down views from both levels.
The expansive floor plan features a builder-option fifth bedroom plus a customized bonus room, providing exceptional flexibility for today's lifestyle. A dramatic two-story foyer with a sweeping circular staircase welcomes you inside, complemented by custom Craftsman doors, crown molding, upgraded baseboards, recessed lighting and thoughtful custom details throughout.
At the heart of the home, the spacious gourmet kitchen features dual sinks, a center prep island, distinctive wood breakfast bar and breakfast nook with French doors opening to the backyard and canyon views. The adjoining family room offers a stone fireplace and custom built-ins, creating an inviting space for everyday living and entertaining.
A main-level en-suite bedroom with direct backyard access is ideal for guests, extended family or a private office suite. Upstairs, the impressive primary suite captures sweeping canyon views and features a dual-sided fireplace, private retreat, oversized walk-in closet and spacious bath with dual vanities, soaking tub and separate shower. Additional bedrooms and the expanded bonus room provide generous space for family, work, fitness or recreation.
The backyard is a true private retreat, featuring a saltwater PebbleTec pool and spa, cascading waterfalls, built-in BBQ island with bar seating, fire pit and custom landscaping, all overlooking the serene canyon backdrop.
Additional highlights include fully paid solar, repiping, central vacuum, integrated sound wiring and three-car garage parking with a separate single-car garage offering additional flexibility for storage, fitness or hobbies.
A rare opportunity to enjoy space, privacy and resort-style living in one of Laguna Niguel's premier view locations.
For sale
Listed by: Harvest Realty South Bay • Kun Tao • Contact: 626-560-9233
Price cut: $1K (8/21)
$3,199,000
28821 Drakes Bay, Laguna Niguel, CA 92677
5beds
4,394sqft
Single Family Residence
Built in 2005
7,190 Square Feet Lot
$3,122,800 Zestimate®
$728/sqft
$300/mo HOA
What's special
- 120 days |
- 1,311 |
- 29 |
Zillow last checked:
Listing updated:
Listed by:
Kun Tao DRE #02015903 626-560-9233,
Harvest Realty South Bay,
ZHUO PENG DRE #01905981,
Harvest Realty South Bay
Source: CRMLS,MLS#: SB26088028 Originating MLS: California Regional MLS
Originating MLS: California Regional MLSFacts & features
Interior
Bedrooms & bathrooms
- Bedrooms: 5
- Bathrooms: 5
- Full bathrooms: 4
- 1/2 bathrooms: 1
- Main level bathrooms: 2
- Main level bedrooms: 1
Rooms
- Room types: Bonus Room, Bedroom, Entry/Foyer, Family Room, Foyer, Game Room, Great Room, Kitchen, Laundry, Living Room, Primary Bathroom, Primary Bedroom, Office, Other, Retreat, Dining Room
Primary bedroom
- Features: Primary Suite
Bedroom
- Features: Bedroom on Main Level
Bathroom
- Features: Bathtub, Dual Sinks, Granite Counters, Quartz Counters, Separate Shower, Tub Shower, Walk-In Shower
Other
- Features: Dressing Area
Kitchen
- Features: Granite Counters, Kitchen Island, Kitchen/Family Room Combo, Remodeled, Updated Kitchen
Heating
- Central
Cooling
- Central Air
Appliances
- Included: 6 Burner Stove, Built-In Range, Barbecue, Double Oven, Dishwasher, Gas Cooktop, Disposal, Gas Range, Gas Water Heater, Microwave, Refrigerator, Range Hood, Water To Refrigerator, Water Heater
- Laundry: Inside, Laundry Room
Features
- Beamed Ceilings, Breakfast Bar, Balcony, Breakfast Area, Ceiling Fan(s), Crown Molding, Central Vacuum, Separate/Formal Dining Room, Eat-in Kitchen, Granite Counters, High Ceilings, Open Floorplan, Recessed Lighting, Storage, Two Story Ceilings, Wired for Sound, Bedroom on Main Level, Dressing Area, Entrance Foyer, Primary Suite, Walk-In Closet(s)
- Flooring: Carpet, Tile, Wood
- Doors: Double Door Entry, French Doors
- Windows: Casement Window(s), Custom Covering(s), Double Pane Windows, Plantation Shutters, Tinted Windows
- Has fireplace: Yes
- Fireplace features: Family Room, Primary Bedroom
- Common walls with other units/homes: No Common Walls
Interior area
- Total interior livable area: 4,394 sqft
Video & virtual tour
Property
Parking
- Total spaces: 3
- Parking features: Concrete, Door-Multi, Direct Access, Door-Single, Driveway, Garage Faces Front, Garage, Garage Door Opener, Private, Garage Faces Side, Storage
- Attached garage spaces: 3
Features
- Levels: Two
- Stories: 2
- Entry location: 1
- Patio & porch: See Remarks
- Exterior features: Barbecue, Lighting, Rain Gutters, Fire Pit
- Has private pool: Yes
- Pool features: In Ground, Private
- Has spa: Yes
- Spa features: In Ground, Private
- Has view: Yes
- View description: City Lights, Canyon, Hills, Mountain(s), Panoramic
- Waterfront features: Ocean Side Of Freeway
Lot
- Size: 7,190 Square Feet
- Features: Back Yard, Front Yard, Garden, Near Park, Sprinklers Timer, Sprinkler System, Yard
Details
- Additional structures: Second Garage
- Parcel number: 63903808
- Special conditions: Standard
Construction
Type & style
- Home type: SingleFamily
- Property subtype: Single Family Residence
Materials
- Stucco, Copper Plumbing
- Foundation: Slab
- Roof: Tile
Condition
- Updated/Remodeled,Turnkey
- New construction: No
- Year built: 2005
Utilities & green energy
- Sewer: Public Sewer
- Water: Public
- Utilities for property: Electricity Connected, Natural Gas Connected, Sewer Connected, Water Connected
Community & HOA
Community
- Features: Biking, Hiking, Suburban, Gated, Park
- Security: Gated with Guard, Gated Community, Security Guard
- Subdivision: Hillcrest Estates (Hile)
HOA
- Has HOA: Yes
- Amenities included: Controlled Access, Picnic Area, Guard, Security, Trail(s)
- HOA fee: $300 monthly
- HOA name: Hillcrest Estates
- HOA phone: 951-359-2847
Location
- Region: Laguna Niguel
Financial & listing details
- Price per square foot: $728/sqft
- Tax assessed value: $2,147,081
- Date on market: 4/23/2026
- Cumulative days on market: 121 days
- Listing terms: Cash,Cash to New Loan,Conventional,FHA
- Road surface type: Paved
Estimated market value
$3,122,800
$2.97M - $3.28M
$12,999/mo
Price history
| Date | Event | Price |
|---|---|---|
| 8/21/2026 | Price change | $3,199,0000%$728/sqft |
Source:  CRMLS #SB26088028 Report a problem CRMLS #SB26088028 Report a problem | ||
| 7/30/2026 | Price change | $3,200,000+0%$728/sqft |
Source: CRMLS #SB26088028 Report a problem | ||
| 6/26/2026 | Price change | $3,199,000-8.3%$728/sqft |
Source: CRMLS #SB26088028 Report a problem | ||
| 4/23/2026 | Listed for sale | $3,490,000+88.6%$794/sqft |
Source: CRMLS #SB26088028 Report a problem | ||
| 2/1/2025 | Listing removed | $8,500$2/sqft |
Source: Zillow Rentals Report a problem | ||
| 1/4/2025 | Price change | $8,500-5.6%$2/sqft |
Source: Zillow Rentals Report a problem | ||
| 11/24/2024 | Listed for rent | $9,000$2/sqft |
Source: Zillow Rentals Report a problem | ||
| 11/15/2024 | Listing removed | $9,000$2/sqft |
Source: Zillow Rentals Report a problem | ||
| 10/19/2024 | Price change | $9,000-8.2%$2/sqft |
Source: Zillow Rentals Report a problem | ||
| 10/10/2024 | Listed for rent | $9,800$2/sqft |
Source: Zillow Rentals Report a problem | ||
| 7/16/2024 | Listing removed | -- |
Source: Zillow Rentals Report a problem | ||
| 7/12/2024 | Listed for rent | $9,800+8.9%$2/sqft |
Source: Zillow Rentals Report a problem | ||
| 9/29/2023 | Listing removed | -- |
Source: Zillow Rentals Report a problem | ||
| 9/24/2023 | Listed for rent | $9,000$2/sqft |
Source: Zillow Rentals Report a problem | ||
| 5/9/2018 | Sold | $1,850,000$421/sqft |
Source: Public Record Report a problem | ||
| 5/9/2018 | Listed for sale | $1,850,000$421/sqft |
Source: RE/MAX SELECT ONE #OC18019525 Report a problem | ||
| 3/11/2018 | Pending sale | $1,850,000$421/sqft |
Source: RE/MAX Select One #OC18019525 Report a problem | ||
| 1/26/2018 | Price change | $1,850,000-2.1%$421/sqft |
Source: RE/MAX Select One #OC18019525 Report a problem | ||
| 7/25/2017 | Price change | $1,890,000-1.6%$430/sqft |
Source: Coldwell Banker Platinum Properties #NP17159869 Report a problem | ||
| 5/2/2017 | Price change | $1,920,000-3.8%$437/sqft |
Source: HOM Sotheby's International Realty #NP17051304 Report a problem | ||
| 9/23/2016 | Listed for sale | $1,995,000+1.6%$454/sqft |
Source: HOM Sotheby's International Re #NP16709058 Report a problem | ||
| 3/20/2006 | Sold | $1,963,500$447/sqft |
Source: Public Record Report a problem | ||
Public tax history
| Year | Property taxes | Tax assessment |
|---|---|---|
| 2026 | -- | $2,147,081 +2% |
| 2025 | $21,248 +1.7% | $2,104,982 +2% |
| 2024 | $20,894 +2.2% | $2,063,708 +2% |
| 2023 | $20,452 +1.9% | $2,023,244 +2% |
| 2022 | $20,063 +2% | $1,983,573 +2% |
| 2021 | $19,676 +1% | $1,944,680 +1% |
| 2020 | $19,480 | $1,924,740 +2% |
| 2019 | $19,480 +2% | $1,887,000 +18% |
| 2018 | $19,096 +17.9% | $1,599,290 |
| 2017 | $16,196 | $1,599,290 |
| 2016 | $16,196 0% | $1,599,290 |
| 2015 | $16,202 0% | $1,599,290 |
| 2014 | $16,210 | $1,599,290 +21% |
| 2013 | -- | $1,321,728 |
| 2012 | -- | $1,321,728 +4.8% |
| 2011 | -- | $1,261,000 -5.6% |
| 2010 | -- | $1,336,000 +5.5% |
| 2009 | -- | $1,266,000 -27.1% |
| 2008 | -- | $1,735,500 -13.3% |
| 2007 | -- | $2,002,427 +425.3% |
| 2006 | -- | $381,210 +841.8% |
| 2005 | -- | $40,477 +2% |
| 2004 | -- | $39,684 +1.9% |
| 2003 | -- | $38,957 +2% |
| 2002 | -- | $38,194 +2% |
| 2001 | $391 +12% | $37,446 +12.5% |
| 2000 | $349 | $33,281 |
Find assessor info on the county website
Monthly payment
Est. payment
Payment breakdown
Explore the cost of this home by adjusting the details. Changes won't be saved.Climate risks
Neighborhood: 92677
Nearby schools
GreatSchools rating
- 9/10Moulton Elementary SchoolGrades: K-5Distance: 1.1 mi
- 9/10Aliso Viejo Middle SchoolGrades: 6-8Distance: 2.6 mi
- 10/10Aliso Niguel High SchoolGrades: 9-12Distance: 1.3 mi
Schools provided by the listing agent
- Elementary: Moulton
- Middle: Aliso Viejo
- High: Aliso Niguel
Source: CRMLS. This data may not be complete. We recommend contacting the local school district to confirm school assignments for this home.
- $3,187,0004 bd4 ba3.6k sqft28811 Drakes Bay, Laguna Niguel, CA 92677Off Market
- $3,088,0005 bd5 ba3.8k sqft28831 Drakes Bay, Laguna Niguel, CA 92677Sold

- $3,354,1003 bd3 ba3.9k sqft28801 Drakes Bay, Laguna Niguel, CA 92677Off Market
- $2,628,8004 bd3 ba3.1k sqft28841 Drakes Bay, Laguna Niguel, CA 92677Off Market
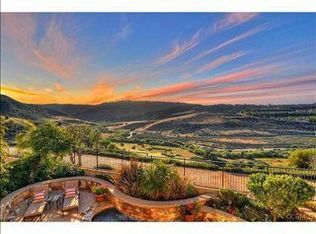
- $2,541,2004 bd4 ba4.1k sqft28812 Drakes Bay, Laguna Niguel, CA 92677Off Market
- $1,820,8004 bd3 ba2.2k sqft28822 Drakes Bay, Laguna Niguel, CA 92677Off Market
- $2,600,8004 bd4 ba3.4k sqft28791 Drakes Bay, Laguna Niguel, CA 92677Off Market
- $2,046,3002 bd2 ba2.4k sqft28802 Drakes Bay, Laguna Niguel, CA 92677Off Market
A local agent can set up tours, give advice and negotiate with sellers.
Similar homes
- $2,499,0004 bd4 ba3.2k sqft24271 Rue De Gauguin, Laguna Niguel, CA 92677For Sale
 MLS ID #OC26137468, Teng Li, AG One Realty. CRMLS
 - $3,199,0005 bd7 ba4.3k sqft31800 Paseo Tarazona, San Juan Capistrano, CA 92675For Sale
 MLS ID #PW26160409, Kathleen Tedesco, Compass. CRMLS
 - $3,199,0006 bd5 ba4.7k sqft7 River Rock Dr, Coto De Caza, CA 92679For Sale
 MLS ID #OC26142478, LindaJue Lu, Pacific Sterling Realty. CRMLS
 - $2,000,0004 bd3 ba3.2k sqft29456 Clipper Way, Laguna Niguel, CA 92677For Sale
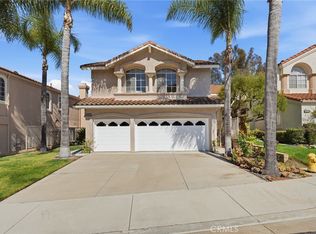 MLS ID #OC26104674, Paul Selecky, Compass. CRMLS
 - $2,654,0005 bd3 ba2.9k sqft31152 Boca Raton Pl, Laguna Niguel, CA 92677For SaleMLS ID #OC26161783, Sari Ward, First Team Real Estate. CRMLS
- $2,169,0005 bd4 ba3k sqft14 Novilla, Laguna Niguel, CA 92677For SaleMLS ID #OC26084795, Halina Szlanta, Realty One Group West. CRMLS
- $3,249,0005 bd5 ba4.2k sqft6 Lafayette Ln, Coto De Caza, CA 92679For SaleMLS ID #OC26122528, John Russell, Pacific Sotheby's Int'l Realty. CRMLS
- $3,649,0005 bd5 ba4.3k sqft2 Ali Ln, Mission Viejo, CA 92694For SaleMLS ID #OC26120890, Annika Godfrey, Coldwell Banker Realty. CRMLS
- $2,300,0004 bd3 ba2.4k sqft31661 National Park Dr, Laguna Niguel, CA 92677For SaleMLS ID #IG26136715, Ginny Douesnard, Y Realty. CRMLS
- $1,850,0006 bd3 ba2.8k sqft29881 White Otter Ln, Laguna Niguel, CA 92677For SaleMLS ID #OC26153784, Heidi Ryan, Pacific Sotheby's Int'l Realty. CRMLS
- $1,695,0004 bd3 ba2.6k sqft24535 Rue De Gauguin, Laguna Niguel, CA 92677For SaleMLS ID #TR26139119, Jing Lian Sang, Universal Elite Inc.. CRMLS
- $1,898,8884 bd3 ba2.6k sqft28491 La Falda, Laguna Niguel, CA 92677For SaleMLS ID #OC26177379, Paul Selecky, Compass. CRMLS
- $3,499,0005 bd6 ba5.1k sqft31891 Paseo Navarra, San Juan Capistrano, CA 92675For SaleMLS ID #OC26074861, Mark Elmasry, Douglas Elliman of California. CRMLS
- $3,075,0004 bd5 ba3.5k sqft28111 Pacifica Del Mar, San Juan Capistrano, CA 92675For SaleMLS ID #LG26081097, Michael Mechling, Coldwell Banker Realty. CRMLS
- $2,888,0005 bd5 ba4.2k sqft18 Claremont Ln, Coto De Caza, CA 92679For SaleMLS ID #OC26102730, Flo Bullock, Bullock Russell RE Services. CRMLS
- $2,980,0005 bd5 ba4.6k sqft14 Quail Pl, Trabuco Canyon, CA 92679For SaleMLS ID #OC26172376, Debra Kovacs, CENTURY 21 Affiliated. CRMLS
- $2,450,0005 bd3 ba3.6k sqft30 Groveside Dr, Aliso Viejo, CA 92656For SaleMLS ID #OC26161010, Cesi Pagano, Keller Williams Realty. CRMLS
- $2,099,9995 bd3 ba3.2k sqft18 Lyon Rdg, Aliso Viejo, CA 92656For SaleMLS ID #SR26130337, Sandy Hu, Omega Realty & Lending,Inc.. CRMLS
- $2,800,0005 bd5 ba4k sqft32 Corte El Brazo, San Clemente, CA 92673For SaleMLS ID #CV26171601, Jing Qin, PINNACLE REAL ESTATE GROUP. CRMLS
- $3,088,0004 bd5 ba2.9k sqft107 Lattice, Irvine, CA 92603For SaleMLS ID #OC26176468, Douglas Swardstrom, Coldwell Banker Realty. CRMLS
Local buyer's agents are ready to help
