Welcome to 28831 Drakes Bay in the prestigious guard-gated community of Hillcrest Estates in Laguna Niguel, one of Southern California's most desirable coastal cities to live in. Discover resort style living in this elegant estate offering timeless luxury with stunning panoramic canyon views of Aliso & Wood Canyon Wilderness Park, Aliso Summit trails, Lilly Shapalle Park and Soka University. As you step through the custom stained beveled glass double entry doors, you are greeted by custom tile & wooden flooring, wrought iron staircase, fireplace, soaring cathedral ceilings adorned with intricate crown moldings and expansive picture windows. The chef’s kitchen is a masterpiece, equipped with a sprawling island with dual sinks, GE Monogram stainless steel professional-grade appliances, beverage cooler, double oven, six-burner gas cooktop, a walk-in pantry, granite countertops and automated blinds. This turnkey exceptional 5-bedroom, 5-bathroom estate with an executive loft embodies elegance and sophistication, offering a rare opportunity of not only a primary suite but two additional junior suites, a walk-in closet and a first level ensuite with its own private entrance, bathroom and picturesque views. The primary suite offers double door entry, a private fireplace, French doors leading to a scenic balcony, and breathtaking panoramic views overlooking the pool and canyon. The spa-inspired ensuite bath features dual sinks, vanity, jetted soaking tub, glass-enclosed walk-in shower, expansive walk-in closet with custom built-ins. The family room seamlessly flows into the backyard to a salt water, pebble tech pool and spa, low maintenance landscaping with drip irrigation system, creating the perfect ambiance for sophisticated indoor-outdoor resort style living. Additional features include, a dual dining area, three-car garage, dual-zone Nest smart thermostats, fresh interior and exterior paint, new designer carpet and much more. Don't miss the rare opportunity to make this stunning Hillcrest Estate canyon view home yours!
Sold for $3,088,000
Listed by: First Team Real Estate • Edith Rodriguez • Contact: 949-763-9444
Bought with: Harcourts Prime Properties
$3,088,000
28831 Drakes Bay, Laguna Niguel, CA 92677
5beds
3,839sqft
Single Family Residence
Built in 2005
6,074 Square Feet Lot
$3,125,900 Zestimate®
$804/sqft
$7,813 Estimated rent
Home value
$3,125,900
$2.88M - $3.41M
$7,813/mo
Zestimate® history
Owner options
List your home for rent
$7,813/mo
Rent Zestimate®
Find your next renter with Zillow Rental Manager. Plus, with online applications, you can quickly screen prospective tenants – for free.
$7,813/mo
Rent Zestimate®
Refinance and save
$19,614/mo
Est. payment
Refinancing to a lower rate could help reduce your monthly payments and save thousands over the life of the loan.
$19,614/mo
Est. payment
Explore your selling options
Work with a Zillow partner agent
Leverage their expertise and Zillow's premium Showcase listings to get your home seen by more buyers.
Get startedList with your own agent
Get your home in front of millions of buyers by listing it on Zillow.
Learn how to do itSell it yourself
Take full control of how buyers see your home on Zillow by listing For Sale by Owner (FSBO).
List your homeWhat's special
Executive loftWrought iron staircaseAutomated blindsExpansive walk-in closetPrimary suiteDual dining areaBeverage cooler
Zillow last checked:
Listing updated:
Listed by:
Edith Rodriguez DRE #01974638 949-763-9444,
First Team Real Estate
Bought with:
Bob Wolff, DRE #01053562
Harcourts Prime Properties
Anna McKenzie, DRE #02215227
Harcourts Prime Properties
Source: CRMLS,MLS#: OC25069212 Originating MLS: California Regional MLS
Originating MLS: California Regional MLSFacts & features
Interior
Bedrooms & bathrooms
- Bedrooms: 5
- Bathrooms: 5
- Full bathrooms: 5
- Main level bathrooms: 2
- Main level bedrooms: 1
Rooms
- Room types: Bedroom, Den, Entry/Foyer, Family Room, Foyer, Kitchen, Laundry, Loft, Living Room, Primary Bathroom, Primary Bedroom, Office, Other, Pantry, Dining Room
Bathroom
- Features: Bathroom Exhaust Fan, Bathtub, Closet, Dual Sinks, Enclosed Toilet, Full Bath on Main Level, Jetted Tub, Linen Closet, Soaking Tub, Separate Shower
Other
- Features: Dressing Area
Kitchen
- Features: Granite Counters, Kitchen Island, Kitchen/Family Room Combo, Pots & Pan Drawers, Stone Counters, Utility Sink, Walk-In Pantry
Heating
- Central, Fireplace(s), Zoned
Cooling
- Dual, Zoned
Appliances
- Included: 6 Burner Stove, Built-In Range, Convection Oven, Double Oven, Dishwasher, Disposal, Gas Oven, Gas Range, Gas Water Heater, Ice Maker, Microwave, Refrigerator, Range Hood, Self Cleaning Oven
- Laundry: Washer Hookup, Gas Dryer Hookup, Inside, Laundry Room
Features
- Built-in Features, Balcony, Block Walls, Ceiling Fan(s), Crown Molding, Cathedral Ceiling(s), Central Vacuum, Separate/Formal Dining Room, Eat-in Kitchen, Granite Counters, High Ceilings, In-Law Floorplan, Open Floorplan, Pantry, Stone Counters, Recessed Lighting, Storage, Two Story Ceilings, Bedroom on Main Level, Dressing Area, Entrance Foyer
- Flooring: Carpet, Tile, Wood
- Windows: Double Pane Windows, Screens
- Has fireplace: Yes
- Fireplace features: Den, Family Room, Gas, Living Room, Primary Bedroom
- Common walls with other units/homes: No Common Walls
Interior area
- Total interior livable area: 3,839 sqft
- Finished area below ground: 0
Property
Parking
- Total spaces: 3
- Parking features: Garage - Attached
- Attached garage spaces: 3
Accessibility
- Accessibility features: None
Features
- Levels: Two
- Stories: 2
- Entry location: Main level
- Patio & porch: Front Porch, Open, Patio, Porch
- Has private pool: Yes
- Pool features: Gas Heat, Heated, In Ground, Pebble, Private, Salt Water, Waterfall
- Has spa: Yes
- Spa features: Heated, In Ground, Private
- Fencing: Wood,Wrought Iron
- Has view: Yes
- View description: City Lights, Canyon, Hills, Mountain(s), Neighborhood, Panoramic, Valley
Lot
- Size: 6,074 Square Feet
- Features: 0-1 Unit/Acre, Back Yard, Drip Irrigation/Bubblers, Front Yard, Sprinklers In Rear, Sprinklers In Front, Lawn, Landscaped, Level, Near Park, Pasture, Near Public Transit, Rectangular Lot, Sprinklers Timer, Sprinkler System, Street Level, Yard
Details
- Additional structures: Second Garage
- Parcel number: 63903809
- Special conditions: Standard
Construction
Type & style
- Home type: SingleFamily
- Architectural style: Traditional,Patio Home
- Property subtype: Single Family Residence
Materials
- Block, Drywall, Concrete, Stucco
- Foundation: Slab
- Roof: Tile
Condition
- Turnkey
- New construction: No
- Year built: 2005
Utilities & green energy
- Electric: 220 Volts in Garage, Standard
- Sewer: Private Sewer
- Water: Public
- Utilities for property: Cable Available, Electricity Connected, Natural Gas Connected, Sewer Connected, Water Connected
Community & HOA
Community
- Features: Biking, Curbs, Dog Park, Foothills, Golf, Hiking, Mountainous, Preserve/Public Land, Street Lights, Suburban, Sidewalks, Gated, Park
- Security: Prewired, Carbon Monoxide Detector(s), Security Gate, Gated with Guard, Gated Community, Gated with Attendant, 24 Hour Security, Key Card Entry, Smoke Detector(s), Security Guard, Security Lights
- Subdivision: Hillcrest Estates (Hile)
HOA
- Has HOA: Yes
- Amenities included: Call for Rules, Controlled Access, Maintenance Grounds, Management, Other, Guard, Security, Trail(s)
- HOA fee: $330 monthly
- HOA name: Hillcrest Estate
- HOA phone: 949-833-2600
Location
- Region: Laguna Niguel
Financial & listing details
- Price per square foot: $804/sqft
- Tax assessed value: $3,149,760
- Date on market: 4/2/2025
- Cumulative days on market: 3 days
- Listing terms: Cash,Cash to New Loan,Conventional,FHA
- Road surface type: Paved
Price history
| Date | Event | Price |
|---|---|---|
| 5/2/2025 | Sold | $3,088,000+10.3%$804/sqft |
Source:  CRMLS #OC25069212 Report a problem CRMLS #OC25069212 Report a problem | ||
| 4/8/2025 | Pending sale | $2,799,999$729/sqft |
Source: CRMLS #OC25069212 Report a problem | ||
| 4/2/2025 | Listed for sale | $2,799,999+54.8%$729/sqft |
Source: CRMLS #OC25069212 Report a problem | ||
| 4/28/2006 | Sold | $1,808,500$471/sqft |
Source: Public Record Report a problem | ||
Public tax history
| Year | Property taxes | Tax assessment |
|---|---|---|
| 2026 | -- | $3,149,760 +24% |
| 2025 | $25,634 +13.4% | $2,539,953 +13.8% |
| 2024 | $22,596 -7% | $2,232,000 -7.2% |
| 2023 | $24,297 +63.4% | $2,404,000 +63.6% |
| 2022 | $14,872 +2% | $1,469,820 +2% |
| 2021 | $14,585 +6.6% | $1,441,000 +6.6% |
| 2020 | $13,684 | $1,351,500 +2% |
| 2019 | $13,684 +2% | $1,325,000 |
| 2018 | $13,415 0% | $1,325,000 |
| 2017 | $13,421 | $1,325,000 |
| 2016 | $13,421 0% | $1,325,000 |
| 2015 | $13,427 0% | $1,325,000 |
| 2014 | $13,433 | $1,325,000 +4.3% |
| 2013 | -- | $1,270,440 |
| 2012 | -- | $1,270,440 +2.9% |
| 2011 | -- | $1,235,000 |
| 2010 | -- | $1,235,000 |
| 2009 | -- | $1,235,000 -11.7% |
| 2008 | -- | $1,398,000 -24.2% |
| 2007 | -- | $1,844,217 +406.9% |
| 2006 | -- | $363,825 +798.8% |
| 2005 | -- | $40,477 +2% |
| 2004 | -- | $39,684 +1.9% |
| 2003 | -- | $38,957 +2% |
| 2002 | -- | $38,194 +2% |
| 2001 | $391 +12% | $37,446 +12.5% |
| 2000 | $349 | $33,281 |
Find assessor info on the county website
Neighborhood: 92677
Nearby homes
- $3,199,0005 bd5 ba4.3k sqft28821 Drakes Bay, Laguna Niguel, CA 92677For Sale

- $2,598,9004 bd3 ba3.1k sqft28841 Drakes Bay, Laguna Niguel, CA 92677Off Market
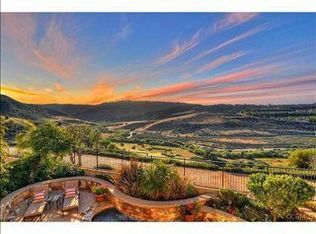
- $3,187,0004 bd4 ba3.6k sqft28811 Drakes Bay, Laguna Niguel, CA 92677Off Market
- $3,009,1004 bd4 ba3.6k sqft28851 Drakes Bay, Laguna Niguel, CA 92677Off Market
- $2,315,1004 bd4 ba3.3k sqft28832 Drakes Bay, Laguna Niguel, CA 92677Off Market
- $1,805,9004 bd3 ba2.2k sqft28822 Drakes Bay, Laguna Niguel, CA 92677Off Market
- $2,822,700-- bd-- ba-- sqft28842 Drakes Bay, Laguna Niguel, CA 92677Off Market
- $3,354,1003 bd3 ba3.9k sqft28801 Drakes Bay, Laguna Niguel, CA 92677Off Market
Nearby schools
GreatSchools rating
- 9/10Moulton Elementary SchoolGrades: K-5Distance: 1.1 mi
- 9/10Aliso Viejo Middle SchoolGrades: 6-8Distance: 2.6 mi
- 10/10Aliso Niguel High SchoolGrades: 9-12Distance: 1.3 mi
Schools provided by the listing agent
- Elementary: Moulton
- Middle: Aliso Viejo
- High: Aliso Niguel
Source: CRMLS. This data may not be complete. We recommend contacting the local school district to confirm school assignments for this home.
Get a cash offer in 3 minutes
Find out how much your home could sell for in as little as 3 minutes with a no-obligation cash offer.
Estimated market value
$3,125,900
Get a cash offer in 3 minutes
Find out how much your home could sell for in as little as 3 minutes with a no-obligation cash offer.
Estimated market value
$3,125,900
- California
- Orange County
- Laguna Niguel
- 92677
- 28831 Drakes Bay
Nearby cities
Nearby zip codes
Other Laguna Niguel Topics
