Welcome to this beautiful home nestled on a quiet cul-de-sac corner lot abutting the neighborhood park. This primarily single-story home offers 5 bedrooms (plus an office) and 2.5 baths with a spacious, functional layout ideal for comfortable everyday living. The remodeled kitchen, featuring GE Cafe appliances, opens seamlessly to the living room and features vaulted ceilings, creating a bright and inviting great room atmosphere. Multiple French doors lead to a large wrap-around patio, perfect for indoor-outdoor living and entertaining while enjoying lovely park and neighborhood views. Additional highlights include a fully paid SOLAR SYSTEM for energy efficiency, PEX whole house re-pipe, a NEW ROOF and an ideal location within walking distance to the local elementary school. A rare combination of space, location, and lifestyle. Located within the charming community of Niguel Woods, this home is just a short walk to the elementary school. Residents enjoy convenient access to many of Laguna Niguel’s premier amenities, including the library, city hall, post office, Laguna Niguel Community & Aquatic Center, and Orange County Regional Park — all within approximately one mile. Salt Creek Beach is just over three miles away, and the home’s central location offers easy access to both Laguna Beach and Dana Point, along with nearby freeways for added convenience.
For sale
Listed by: Pacific Sotheby's Int'l Realty • Heidi Ryan • Contact: 949-463-7935
$1,850,000
29881 White Otter Ln, Laguna Niguel, CA 92677
6beds
2,800sqft
Single Family Residence
Built in 1978
4,949 Square Feet Lot
$1,809,900 Zestimate®
$661/sqft
$72/mo HOA
What's special
- 46 days
- 2,108
- 108
Zillow last checked:
Listing updated:
Listed by:
Heidi Ryan DRE #01267623 949-463-7935,
Pacific Sotheby's Int'l Realty
Source: CRMLS,MLS#: OC26153784 Originating MLS: California Regional MLS
Originating MLS: California Regional MLSFacts & features
Interior
Bedrooms & bathrooms
- Bedrooms: 6
- Bathrooms: 3
- Full bathrooms: 2
- 1/2 bathrooms: 1
- Main level bathrooms: 3
- Main level bedrooms: 5
Rooms
- Room types: Family Room, Kitchen, Laundry, Living Room, Primary Bathroom, Primary Bedroom, Dining Room
Primary bedroom
- Features: Main Level Primary
Bathroom
- Features: Dual Sinks, Tub Shower, Walk-In Shower
Family room
- Features: Separate Family Room
Kitchen
- Features: Kitchen Island, Remodeled, Updated Kitchen
Heating
- Central
Cooling
- Central Air
Appliances
- Included: Built-In Range, Dishwasher, Electric Oven, Gas Cooktop, Refrigerator
- Laundry: Laundry Room
Features
- Breakfast Bar, Cathedral Ceiling(s), Separate/Formal Dining Room, High Ceilings, Open Floorplan, Recessed Lighting, Two Story Ceilings, Main Level Primary
- Flooring: Carpet, Wood
- Doors: Sliding Doors
- Windows: Double Pane Windows
- Has fireplace: Yes
- Fireplace features: Living Room
- Common walls with other units/homes: No Common Walls
Interior area
- Total interior livable area: 2,800 sqft
Video & virtual tour
Property
Parking
- Total spaces: 2
- Parking features: Concrete, Direct Access, Driveway, Garage Faces Front, Garage
- Attached garage spaces: 2
Accessibility
- Accessibility features: None
Features
- Levels: One
- Stories: 1
- Entry location: 1
- Patio & porch: Patio, Stone
- Pool features: None
- Spa features: None
- Fencing: Wrought Iron
- Has view: Yes
- View description: Park/Greenbelt
- Waterfront features: Ocean Side Of Freeway
Lot
- Size: 4,949 Square Feet
- Features: 0-1 Unit/Acre, Corner Lot, Cul-De-Sac, Greenbelt, Near Park, Sprinkler System, Street Level
Details
- Parcel number: 65517226
- Special conditions: Standard
Construction
Type & style
- Home type: SingleFamily
- Architectural style: See Remarks
- Property subtype: Single Family Residence
Materials
- Stucco
- Foundation: Slab
- Roof: Composition
Condition
- Updated/Remodeled
- New construction: No
- Year built: 1978
Utilities & green energy
- Sewer: Public Sewer
- Water: Public
- Utilities for property: Cable Available, Electricity Connected, Natural Gas Connected, Phone Available, Sewer Connected, Water Connected
Community & HOA
Community
- Features: Storm Drain(s), Street Lights, Suburban, Park
- Security: Carbon Monoxide Detector(s), Smoke Detector(s)
- Subdivision: Niguel Woods (Nw)
HOA
- Has HOA: Yes
- Amenities included: Other
- HOA fee: $72 monthly
- HOA name: Niguel Woods Homeowners Association
- HOA phone: 714-634-0611
Location
- Region: Laguna Niguel
Financial & listing details
- Price per square foot: $661/sqft
- Tax assessed value: $793,863
- Date on market: 7/17/2026
- Cumulative days on market: 47 days
- Listing terms: Submit
- Inclusions: Refrigerator, washer & dryer
- Road surface type: Paved
Estimated market value
$1,809,900
$1.72M - $1.90M
$6,867/mo
Price history
| Date | Event | Price |
|---|---|---|
| 8/14/2026 | Price change | $1,850,000+244.2%$661/sqft |
Source:  CRMLS #OC26153784 Report a problem CRMLS #OC26153784 Report a problem | ||
| 7/18/2026 | Listed for rent | $6,700$2/sqft |
Source: CRMLS #OC26111080 Report a problem | ||
| 7/5/2026 | Listing removed | $6,700$2/sqft |
Source: CRMLS #OC26111080 Report a problem | ||
| 6/25/2026 | Listed for rent | $6,700$2/sqft |
Source: CRMLS #OC26111080 Report a problem | ||
| 1/2/2003 | Sold | $537,500$192/sqft |
Source: Public Record Report a problem | ||
Public tax history
| Year | Property taxes | Tax assessment |
|---|---|---|
| 2026 | -- | $793,863 +2% |
| 2025 | $7,868 +1.7% | $778,298 +2% |
| 2024 | $7,738 +2.2% | $763,038 +2% |
| 2023 | $7,575 +1.9% | $748,077 +2% |
| 2022 | $7,431 +2% | $733,409 +2% |
| 2021 | $7,287 +1% | $719,029 +1% |
| 2020 | $7,215 | $711,657 +2% |
| 2019 | $7,215 +2% | $697,703 +2% |
| 2018 | $7,073 +4% | $684,023 +2% |
| 2017 | $6,802 | $670,611 +2% |
| 2016 | $6,802 +2% | $657,462 +1.5% |
| 2015 | $6,672 +3.5% | $647,587 +2% |
| 2014 | $6,445 | $634,902 +0.5% |
| 2013 | -- | $632,033 +2% |
| 2012 | -- | $619,641 +2% |
| 2011 | -- | $607,492 +0.8% |
| 2010 | -- | $602,952 -0.2% |
| 2009 | -- | $604,385 +2% |
| 2008 | -- | $592,535 +2% |
| 2007 | -- | $580,917 +2% |
| 2006 | -- | $569,527 +2% |
| 2005 | -- | $558,360 +2% |
| 2004 | -- | $547,412 +40% |
| 2003 | -- | $391,003 +2% |
| 2002 | -- | $383,337 +7.5% |
| 2001 | $3,563 +9.7% | $356,519 +9.7% |
| 2000 | $3,247 | $325,000 |
Find assessor info on the county website
Monthly payment
Est. payment
Payment breakdown
Explore the cost of this home by adjusting the details. Changes won't be saved.Climate risks
Neighborhood: 92677
Nearby schools
Schools provided by the listing agent
- Elementary: Moulton
- Middle: Niguel Hills
- High: Dana Hills
Source: CRMLS. This data may not be complete. We recommend contacting the local school district to confirm school assignments for this home.
- $1,517,9003 bd2 ba2k sqft29871 White Otter Ln, Laguna Niguel, CA 92677Off Market
- $1,934,0006 bd3 ba3.1k sqft29861 White Otter Ln, Laguna Niguel, CA 92677Off Market
- $1,507,2003 bd2 ba2.1k sqft29851 White Otter Ln, Laguna Niguel, CA 92677Off Market
- $1,846,5003 bd3 ba2.5k sqft29882 White Otter Ln, Laguna Niguel, CA 92677Off Market
Similar homes
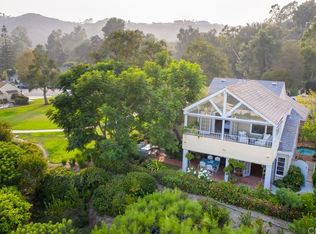
- $1,988,0004 bd3 ba3.2k sqft29572 Michelis St, Laguna Niguel, CA 92677For Sale
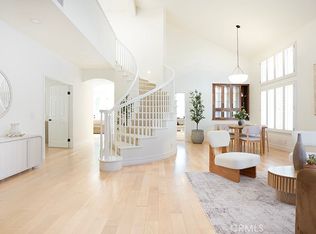 MLS ID #OC26154155, Megan Bixler, Alta Realty Group CA, Inc. CRMLS
 - $1,898,8884 bd3 ba2.6k sqft28491 La Falda, Laguna Niguel, CA 92677For Sale
 MLS ID #OC26177379, Paul Selecky, Compass. CRMLS
 - $2,249,9005 bd3 ba2.7k sqft27955 Rural Ln, Laguna Niguel, CA 92677For Sale
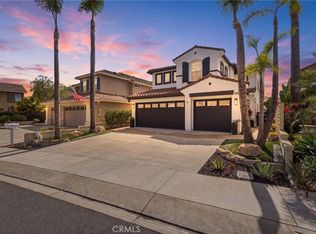 MLS ID #OC26163867, Reza Shirangi, The Oppenheim Group. CRMLS
 - $1,749,0003 bd4 ba2.3k sqft10 Toulon, Laguna Niguel, CA 92677For Sale
 MLS ID #OC26144839, Kara Welliver, Compass. CRMLS
Local buyer's agents are ready to help
