Stunning and spacious, this beautifully designed former model home showcases soaring ceilings and an abundance of natural light throughout. Ideally positioned on the view side of the street, the residence features a remodeled kitchen, three inviting fireplaces, and a three-car garage. The tranquil backyard offers a private retreat, complete with a relaxing spa—perfect for entertaining or unwinding.
The luxurious primary suite includes a generous private balcony and a dedicated retreat area, while the main level offers a convenient en-suite bedroom along with a large powder room. Upstairs, the secondary bedrooms are thoughtfully connected by a Jack-and-Jill bathroom.
Elegant wood flooring enhances the main living areas, staircase, and hallways, while the kitchen, breakfast nook, and laundry room showcase tasteful tile finishes. Plush carpeting adds comfort to the upper-level bedrooms.
Located in a highly desirable, centrally situated community, this home is just a short walk to Laguna Niguel Regional Park, where you’ll enjoy an amphitheater, splash playground, botanical garden, and YMCA with a fitness center and public swimming pool. Beaches, shopping, dining, top-rated schools, the city library, and major highways are all conveniently within reach.
For sale
Listed by: AG One Realty • Teng Li • Contact: 417-569-9161
$2,499,000
24271 Rue De Gauguin, Laguna Niguel, CA 92677
4beds
3,230sqft
:
Get pre-qualified$15,692/mo
Single Family Residence
Built in 1990
7,200 Square Feet Lot
$2,419,400 Zestimate®
$774/sqft
$210/mo HOA
What's special
- 33 days |
- 783 |
- 42 |
Zillow last checked:
Listing updated:
Listed by:
Teng Li DRE #01968054 417-569-9161,
AG One Realty
Source: CRMLS,MLS#: OC26137468 Originating MLS: California Regional MLS
Originating MLS: California Regional MLSFacts & features
Interior
Bedrooms & bathrooms
- Bedrooms: 4
- Bathrooms: 4
- Full bathrooms: 3
- 1/2 bathrooms: 1
- Main level bathrooms: 1
- Main level bedrooms: 1
Rooms
- Room types: Bedroom, Entry/Foyer, Family Room, Kitchen, Laundry, Living Room, Primary Bathroom, Primary Bedroom, Other, Dining Room
Primary bedroom
- Features: Primary Suite
Bedroom
- Features: Bedroom on Main Level
Bathroom
- Features: Bathtub, Separate Shower
Kitchen
- Features: Kitchen Island
Other
- Features: Walk-In Closet(s)
Heating
- Central
Cooling
- Central Air
Appliances
- Included: Dishwasher, Disposal, Microwave, Refrigerator, Range Hood, Water Heater
- Laundry: Gas Dryer Hookup
Features
- Balcony, Separate/Formal Dining Room, High Ceilings, Bedroom on Main Level, Primary Suite, Walk-In Closet(s)
- Flooring: Wood
- Has fireplace: Yes
- Fireplace features: Family Room
- Common walls with other units/homes: No Common Walls
Interior area
- Total interior livable area: 3,230 sqft
Property
Parking
- Total spaces: 3
- Parking features: Door-Multi, Garage
- Attached garage spaces: 3
Features
- Levels: Two
- Stories: 2
- Entry location: street/1
- Pool features: None
- Has spa: Yes
- Spa features: Private
- Fencing: Partial
- Has view: Yes
- View description: City Lights, Hills, Trees/Woods
Lot
- Size: 7,200 Square Feet
- Features: 2-5 Units/Acre
Details
- Parcel number: 65365301
- Special conditions: Standard
Construction
Type & style
- Home type: SingleFamily
- Property subtype: Single Family Residence
Materials
- Roof: Tile
Condition
- New construction: No
- Year built: 1990
Utilities & green energy
- Sewer: Public Sewer
- Water: Public
Community & HOA
Community
- Features: Curbs, Sidewalks
- Subdivision: /
HOA
- Has HOA: Yes
- Amenities included: Management
- HOA fee: $210 monthly
- HOA name: Chatalain Estate
- HOA phone: 949-768-7261
Location
- Region: Laguna Niguel
Financial & listing details
- Price per square foot: $774/sqft
- Tax assessed value: $1,948,200
- Annual tax amount: $19,666
- Date on market: 6/23/2026
- Cumulative days on market: 33 days
- Listing terms: Cash,Cash to New Loan
Estimated market value
$2,419,400
$2.30M - $2.54M
$7,392/mo
Price history
| Date | Event | Price |
|---|---|---|
| 6/24/2026 | Listed for sale | $2,499,000+30.8%$774/sqft |
Source:  CRMLS #OC26137468 Report a problem CRMLS #OC26137468 Report a problem | ||
| 9/19/2023 | Sold | $1,910,000-3.5%$591/sqft |
Source: CRMLS #OC23142689 Report a problem | ||
| 9/15/2023 | Pending sale | $1,980,000+83.3%$613/sqft |
Source: CRMLS #OC23142689 Report a problem | ||
| 5/19/2020 | Listing removed | $1,080,000$334/sqft |
Source: Century 21 Masters #OC19265683 Report a problem | ||
| 5/18/2020 | Price change | $1,080,000-6.1%$334/sqft |
Source: Century 21 Masters #OC19265683 Report a problem | ||
| 5/13/2020 | Pending sale | $1,150,000$356/sqft |
Source: CENTURY 21 Masters #OC19265683 Report a problem | ||
| 5/1/2020 | Listed for sale | $1,150,000$356/sqft |
Source: CENTURY 21 Masters #OC19265683 Report a problem | ||
| 5/1/2020 | Pending sale | $1,150,000+6.5%$356/sqft |
Source: CENTURY 21 Masters #OC19265683 Report a problem | ||
| 4/23/2020 | Sold | $1,080,000-6.1%$334/sqft |
Source: Public Record Report a problem | ||
| 4/21/2020 | Listed for sale | $1,150,000$356/sqft |
Source: CENTURY 21 Masters #OC19265683 Report a problem | ||
| 2/5/2020 | Listing removed | $1,150,000$356/sqft |
Source: CENTURY 21 Masters #OC19265683 Report a problem | ||
| 11/15/2019 | Listed for sale | $1,150,000+2.2%$356/sqft |
Source: Century 21 Masters #OC19265683 Report a problem | ||
| 10/14/2019 | Listing removed | $1,125,000$348/sqft |
Source: REAL ESTATE BROKER SERVICES #CV19073769 Report a problem | ||
| 9/18/2019 | Price change | $1,125,000-0.4%$348/sqft |
Source: REAL ESTATE BROKER SERVICES #CV19073769 Report a problem | ||
| 8/30/2019 | Price change | $1,130,000-2.6%$350/sqft |
Source: REAL ESTATE BROKER SERVICES #CV19073769 Report a problem | ||
| 7/2/2019 | Listed for sale | $1,160,000$359/sqft |
Source: REAL ESTATE BROKER SERVICES #CV19073769 Report a problem | ||
| 6/13/2019 | Pending sale | $1,160,000$359/sqft |
Source: REAL ESTATE BROKER SERVICES #CV19073769 Report a problem | ||
| 5/22/2019 | Price change | $1,160,000-2.5%$359/sqft |
Source: REAL ESTATE BROKER SERVICES #CV19073769 Report a problem | ||
| 4/3/2019 | Listed for sale | $1,190,000-6.3%$368/sqft |
Source: REAL ESTATE BROKER SERVICES #CV19073769 Report a problem | ||
| 10/22/2018 | Listing removed | $1,270,000$393/sqft |
Source: REAL ESTATE BROKER SERVICES #CV18220789 Report a problem | ||
| 9/18/2018 | Listed for sale | $1,270,000+16.5%$393/sqft |
Source: REAL ESTATE BROKER SERVICES #CV18220789 Report a problem | ||
| 5/4/2018 | Listing removed | $4,000$1/sqft |
Source: 168 Realty Inc. #TR18092970 Report a problem | ||
| 4/25/2018 | Listed for rent | $4,000$1/sqft |
Source: 168 Realty Inc. #TR18092970 Report a problem | ||
| 5/31/2016 | Sold | $1,090,000-0.9%$337/sqft |
Source: Public Record Report a problem | ||
| 4/30/2016 | Pending sale | $1,099,888$341/sqft |
Source: Redfin #OC16038864 Report a problem | ||
| 4/19/2016 | Listed for sale | $1,099,888-5.6%$341/sqft |
Source: Redfin #OC16038864 Report a problem | ||
| 4/22/2005 | Sold | $1,165,000+104.4%$361/sqft |
Source: Public Record Report a problem | ||
| 3/1/2001 | Sold | $570,000+39%$176/sqft |
Source: Public Record Report a problem | ||
| 2/24/1998 | Sold | $410,000$127/sqft |
Source: Public Record Report a problem | ||
Public tax history
| Year | Property taxes | Tax assessment |
|---|---|---|
| 2025 | $19,666 +1.7% | $1,948,200 +2% |
| 2024 | $19,338 +68.4% | $1,910,000 +68.2% |
| 2023 | $11,485 +1.9% | $1,135,271 +2% |
| 2022 | $11,266 +2% | $1,113,011 +2% |
| 2021 | $11,049 -7.5% | $1,091,188 -7.5% |
| 2020 | $11,949 | $1,179,850 +2% |
| 2019 | $11,949 +2% | $1,156,716 +2% |
| 2018 | $11,714 +4% | $1,134,036 +2% |
| 2017 | $11,265 | $1,111,800 +1.4% |
| 2016 | $11,265 +2% | $1,096,470 +1.5% |
| 2015 | $11,043 +16.5% | $1,080,000 +14.7% |
| 2014 | $9,481 | $941,694 +21% |
| 2013 | -- | $778,260 |
| 2012 | -- | $778,260 +2% |
| 2011 | -- | $763,000 |
| 2010 | -- | $763,000 -28.7% |
| 2009 | -- | $1,070,000 -11.7% |
| 2008 | -- | $1,212,066 |
| 2007 | -- | $1,212,066 +2% |
| 2006 | -- | $1,188,300 +92.8% |
| 2005 | -- | $616,180 +2% |
| 2004 | -- | $604,099 +1.9% |
| 2003 | -- | $593,028 +2% |
| 2002 | -- | $581,400 +33.8% |
| 2001 | $4,355 +1.9% | $434,466 +2% |
| 2000 | $4,274 | $425,948 |
Find assessor info on the county website
Monthly payment
Est. payment
Payment breakdown
Explore the cost of this home by adjusting the details. Changes won't be saved.Climate risks
Neighborhood: 92677
Nearby schools
GreatSchools rating
- 5/10Hidden Hills Elementary SchoolGrades: K-5Distance: 0.9 mi
- 8/10Niguel Hills Middle SchoolGrades: 6-8Distance: 1.4 mi
- 9/10Dana Hills High SchoolGrades: 9-12Distance: 3.6 mi
- $1,813,8003 bd3 ba2.6k sqft24263 Rue De Gauguin, Laguna Niguel, CA 92677Off Market
- $1,434,1003 bd2 ba2k sqft24602 Monita Cirlce, Laguna Niguel, CA 92677Off Market

- $1,708,9003 bd3 ba2.6k sqft24261 Rue De Gauguin, Laguna Niguel, CA 92677Off Market
- $1,700,0004 bd3 ba2.4k sqft24255 Rue De Gauguin, Laguna Niguel, CA 92677Sold
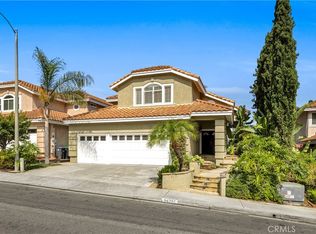
- $1,638,4004 bd2 ba2.2k sqft24272 Rue De Gauguin, Laguna Niguel, CA 92677Off Market
- $1,733,2003 bd4 ba3.4k sqft24251 Rue De Cezanne, Laguna Niguel, CA 92677Off Market
- $1,901,6004 bd4 ba3.3k sqft24245 Rue De Cezanne, Laguna Niguel, CA 92677Off Market
- $1,677,8003 bd3 ba2.8k sqft24261 Rue De Cezanne, Laguna Niguel, CA 92677Off Market
A local agent can set up tours, give advice and negotiate with sellers.
Similar homes
- $2,249,0005 bd4 ba3k sqft14 Novilla, Laguna Niguel, CA 92677For Sale
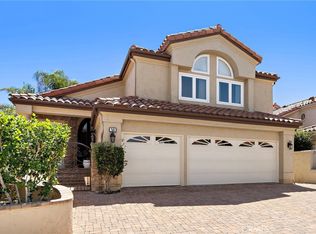 MLS ID #OC26084795, Halina Szlanta, Realty One Group West. CRMLS
 - $1,899,9904 bd3 ba2.3k sqft22 Serenity Ln, Laguna Niguel, CA 92677For Sale
 MLS ID #LG26138844, John Spoelder, Better Real Estate Of OC.Inc.. CRMLS
 - $1,620,0004 bd3 ba2.2k sqft28752 Charreadas, Laguna Niguel, CA 92677For Sale
 MLS ID #OC26129708, Michelle Bakkedahl, Berkshire Hathaway HomeService. CRMLS
 - $3,199,0005 bd5 ba4.3k sqft28821 Drakes Bay, Laguna Niguel, CA 92677For Sale
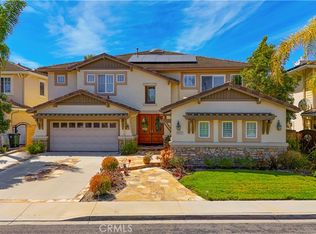 MLS ID #SB26088028, Kun Tao, Harvest Realty South Bay. CRMLS
 - $2,460,0006 bd4 ba3.4k sqft61 Sprucewood, Aliso Viejo, CA 92656For SaleMLS ID #WS26124958, LILI QIAN, PACIFIC STERLING REALTY/Irvine. CRMLS
- $2,499,9005 bd5 ba3.3k sqft15 Tether Moon Ln, Mission Viejo, CA 92694For SaleMLS ID #OC26115238, Jack Damaola, Great Park Realty. CRMLS
- $2,195,0004 bd4 ba3.6k sqft28 Drackert Ln, Mission Viejo, CA 92694For SaleMLS ID #PW26140796, Ghazal Shahbazi, Coldwell Banker Platinum Prop.. CRMLS
- $2,299,0004 bd3 ba3k sqft16 Kempton Ln, Mission Viejo, CA 92694For SaleMLS ID #PW26145667, Sheila Drew-Craig, The Boutique Real Estate Group. CRMLS
- $2,575,0004 bd4 ba3.7k sqft21 Via Jubilar, San Clemente, CA 92673For SaleMLS ID #OC26148539, Dave Archuletta, Avenor Real Estate. CRMLS
- $2,850,0004 bd4 ba3.5k sqft26135 Farm Rd, San Juan Capistrano, CA 92675For SaleMLS ID #OC26107199, John Sturdevant, Regency Real Estate Brokers. CRMLS
- $2,575,0005 bd5 ba3.3k sqft31251 Calle Bolero, San Juan Capistrano, CA 92675For SaleMLS ID #OC26094188, Audra Lambert, Capistrano Realty. CRMLS
- $2,695,0003 bd3 ba2.1k sqft44 San Raphael, Dana Point, CA 92629For SaleMLS ID #OC26128543, Jim Shockey, Berkshire Hathaway HomeService. CRMLS
- $2,295,0004 bd3 ba2.7k sqft228 Via Sedona, San Clemente, CA 92673For SaleMLS ID #OC26142904, Elly Harris, Distinctive Coast Properties. CRMLS
- $2,479,0005 bd5 ba3.7k sqft19 Easthill, Trabuco Canyon, CA 92679For SaleMLS ID #WS26035791, QIANQIAN GE, Wetrust Realty. CRMLS
- $2,590,0004 bd5 ba4k sqft9 Sunningdale, Coto De Caza, CA 92679For SaleMLS ID #TR26057668, Danny Hao, JC Pacific Corp.. CRMLS
- $2,690,0004 bd3 ba3.3k sqft22101 Stillwater, Mission Viejo, CA 92692For SaleMLS ID #OC26108581, Dan Liu, Real Broker. CRMLS
- $2,269,0004 bd4 ba2.8k sqft23462 Via Codorniz, Trabuco Canyon, CA 92679For SaleMLS ID #OC26142078, John Russell, Pacific Sotheby's Int'l Realty. CRMLS
- $2,599,0004 bd5 ba4.2k sqft27 Running Brook Dr, Coto De Caza, CA 92679For SaleMLS ID #OC26046733, Stephan Howhannesian, Pacific Properties, Inc. CRMLS
- $2,339,0005 bd5 ba3.8k sqft28 Centaurus Way, Coto De Caza, CA 92679For SaleMLS ID #ND26082535, Charles Filkey, Filkey & Associates. CRMLS
- $2,450,0004 bd3 ba2.3k sqft1803 La Cima, San Clemente, CA 92672For SaleMLS ID #OC26113569, Shannon Fascitelli, Engel & Volkers Dana Point. CRMLS
Local buyer's agents are ready to help
