Skip main navigation
Sold for $1,700,000
  • Listed by: First Team Real Estate • Bob Diersing • Contact: 949-240-7979
    Bought with: Coldwell Banker Realty
    $1,700,000

    24255 Rue De Gauguin, Laguna Niguel, CA 92677

    4beds
    2,477sqft
    Single Family Residence
    Built in 1992
    6,000 Square Feet Lot
    $1,702,100 Zestimate®
    $686/sqft
    $6,261 Estimated rent

    Home value

    $1,702,100

    $1.57M - $1.86M

    $6,261/mo

    Zestimate® history
    Loading
    Loading...

    Owner options

    List your home for rent

    $6,261/mo

    Rent Zestimate®

    Find your next renter with Zillow Rental Manager. Plus, with online applications, you can quickly screen prospective tenants – for free.

    Learn more

    $6,261/mo

    Rent Zestimate®

    Refinance and save

    $10,758/mo

    Est. payment

    Refinancing to a lower rate could help reduce your monthly payments and save thousands over the life of the loan.

    See today's rates

    $10,758/mo

    Est. payment

    Explore your selling options

    Work with a Zillow partner agent

    Leverage their expertise and Zillow's premium Showcase listings to get your home seen by more buyers.

    Get started

    List with your own agent

    Get your home in front of millions of buyers by listing it on Zillow.

    Learn how to do it

    Sell it yourself

    Take full control of how buyers see your home on Zillow by listing For Sale by Owner (FSBO).

    List your home

    What's special

    Fruit treesCozy fireplaceWater featureFresh designer paintOpen light-filled floor planStainless steel appliancesSeamless glass shower
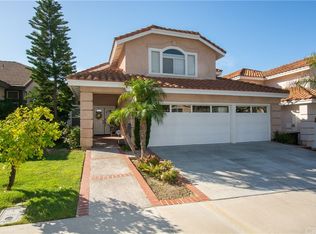
    Nestled in the highly sought-after Chatelain Estates of Laguna Niguel, this elegant home offers sweeping sunset, valley, and city lights views from the kitchen, family room, dining room and primary suite. With a rare street-to-street lot, the property features one of the largest backyards in the neighborhood—complete with a built-in six burner BBQ, cozy fireplace, water feature, fruit trees, and ample space for a pool. Just minutes from world-class beaches, resorts, shopping, and top-rated schools, the location is as desirable as the home itself. * Inside, the open, light-filled floor plan is enhanced by fresh designer paint, new chandeliers, and a chef’s kitchen with granite counters, stainless steel appliances, and double ovens. The primary suite boasts a spa-like bath with soaking tub, seamless glass shower, and dual sinks, granite counter tops. A downstairs bedroom with full bath provides flexibility for guests, while a spacious upstairs bonus-size bedroom adds even more living options. * Additional highlights include plantation shutters, mirrored wardrobes, a cozy fireplace in family room, and a 3-car garage with high ceilings for abundant storage. Recent updates include a newer water heater, water regulator, and garbage disposal—making this home move-in ready in one of Laguna Niguel’s most prestigious communities.

    Zillow last checked:

    Listing updated:

    Listed by:

    Bob Diersing DRE #01193370 949-683-1958,

    First Team Real Estate

    Bought with:

    Lori Koppel, DRE #01262306

    Coldwell Banker Realty

    Source: CRMLS,MLS#: OC25191891MLS LogoOriginating MLS: California Regional MLS

    Facts & features

    Interior

    Bedrooms & bathrooms
    • Bedrooms: 4
    • Bathrooms: 3
    • Full bathrooms: 3
    • Main level bathrooms: 1
    • Main level bedrooms: 1
    Rooms
    • Room types: Bedroom, Family Room, Great Room, Kitchen, Laundry, Living Room, Primary Bathroom, Primary Bedroom, Other, Dining Room
    Primary bedroom
    • Features: Primary Suite
    Bedroom
    • Features: Bedroom on Main Level
    Bathroom
    • Features: Bathroom Exhaust Fan, Bathtub, Dual Sinks, Enclosed Toilet, Full Bath on Main Level, Granite Counters, Linen Closet, Remodeled, Soaking Tub, Separate Shower
    Family room
    • Features: Separate Family Room
    Kitchen
    • Features: Granite Counters, Kitchen/Family Room Combo, Self-closing Cabinet Doors
    Heating
    • Forced Air
    Cooling
    • Central Air
    Appliances
    • Included: Built-In Range, Barbecue, Convection Oven, Double Oven, Dishwasher, Freezer, Gas Cooktop, Disposal, Gas Water Heater, Refrigerator, Range Hood, Self Cleaning Oven, Water To Refrigerator
    • Laundry: Electric Dryer Hookup, Gas Dryer Hookup, Inside, Laundry Room
    Features
    • Breakfast Bar, Ceiling Fan(s), Cathedral Ceiling(s), Separate/Formal Dining Room, Granite Counters, High Ceilings, In-Law Floorplan, Open Floorplan, Stone Counters, Recessed Lighting, Two Story Ceilings, Bedroom on Main Level, Primary Suite, Walk-In Closet(s)
    • Flooring: Tile
    • Doors: Double Door Entry, Panel Doors, Sliding Doors
    • Windows: Garden Window(s), Plantation Shutters, Shutters
    • Has fireplace: Yes
    • Fireplace features: Family Room, Gas
    • Common walls with other units/homes: No Common Walls
    Interior area
    • Total interior livable area: 2,477 sqft

    Property

    Parking
    • Total spaces: 3
    • Parking features: Direct Access, Garage
    • Attached garage spaces: 3
    Features
    • Levels: Two
    • Stories: 2
    • Entry location: Front Door
    • Patio & porch: Front Porch, Patio
    • Exterior features: Lighting
    • Pool features: None
    • Fencing: Block,Glass
    • Has view: Yes
    • View description: City Lights, Valley, Trees/Woods
    • Waterfront features: Ocean Side Of Freeway
    Lot
    • Size: 6,000 Square Feet
    • Features: Back Yard, Cul-De-Sac, Front Yard, Garden, Sprinklers In Rear, Sprinklers In Front, Level, Near Park, Sprinkler System, Yard
    Details
    • Parcel number: 65366124
    • Special conditions: Standard

    Construction

    Type & style
    • Home type: SingleFamily
    • Property subtype: Single Family Residence
    Materials
    • Stucco
    • Foundation: Slab
    • Roof: Concrete
    Condition
    • Updated/Remodeled
    • New construction: No
    • Year built: 1992

    Utilities & green energy

    • Electric: 220 Volts in Laundry
    • Sewer: Public Sewer
    • Water: Public

    Community & HOA

    Community
    • Features: Hiking, Lake, Street Lights, Suburban, Park
    • Security: Carbon Monoxide Detector(s), Smoke Detector(s)
    • Subdivision: Chatelain Estates (Ce)
    HOA
    • Has HOA: Yes
    • Amenities included: Other
    • HOA fee: $210 monthly
    • HOA name: Chatelain Estates
    • HOA phone: 714-508-9070
    Location
    • Region: Laguna Niguel

    Financial & listing details

    • Price per square foot: $686/sqft
    • Tax assessed value: $967,463
    • Annual tax amount: $9,776
    • Date on market: 8/28/2025
    • Cumulative days on market: 16 days
    • Listing terms: Cash,Cash to New Loan
    • Road surface type: Paved

    Price history

    DateEventPrice
    10/24/2025Sold$1,700,000+0%$686/sqft
    Source: CRMLS #OC25191891 Report a problem
    10/16/2025Pending sale$1,699,800+126.8%$686/sqft
    Source: CRMLS #OC25191891 Report a problem
    10/9/2011Listing removed$3,500$1/sqft
    Source: Evergreen Realty & Associates, Inc. #S673716 Report a problem
    9/16/2011Listed for rent$3,500$1/sqft
    Source: Evergreen Realty & Associates, Inc. #S673716 Report a problem
    6/21/2010Sold$749,500-3.3%$303/sqft
    Source: Public Record Report a problem
    11/27/2009Listing removed$775,000$313/sqft
    Source: Steven Patrick Thomas #S593301 Report a problem
    10/24/2009Listed for sale$775,000+19.2%$313/sqft
    Source: Steven Patrick Thomas #S593301 Report a problem
    10/30/2003Sold$650,000+106.3%$262/sqft
    Source: Public Record Report a problem
    11/6/1995Sold$315,000$127/sqft
    Source: Public Record Report a problem

    Public tax history

    YearProperty taxesTax assessment
    2025$9,776 +1.7%$967,463 +2%
    2024$9,614 +2.2%$948,494 +2%
    2023$9,411 +1.9%$929,897 +2%
    2022$9,232 +2%$911,664 +2%
    2021$9,054 +1%$893,789 +1%
    2020$8,964 $884,625 +2%
    2019$8,964 +2%$867,280 +2%
    2018$8,787 +4%$850,275 +2%
    2017$8,451 $833,603 +2%
    2016$8,451 +2%$817,258 +1.5%
    2015$8,289 +3.5%$804,983 +2%
    2014$8,008 $789,215 +4.5%
    2013-- $755,143
    2012-- $755,143
    2011-- $755,143 +5.5%
    2010-- $715,949 +13.6%
    2009-- $630,000 -10.5%
    2008-- $703,580 +2%
    2007-- $689,785 +2%
    2006-- $676,260 +2%
    2005-- $663,000 +2%
    2004-- $650,000 +79.9%
    2003-- $361,311 +2%
    2002-- $354,227 +2%
    2001$3,469 +1.9%$347,282 +2%
    2000$3,405 $340,473
    Find assessor info on the county website

    Neighborhood: 92677

    Nearby schools

    GreatSchools rating
    Get a cash offer in 3 minutes
    Find out how much your home could sell for in as little as 3 minutes with a no-obligation cash offer.
    Estimated market value
    $1,702,100
    Get a cash offer in 3 minutes
    Find out how much your home could sell for in as little as 3 minutes with a no-obligation cash offer.
    Estimated market value
    $1,702,100