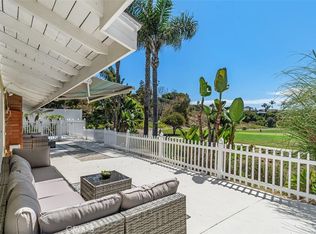
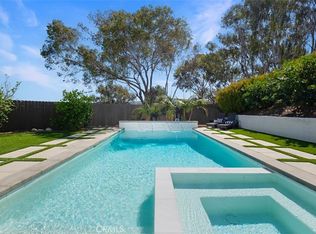
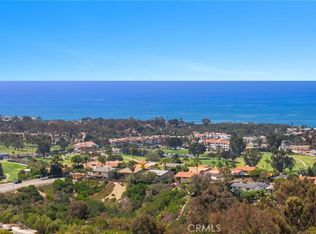
Impeccably maintained home in Salvador Summit offering panoramic ocean views encompassing Cottons Point, Catalina Island and the Dana Point Harbor entrance. Situated on a private cul-de-sac with no HOA, this exceptional residence features four bedrooms, extensive custom upgrades, and beautiful hardwood flooring throughout. The gourmet kitchen is appointed with high-end Viking, Bosch, and Therrmador appliances, complemented by upgraded white cabinetry, and a generous breakfast bar ideal for casual dining and entertaining. The dining area opens seamlessly to outdoor living spaces, creating an ideal setting for gatherings and everyday coastal living. The spacious family room features French doors opening to a private patio and wraparound garden accented by a fountain. The ocean-view primary suite offers a fireplace, bay window and a beautifully upgraded bath with doors to the large viewing deck showcasing sweeping coastline vistas. Three secondary bedrooms are located upstairs. French doors and plantation shutters enhance the indoor-outdoor lifestyle, while the private backyard showcases mature landscaping viewed from nearly every room. Ideally located just minutes from San Clemente's renowned beaches, world-class surf breaks, the San Clemente Pier, and the historic Village Del Mar District with its popular restaurants and boutiques, this exceptional home offers the very best of the Southern California lifestyle.
For sale
Listed by: Engel & Volkers Dana Point • Shannon Fascitelli • Contact: 949-742-8262
Price cut: $51K (7/29)
$2,399,000
1803 La Cima, San Clemente, CA 92672
4beds
2,352sqft
Single Family Residence
Built in 1965
5,440 Square Feet Lot
$2,331,600 Zestimate®
$1,020/sqft
$-- HOA
What's special
- 124 days
- 1,660
- 73
Zillow last checked:
Listing updated:
Listed by:
Shannon Fascitelli DRE #01944074 949-742-8262,
Engel & Volkers Dana Point
Source: CRMLS,MLS#: OC26113569 Originating MLS: California Regional MLS
Originating MLS: California Regional MLSFacts & features
Interior
Bedrooms & bathrooms
- Bedrooms: 4
- Bathrooms: 3
- Full bathrooms: 2
- 1/2 bathrooms: 1
- Main level bathrooms: 1
Rooms
- Room types: Bedroom, Entry/Foyer, Primary Bedroom, Dining Room
Primary bedroom
- Features: Primary Suite
Bedroom
- Features: All Bedrooms Up
Bathroom
- Features: Bathtub, Stone Counters, Separate Shower, Walk-In Shower
Kitchen
- Features: Built-in Trash/Recycling, Kitchen/Family Room Combo
Heating
- Central
Cooling
- Central Air
Appliances
- Included: 6 Burner Stove, Convection Oven, Double Oven, Dishwasher, Gas Oven, Gas Range, Microwave, Refrigerator, Trash Compactor
- Laundry: Washer Hookup, Electric Dryer Hookup, Gas Dryer Hookup, In Garage
Features
- Breakfast Bar, Built-in Features, Balcony, Ceiling Fan(s), Crown Molding, Separate/Formal Dining Room, Recessed Lighting, All Bedrooms Up, Primary Suite
- Flooring: Wood
- Doors: French Doors
- Windows: Blinds, Bay Window(s), Plantation Shutters, Screens
- Has fireplace: Yes
- Fireplace features: Electric, Gas, Living Room, Primary Bedroom
- Common walls with other units/homes: No Common Walls
Interior area
- Total interior livable area: 2,352 sqft
Property
Parking
- Total spaces: 2
- Parking features: Direct Access, Driveway, Garage Faces Front, Garage, Garage Door Opener, Workshop in Garage
- Attached garage spaces: 2
Features
- Levels: Two
- Stories: 2
- Entry location: 1
- Patio & porch: Concrete, Deck, Patio, Wrap Around
- Exterior features: Brick Driveway
- Pool features: None
- Fencing: Block,Wrought Iron
- Has view: Yes
- View description: Catalina, City Lights, Coastline, Harbor, Marina, Ocean, Panoramic, Water
- Has water view: Yes
- Water view: Coastline,Harbor,Marina,Ocean,Water
Lot
- Size: 5,440 Square Feet
- Features: Cul-De-Sac, Lawn, Sprinkler System, Yard
Details
- Parcel number: 69017303
- Special conditions: Standard
Construction
Type & style
- Home type: SingleFamily
- Property subtype: Single Family Residence
Materials
- Roof: Slate,Tile
Condition
- Turnkey
- New construction: No
- Year built: 1965
Utilities & green energy
- Sewer: Public Sewer
- Water: Public
- Utilities for property: Electricity Connected, Natural Gas Connected, Sewer Connected, Water Connected
Community & HOA
Community
- Features: Curbs, Gutter(s), Street Lights
- Security: Security System, Carbon Monoxide Detector(s), Smoke Detector(s)
- Subdivision: Salvador Summit (Sal)
Location
- Region: San Clemente
Financial & listing details
- Price per square foot: $1,020/sqft
- Tax assessed value: $822,312
- Date on market: 6/10/2026
- Cumulative days on market: 125 days
- Listing terms: Cash,Cash to New Loan
- Road surface type: Paved
Estimated market value
$2,331,600
$2.22M - $2.45M
$6,485/mo
Price history
| Date | Event | Price |
|---|---|---|
| 7/29/2026 | Price change | $2,399,000-2.1%$1,020/sqft |
Source:  CRMLS #OC26113569 Report a problem CRMLS #OC26113569 Report a problem | ||
| 6/10/2026 | Listed for sale | $2,450,000+117.8%$1,042/sqft |
Source: CRMLS #OC26113569 Report a problem | ||
| 9/27/2004 | Sold | $1,125,000+38.9%$478/sqft |
Source: Public Record Report a problem | ||
| 6/27/2003 | Sold | $810,000+117.2%$344/sqft |
Source: Public Record Report a problem | ||
| 3/19/1999 | Sold | $373,000$159/sqft |
Source: Public Record Report a problem | ||
Public tax history
| Year | Property taxes | Tax assessment |
|---|---|---|
| 2026 | -- | $822,312 +2% |
| 2025 | $8,080 +1.7% | $806,189 +2% |
| 2024 | $7,944 +2.2% | $790,382 +2% |
| 2023 | $7,776 +2% | $774,885 +2% |
| 2022 | $7,627 +2% | $759,692 +2% |
| 2021 | $7,479 +1% | $744,797 +1% |
| 2020 | $7,404 | $737,161 +2% |
| 2019 | $7,404 +2% | $722,707 +2% |
| 2018 | $7,257 +4% | $708,537 +2% |
| 2017 | $6,976 | $694,645 +2% |
| 2016 | $6,976 +2% | $681,025 +1.5% |
| 2015 | $6,841 +3.5% | $670,796 +2% |
| 2014 | $6,606 | $657,657 +0.5% |
| 2013 | -- | $654,685 +2% |
| 2012 | -- | $641,849 +2% |
| 2011 | -- | $629,264 +0.8% |
| 2010 | -- | $624,562 -0.2% |
| 2009 | -- | $626,046 +2% |
| 2008 | -- | $613,771 +2% |
| 2007 | -- | $601,737 +2% |
| 2006 | -- | $589,939 +2% |
| 2005 | -- | $578,372 -29.9% |
| 2004 | -- | $825,122 +91.3% |
| 2003 | -- | $431,363 +2% |
| 2002 | -- | $422,905 +2% |
| 2001 | $4,316 +4.2% | $414,613 +4.4% |
| 2000 | $4,143 | $396,994 |
Find assessor info on the county website
Monthly payment
Est. payment
Payment breakdown
Explore the cost of this home by adjusting the details. Changes won't be saved.Climate risks
Neighborhood: 92672
- $4,074,8005 bd7 ba5.3k sqft1550 Avenida Salvador, San Clemente, CA 92672Off Market

- $1,751,1004 bd3 ba2k sqft1801 La Cima, San Clemente, CA 92672Off Market
- $2,010,6005 bd3 ba2.4k sqft620 E Avenida San Juan, San Clemente, CA 92672Off Market
- $1,860,7004 bd3 ba2.1k sqft1806 La Cima, San Clemente, CA 92672Off Market
Similar homes
- $2,499,0005 bd3 ba2.2k sqft2820 Via Montecito, San Clemente, CA 92672For Sale
 MLS ID #OC26199880, Kevin Smith, First Team Real Estate. CRMLS
 - $2,450,0003 bd3 ba2.3k sqft105 Via Galicia, San Clemente, CA 92672For Sale
 MLS ID #NP26212819, Casey Lesher, Christie's International R.E. Southern California. CRMLS
 - $2,200,0004 bd4 ba2.2k sqft2886 Calle Heraldo, San Clemente, CA 92673For Sale
 MLS ID #OC26216878, Aimee Heisler, Coldwell Banker Realty. CRMLS
 - $2,888,0002 bd2 ba2k sqft306 Via Colibri, San Clemente, CA 92672For Sale
 MLS ID #OC26172289, Paula Aragone, First Team Real Estate. CRMLS
