Single-story ocean view home with no stairs in Palacio Del Mar, San Clemente. Bella Vita is one of the four original builder's model homes, set high at the top of a private single-loaded street with no homes across from it and commanding, unobstructed ocean, coastline, sunset, golf course and city views. Extensively remodeled 2023 to 2025, fully furnished and never moved into, this 2 bedroom, 2 bath, 2,052 sq ft home is turnkey and move-in ready.
Arrival sets the tone. A private gate and landscaped garden walkway lead to double doors and a soaring arched entry.
The residence is designed around the view. The living room and primary suite open through French doors to the gardens and a flagstone terrace, where a custom motorized louvered pergola, infrared heat, solar shades and a firepit create a true outdoor living room from morning coffee to the last light over the Pacific.
Two private suites sit on opposite wings of the home. The primary offers a fireplace, reading area with desk, walk-in shower, jetted tub and a private in-ground spa. The guest suite has a large bath with walk-in shower and its own patio.
The home offers a true sense of tranquility and wellness. It is quiet enough to hear the water feature and the birds, with clean air and water throughout: new Lennox two-stage HVAC with whole-house air purification and UV, whole-house water filtration and reverse osmosis.
New roof, windows, flooring, paint and lighting,all new smart appliances and double oven. Battery backup with portable solar, security cameras with local storage and smart garage access. A large driveway, an HOA-maintained front yard and low-maintenance native landscaping make this an effortless lock-and-leave home. Everything is included: furnishings and patio furniture. A second firepit with built-in garden seating offers incredible views.
A street-legal 2024 golf cart conveys for rides to the sand and downtown San Clemente with its dining and shops. Trestles, San Clemente State Beach, the pier and the golf course are close by, and Dana Point Harbor is a short drive for boating and sportfishing.
Finding an ocean view home is rare. Finding one on a single level is rarer. Finding one extensively remodeled and fully furnished is almost impossible. A beach property, a second home that can be leased seasonally in your absence, a summer retreat, or the chance to downsize with distinction.You simply arrive home at 306 Via Colibri, SC. Seller is also offering $40K towards rate by down.
For sale
Listed by: First Team Real Estate • Paula Aragone • Contact: 714-366-6117
$2,888,000
306 Via Colibri, San Clemente, CA 92672
2beds
2,052sqft
Single Family Residence
Built in 1980
9,240 Square Feet Lot
$2,781,100 Zestimate®
$1,407/sqft
$390/mo HOA
What's special
- 70 days
- 840
- 46
Zillow last checked:
Listing updated:
Listed by:
Paula Aragone DRE #01364746 714-366-6117,
First Team Real Estate,
Listing Team: Aragone & Associates
Source: CRMLS,MLS#: OC26172289 Originating MLS: California Regional MLS
Originating MLS: California Regional MLSFacts & features
Interior
Bedrooms & bathrooms
- Bedrooms: 2
- Bathrooms: 2
- Full bathrooms: 2
- Main level bathrooms: 2
- Main level bedrooms: 2
Rooms
- Room types: Bedroom, Den, Great Room, Laundry, Primary Bedroom, Office
Primary bedroom
- Features: Main Level Primary
Bedroom
- Features: All Bedrooms Down
Bathroom
- Features: Dual Sinks, Enclosed Toilet, Full Bath on Main Level, Granite Counters, Jetted Tub, Separate Shower, Walk-In Shower
Kitchen
- Features: Granite Counters, Remodeled, Updated Kitchen
Heating
- Central
Cooling
- Central Air
Appliances
- Included: Double Oven, Dishwasher, Electric Cooktop, Microwave, Refrigerator, Water Purifier
- Laundry: Laundry Room
Features
- Beamed Ceilings, Cathedral Ceiling(s), Granite Counters, High Ceilings, In-Law Floorplan, Open Floorplan, Partially Furnished, Recessed Lighting, All Bedrooms Down, Main Level Primary
- Flooring: See Remarks
- Windows: Double Pane Windows, ENERGY STAR Qualified Windows, Screens
- Has fireplace: Yes
- Fireplace features: Family Room, Gas Starter, Primary Bedroom
- Common walls with other units/homes: No Common Walls
Interior area
- Total interior livable area: 2,052 sqft
Video & virtual tour
Property
Parking
- Total spaces: 4
- Parking features: Direct Access, Door-Single, Driveway, Garage, Side By Side
- Attached garage spaces: 2
- Uncovered spaces: 2
Accessibility
- Accessibility features: Safe Emergency Egress from Home, No Stairs, Accessible Hallway(s)
Features
- Levels: One
- Stories: 1
- Entry location: front
- Patio & porch: Open, Patio, See Remarks
- Exterior features: Lighting, Rain Gutters
- Pool features: None
- Has spa: Yes
- Spa features: In Ground, Private
- Fencing: Wrought Iron
- Has view: Yes
- View description: Catalina, City Lights, Coastline, Ocean, Panoramic
- Has water view: Yes
- Water view: Coastline,Ocean
Lot
- Size: 9,240 Square Feet
- Features: Cul-De-Sac, Lawn, Landscaped
Details
- Additional structures: Gazebo
- Parcel number: 69038163
- Special conditions: Trust
Construction
Type & style
- Home type: SingleFamily
- Architectural style: Mid-Century Modern
- Property subtype: Single Family Residence
Materials
- Stucco
- Foundation: Slab
- Roof: Spanish Tile
Condition
- Updated/Remodeled,Turnkey
- New construction: No
- Year built: 1980
Utilities & green energy
- Sewer: Public Sewer
- Water: Public
- Utilities for property: Electricity Connected, Natural Gas Connected, Sewer Connected
Community & HOA
Community
- Features: Hiking, Street Lights, Urban
- Security: Security System, Smoke Detector(s)
- Subdivision: Palacio Del Mar (Pd)
HOA
- Has HOA: Yes
- Amenities included: Maintenance Grounds
- HOA fee: $390 monthly
- HOA name: Palacio del Mar
- HOA phone: 949-713-5665
Location
- Region: San Clemente
Financial & listing details
- Price per square foot: $1,407/sqft
- Tax assessed value: $2,090,579
- Date on market: 8/7/2026
- Cumulative days on market: 70 days
- Listing terms: Cash,Cash to Existing Loan,Cash to New Loan,Conventional
- Inclusions: All furnishings
- Road surface type: Paved
Estimated market value
$2,781,100
$2.64M - $2.92M
$6,606/mo
Price history
| Date | Event | Price |
|---|---|---|
| 8/7/2026 | Listed for sale | $2,888,000+46.6%$1,407/sqft |
Source:  CRMLS #OC26172289 Report a problem CRMLS #OC26172289 Report a problem | ||
| 5/31/2023 | Sold | $1,970,000-1.5%$960/sqft |
Source: Public Record Report a problem | ||
| 5/1/2023 | Contingent | $1,999,000$974/sqft |
Source: CRMLS #OC23065248 Report a problem | ||
| 4/20/2023 | Listed for sale | $1,999,000+59.9%$974/sqft |
Source: CRMLS #OC23065248 Report a problem | ||
| 6/24/2005 | Sold | $1,250,000+110.8%$609/sqft |
Source: Public Record Report a problem | ||
| 5/10/2000 | Sold | $593,000$289/sqft |
Source: Public Record Report a problem | ||
Public tax history
| Year | Property taxes | Tax assessment |
|---|---|---|
| 2026 | -- | $2,090,579 +2% |
| 2025 | $20,690 +1.7% | $2,049,588 +2% |
| 2024 | $20,346 -0.3% | $2,009,400 +56% |
| 2023 | $20,417 +60.7% | $1,287,714 +2% |
| 2022 | $12,707 +2% | $1,262,465 +2% |
| 2021 | $12,461 +1% | $1,237,711 +1% |
| 2020 | $12,336 | $1,225,020 +2% |
| 2019 | $12,336 +2% | $1,201,000 |
| 2018 | $12,092 +8.5% | $1,201,000 +8.5% |
| 2017 | $11,147 | $1,107,000 +5.4% |
| 2016 | $11,147 +5.4% | $1,050,000 +17.7% |
| 2015 | $10,575 +17.8% | $891,840 |
| 2014 | $8,978 | $891,840 |
| 2013 | -- | $891,840 |
| 2012 | -- | $891,840 -4% |
| 2011 | -- | $929,000 +7.6% |
| 2010 | -- | $863,000 |
| 2009 | -- | $863,000 -19.2% |
| 2008 | -- | $1,068,000 -17.9% |
| 2007 | -- | $1,300,500 +2% |
| 2006 | -- | $1,275,000 +95% |
| 2005 | -- | $653,864 +2% |
| 2004 | -- | $641,044 +1.9% |
| 2003 | -- | $629,296 +2% |
| 2002 | -- | $616,957 +2% |
| 2001 | $6,249 +50.1% | $604,860 +49% |
| 2000 | $4,164 | $406,074 |
Find assessor info on the county website
Monthly payment
Est. payment
Payment breakdown
Explore the cost of this home by adjusting the details. Changes won't be saved.Climate risks
Neighborhood: 92672
- $4,411,1005 bd7 ba6k sqft304 Via Colibri, San Clemente, CA 92672Off Market
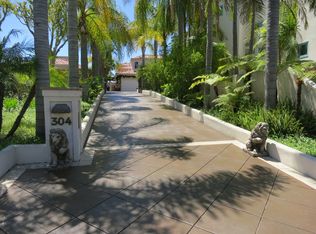
- $2,247,3002 bd2 ba2.8k sqft308 Via Colibri, San Clemente, CA 92672Off Market
- $2,774,2004 bd4 ba3.4k sqft302 Via Colibri, San Clemente, CA 92672Off Market
- $2,744,4003 bd4 ba2.9k sqft310 Via Colibri, San Clemente, CA 92672Off Market
Similar homes
- $2,399,0004 bd3 ba2.3k sqft1803 La Cima, San Clemente, CA 92672For Sale
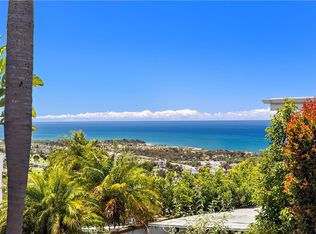 MLS ID #OC26113569, Shannon Fascitelli, Engel & Volkers Dana Point. CRMLS
 - $3,299,0004 bd3 ba2.4k sqft419 Calle Delicada, San Clemente, CA 92672For Sale
 MLS ID #OC26182899, Ryan Schramm, Ryan Schramm Real Estate. CRMLS
 - $1,995,0003 bd3 ba2.4k sqft48 Santa Clara, San Clemente, CA 92672For Sale
 MLS ID #OC26202018, Siobhan Ulnick, Compass. CRMLS
 - $2,499,0005 bd3 ba2.2k sqft2820 Via Montecito, San Clemente, CA 92672For Sale
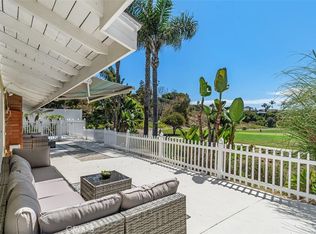 MLS ID #OC26199880, Kevin Smith, First Team Real Estate. CRMLS
