A rare offering within the prestigious, guard-gated enclave of Connemara, this exceptional single-level estate blends refined design, modern upgrades, and breathtaking surroundings. Set on an expansive ~17,600 square foot private corner lot, the residence spans 3,056 square feet with 3 bedrooms and 3 bathrooms, capturing sweeping mountain and ocean views that define elevated Southern California living. Inside, soaring vaulted ceilings and walls of oversized windows flood the home with natural light, creating an open, airy ambiance throughout. The fully reimagined kitchen is a statement of both luxury and function, appointed with quartz countertops, ZLINE appliances, and a dramatic ILVE Majestic range—perfectly suited for both everyday living and entertaining at scale. Luxury vinyl plank flooring flows seamlessly through the home, complemented by a beautifully updated primary bath that evokes a spa-like retreat. Designed for indoor-outdoor living, the backyard is a private sanctuary featuring a curated fire pit lounge and outdoor dining area, ideal for sunset evenings, intimate gatherings, and serene moments under the stars. The generous lot offers privacy and tranquility rarely found, while still being moments from the charm and history of San Juan Capistrano. Residents enjoy exclusive access to tennis and pickleball courts within Connemara, one of the area’s most sought-after communities. This is a home where timeless elegance meets modern luxury—an extraordinary opportunity to experience single-level living at its finest. The noted third bedroom is currently an office space with a fireplace, bookshelves, and the interior garage entry. Original floorpans note the room as a third bedroom space and would have to be converted as such.
For sale
Listed by: Pacific Sotheby's Int'l Realty • Griffin Saunders • Contact: 808-221-9336
$2,995,000
33821 Brandon Ln, San Juan Capistrano, CA 92675
3beds
3,056sqft
:
Get pre-qualified$20,208/mo
Single Family Residence
Built in 1988
0.4 Acres Lot
$-- Zestimate®
$980/sqft
$535/mo HOA
What's special
Interior garage entrySpa-like retreatWalls of oversized windowsFully reimagined kitchenCurated fire pit loungeNatural lightQuartz countertops
- 189 days |
- 1,785 |
- 139 |
Zillow last checked:
Listing updated:
Listed by:
Griffin Saunders DRE #02041964 808-221-9336,
Pacific Sotheby's Int'l Realty,
John Cain DRE #01467294 949-478-7772,
Pacific Sotheby's Int'l Realty
Source: CRMLS,MLS#: OC26023973 Originating MLS: California Regional MLS
Originating MLS: California Regional MLSFacts & features
Interior
Bedrooms & bathrooms
- Bedrooms: 3
- Bathrooms: 3
- Full bathrooms: 2
- 3/4 bathrooms: 1
- Main level bathrooms: 3
- Main level bedrooms: 3
Rooms
- Room types: Bonus Room, Bedroom, Entry/Foyer, Exercise Room, Foyer, Kitchen, Laundry, Library, Living Room, Primary Bathroom, Primary Bedroom, Office, Other
Primary bedroom
- Features: Main Level Primary
Bathroom
- Features: Bidet, Bathroom Exhaust Fan, Bathtub, Dual Sinks, Enclosed Toilet, Full Bath on Main Level, Quartz Counters, Remodeled, Soaking Tub, Separate Shower
Kitchen
- Features: Kitchen Island, Quartz Counters, Remodeled, Updated Kitchen
Other
- Features: Walk-In Closet(s)
Heating
- Central
Cooling
- Central Air
Appliances
- Included: 6 Burner Stove, Built-In Range, Double Oven, Dishwasher, Electric Cooktop, Electric Oven, Freezer, Refrigerator, Water Heater, Dryer, Washer
- Laundry: Washer Hookup, Gas Dryer Hookup, Inside, Laundry Room
Features
- Beamed Ceilings, Breakfast Bar, Built-in Features, Ceiling Fan(s), Cathedral Ceiling(s), High Ceilings, Quartz Counters, Recessed Lighting, Bar, Wired for Sound, Bedroom on Main Level, Entrance Foyer, Main Level Primary, Primary Suite, Walk-In Closet(s)
- Flooring: Vinyl
- Has fireplace: Yes
- Fireplace features: Gas, Library, Living Room, Primary Bedroom, Outside
- Common walls with other units/homes: No Common Walls
Interior area
- Total interior livable area: 3,056 sqft
Video & virtual tour
Property
Parking
- Total spaces: 3
- Parking features: Circular Driveway, Direct Access, Driveway, Garage
- Attached garage spaces: 3
Accessibility
- Accessibility features: Safe Emergency Egress from Home
Features
- Levels: One
- Stories: 1
- Entry location: Main floor
- Patio & porch: Brick, Concrete, Open, Patio
- Exterior features: Fire Pit
- Pool features: None
- Spa features: None
- Fencing: Partial,Wood
- Has view: Yes
- View description: Mountain(s), Ocean, Trees/Woods
- Has water view: Yes
- Water view: Ocean
Lot
- Size: 0.4 Acres
- Features: 0-1 Unit/Acre, Back Yard, Corner Lot, Landscaped, Yard
Details
- Parcel number: 67529121
- Special conditions: Standard
Construction
Type & style
- Home type: SingleFamily
- Property subtype: Single Family Residence
Materials
- Roof: Flat,Spanish Tile
Condition
- Updated/Remodeled,Turnkey
- New construction: No
- Year built: 1988
Utilities & green energy
- Sewer: Public Sewer
- Water: Public
- Utilities for property: Electricity Available, Electricity Connected, Natural Gas Available, Natural Gas Connected, Phone Available, Sewer Available, Sewer Connected, Water Available, Water Connected
Community & HOA
Community
- Features: Curbs, Street Lights, Sidewalks, Gated
- Security: Gated with Guard, Gated Community, Gated with Attendant
- Subdivision: Connemara By The Sea (Con)
HOA
- Has HOA: Yes
- Amenities included: Picnic Area, Pickleball, Guard, Tennis Court(s)
- HOA fee: $535 monthly
- HOA name: Connemara
- HOA phone: 949-429-7717
Location
- Region: San Juan Capistrano
Financial & listing details
- Price per square foot: $980/sqft
- Tax assessed value: $2,650,000
- Annual tax amount: $27,565
- Date on market: 2/3/2026
- Cumulative days on market: 190 days
- Listing terms: Cash,Cash to New Loan,Conventional
- Road surface type: Paved
Estimated market value
Not available
Estimated sales range
Not available
Not available
Price history
| Date | Event | Price |
|---|---|---|
| 4/1/2026 | Price change | $2,995,000-6.3%$980/sqft |
Source:  CRMLS #OC26023973 Report a problem CRMLS #OC26023973 Report a problem | ||
| 2/17/2026 | Listed for sale | $3,195,000$1,045/sqft |
Source: CRMLS #OC26023973 Report a problem | ||
| 2/10/2026 | Contingent | $3,195,000$1,045/sqft |
Source: CRMLS #OC26023973 Report a problem | ||
| 2/4/2026 | Listed for sale | $3,195,000+20.6%$1,045/sqft |
Source: CRMLS #OC26023973 Report a problem | ||
| 11/18/2024 | Sold | $2,650,000-4.5%$867/sqft |
Source: Public Record Report a problem | ||
| 11/5/2024 | Pending sale | $2,775,000$908/sqft |
Source: CRMLS #OC24191194 Report a problem | ||
| 10/21/2024 | Contingent | $2,775,000$908/sqft |
Source: CRMLS #OC24191194 Report a problem | ||
| 10/14/2024 | Price change | $2,775,000-3.5%$908/sqft |
Source: CRMLS #OC24191194 Report a problem | ||
| 9/14/2024 | Listed for sale | $2,875,000+125.5%$941/sqft |
Source: CRMLS #OC24191194 Report a problem | ||
| 9/28/2016 | Sold | $1,275,000-3%$417/sqft |
Source: Public Record Report a problem | ||
| 7/21/2016 | Pending sale | $1,314,900$430/sqft |
Source: Country Club Properties SC Inc #OC16105565 Report a problem | ||
| 7/7/2016 | Price change | $1,314,900-0.8%$430/sqft |
Source: Country Club Properties SC Inc #OC16105565 Report a problem | ||
| 6/9/2016 | Listed for sale | $1,324,900+21.1%$434/sqft |
Source: Country Club Properties SC Inc #OC16105565 Report a problem | ||
| 11/24/2015 | Sold | $1,094,000$358/sqft |
Source: Agent Provided Report a problem | ||
Public tax history
| Year | Property taxes | Tax assessment |
|---|---|---|
| 2025 | $27,565 +80.3% | $2,650,000 +82.7% |
| 2024 | $15,286 +2.5% | $1,450,730 +2% |
| 2023 | $14,916 +3.8% | $1,422,285 +2% |
| 2022 | $14,377 +1.9% | $1,394,398 +2% |
| 2021 | $14,112 +0.9% | $1,367,057 +1% |
| 2020 | $13,987 | $1,353,040 +2% |
| 2019 | $13,987 +1.9% | $1,326,510 +2% |
| 2018 | $13,729 +2.8% | $1,300,500 +2% |
| 2017 | $13,360 | $1,275,000 +16.5% |
| 2016 | $13,360 +16.4% | $1,094,000 -21.2% |
| 2015 | $11,480 -19.3% | $1,388,476 +2% |
| 2014 | $14,232 | $1,361,278 +0.5% |
| 2013 | -- | $1,355,126 +2% |
| 2012 | -- | $1,328,555 +2% |
| 2011 | -- | $1,302,505 |
| 2010 | -- | $1,302,505 -0.2% |
| 2009 | -- | $1,305,600 -0.3% |
| 2008 | -- | $1,309,633 +2% |
| 2007 | -- | $1,283,954 +2% |
| 2006 | -- | $1,258,779 +2% |
| 2005 | -- | $1,234,098 +2% |
| 2004 | -- | $1,209,900 +1.9% |
| 2003 | -- | $1,187,726 +2% |
| 2002 | -- | $1,164,438 +2% |
| 2001 | $12,112 +48.3% | $1,141,606 +48.3% |
| 2000 | $8,170 | $770,000 |
Find assessor info on the county website
Monthly payment
Est. payment
Payment breakdown
Explore the cost of this home by adjusting the details. Changes won't be saved.Climate risks
Neighborhood: 92675
Nearby schools
GreatSchools rating
- 8/10Palisades Elementary SchoolGrades: K-5Distance: 1.3 mi
- 8/10Shorecliffs Middle SchoolGrades: 6-8Distance: 2.2 mi
- 9/10San Juan Hills High SchoolGrades: 9-12Distance: 2.6 mi
Schools provided by the listing agent
- High: San Juan Hills
Source: CRMLS. This data may not be complete. We recommend contacting the local school district to confirm school assignments for this home.
- $3,541,5005 bd4 ba4.6k sqft33801 Brandon Ln, San Juan Capistrano, CA 92675Off Market
- $3,500,0003 bd5 ba4.6k sqft33791 Brandon Ln, San Juan Capistrano, CA 92675Sold

- $3,467,0004 bd4 ba4.8k sqft33831 Limerick Ln, San Juan Capistrano, CA 92675Off Market
- $3,640,5004 bd4 ba5.9k sqft33811 Kinkerry Ln, San Juan Capistrano, CA 92675Off Market
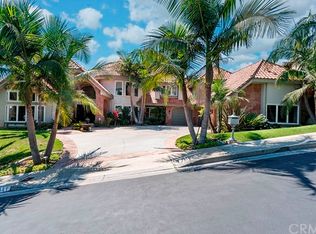
- $3,313,3004 bd3 ba4.1k sqft33791 Kinkerry Ln, San Juan Capistrano, CA 92675Off Market
- $3,469,9004 bd4 ba4.2k sqft33811 Limerick Ln, San Juan Capistrano, CA 92675Off Market
- $2,976,8004 bd4 ba3.7k sqft33771 Brandon Ln, San Juan Capistrano, CA 92675Off Market
- $3,422,7005 bd4 ba5.4k sqft33771 Kinkerry Ln, San Juan Capistrano, CA 92675Off Market
A local agent can set up tours, give advice and negotiate with sellers.
Similar homes
- $3,195,0004 bd5 ba3.5k sqft28111 Pacifica Del Mar, San Juan Capistrano, CA 92675For Sale
 MLS ID #LG26081097, Michael Mechling, Coldwell Banker Realty. CRMLS
 - $2,300,0004 bd4 ba3.1k sqft28441 Via Mondano, San Juan Capistrano, CA 92675For Sale
 MLS ID #OC26164552, Audra Lambert, Capistrano Realty. CRMLS
 - $3,150,0003 bd3 ba2.5k sqft31852 Paseo Alto Plano, San Juan Capistrano, CA 92675For Sale
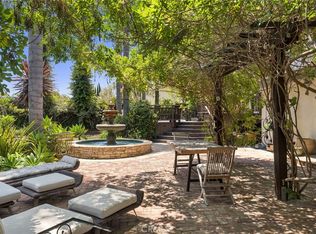 MLS ID #LG26108706, Jill Lockhart, Livel Real Estate. CRMLS
 - $2,099,0003 bd3 ba2.2k sqft33751 Calle Miramar, San Juan Capistrano, CA 92675For Sale
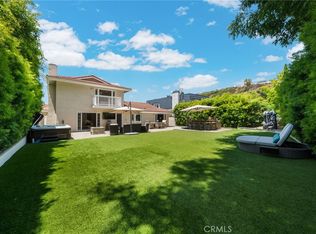 MLS ID #OC26130715, Ben Tarter, Luxre Realty, Inc.. CRMLS
 - $4,395,0004 bd4 ba3.3k sqft31752 Via Ana, San Juan Capistrano, CA 92675For SaleMLS ID #LG26170818, John Stanaland, The Agency. CRMLS
- $2,490,0005 bd5 ba3.3k sqft31251 Calle Bolero, San Juan Capistrano, CA 92675For SaleMLS ID #OC26094188, Audra Lambert, Capistrano Realty. CRMLS
- $3,685,0004 bd4 ba3.4k sqft31687 Via Cervantes, San Juan Capistrano, CA 92675For SaleMLS ID #NP26116281, Jeff Golden, Coldwell Banker Realty. CRMLS
- $3,195,0004 bd3 ba3.1k sqft2000 Corte Cardelina, San Clemente, CA 92673For SaleMLS ID #OC25272036, Deanne Amen, Surterre Properties Inc. CRMLS
- $3,195,0005 bd4 ba3.2k sqft26782 Calle Real, Dana Pt, CA 92624For SaleMLS ID #NP26146591, Mary Mix, Compass. CRMLS
- $3,199,0004 bd4 ba2.4k sqft26882 Calle Real, Dana Pt, CA 92624For SaleMLS ID #OC26136147, Darlene Jamroz, First Team Real Estate. CRMLS
- $3,250,0006 bd6 ba4k sqft25 Via Torina, San Clemente, CA 92673For SaleMLS ID #OC26168827, Kelly LeClair, Inhabit Collective. CRMLS
- $1,950,0005 bd3 ba2.8k sqft29252 Country Hills Rd, San Juan Capistrano, CA 92675For SaleMLS ID #OC26134112, Lisa Adams, Distinctive Coast Properties. CRMLS
- $2,395,0004 bd3 ba2.7k sqft9 Pacific Crst, Laguna Niguel, CA 92677For SaleMLS ID #NP26164924, Ariana Gaffoglio, Plus Real Estate. CRMLS
- $2,888,0002 bd2 ba2k sqft306 Via Colibri, San Clemente, CA 92672For SaleMLS ID #OC26172289, Paula Aragone, First Team Real Estate. CRMLS
- $2,699,9503 bd3 ba2.2k sqft34041 Calle La Primavera, Dana Point, CA 92629For SaleMLS ID #OC26135305, Jason Janeski, First Team Real Estate. CRMLS
- $2,899,9993 bd4 ba3.1k sqft15 Nice, Laguna Niguel, CA 92677For SaleMLS ID #OC26158573, Courtney Argue, eXp Realty of California Inc. CRMLS
- $3,100,0004 bd4 ba3k sqft431 Nyes Pl, Laguna Beach, CA 92651For SaleMLS ID #LG26068804, KELLY BROCHU, Pacific Sotheby’s International Realty. CRMLS
- $3,195,0003 bd3 ba2k sqft23297 Pompeii Dr, Dana Pt, CA 92629For SaleMLS ID #OC26089990, Lauren Cooper, Compass. CRMLS
- $2,654,0005 bd3 ba2.9k sqft31152 Boca Raton Pl, Laguna Niguel, CA 92677For SaleMLS ID #OC26161783, Sari Ward, First Team Real Estate. CRMLS
- $1,799,0003 bd3 ba2.5k sqft13 Via Santander, San Clemente, CA 92673For SaleMLS ID #OC26170794, Dave Archuletta, Avenor Real Estate. CRMLS
Local buyer's agents are ready to help
