Designed to capture breathtaking panoramic views of the Pacific Ocean, Catalina Island, and the coastline from its elevated setting within the prestigious 24-hour guard-gated community of Laguna Sur, this extraordinary tri-level Monte Carlo residence seamlessly blends timeless architecture with refined custom craftsmanship. Thoughtfully designed across three levels to maximize privacy, entertaining, and spectacular vistas, the approximately 3, 183-square-foot home offers 3 bedrooms, 3.5 bathrooms, a two-car attached garage, and an exceptional collection of luxury finishes. A dramatic foyer with soaring ceilings, honed marble floors, and a sweeping staircase creates an unforgettable first impression. Venetian plaster walls and ceilings, 9-inch crown molding, solid French oak flooring throughout the upper and lower levels, and four tiled fireplaces reflect exceptional quality and craftsmanship. Expansive windows frame breathtaking ocean views and fill the living spaces with natural light. Designed for effortless entertaining, the gourmet kitchen features stainless steel appliances, a six-burner range, double ovens, custom cabinetry, and opens seamlessly to the living and dining areas. Distinctive designer lighting—including a magnificent three-piece Italian-import chandelier, an Italian blown-glass chandelier, and Fine Art custom fixtures—adds sophistication and warmth. The entire upper level is devoted to a luxurious primary retreat where sweeping Catalina Island and ocean views create a breathtaking backdrop. A spacious custom walk-in closet, private midnight bar with refrigerator, instant hot and cold water, and dual wine refrigerators elevate everyday living, while the spa-inspired bath offers an air-jetted soaking tub, walk-in shower, Toto smart toilet with ocean views, and a custom marble-topped vanity. The lower level is designed for memorable gatherings with a built-in bar, home theater, and two private guest suites. An ocean-view balcony off the main living area is perfect for morning coffee or sunset views of Catalina Island, while the private lower-level patio extends the entertainment space for relaxing or hosting family and friends. Just minutes from Dana Point Harbor, Laguna Beach, world-renowned resorts, dining, shopping, and the iconic Montage coastline, residents enjoy Southern California's premier coastal lifestyle. Laguna Sur offers resort-style amenities including pools, spa, tennis, pickleball, and scenic trails
For sale
$2,899,999
15 Nice, Laguna Niguel, CA 92677
3beds
3,183sqft
Condominium
Built in 1986
-- sqft lot
$2,769,000 Zestimate®
$911/sqft
$1,171/mo HOA
What's special
Honed marble floorsSweeping staircaseSpacious custom walk-in closetFour tiled fireplaces
- 12 days
- 389
- 10
Zillow last checked:
Listing updated:
Listed by:
Courtney Argue,
eXp Realty of California Inc
Source: eXp Realty,MLS#: OC26158573
Facts & features
Interior
Bedrooms & bathrooms
- Bedrooms: 3
- Bathrooms: 4
- Full bathrooms: 3
- 1/2 bathrooms: 1
- Main level bathrooms: 1
Rooms
- Room types: Bonus Room, Basement, Den, Family Room, Great Room, Kitchen, Laundry, Library, Living Room, Media Room, Other, Dining Room
Bedroom 1
- Features: PrimarySuite
Kitchen
- Features: ButlersPantry, GraniteCounters, UtilitySink
Other
- Features: Bidet, BathroomExhaustFan, Bathtub, DualSinks, EnclosedToilet, JettedTub, Remodeled, SoakingTub, SeparateShower, TubShower
Other
- Features: DressingArea
Heating
- Central, Fireplaces
Cooling
- Central Air
Appliances
- Included: Six Burner Stove, Built In Range, Double Oven, Dishwasher, Exhaust Fan, Freezer, Disposal, Gas Oven, Gas Range, Microwave, Refrigerator, Range Hood, Dryer, Washer
- Laundry: Washer Hookup, Gas Dryer Hookup, Laundry Room
Features
- Wet Bar, Breakfast Bar, Built In Features, Balcony, Separate Formal Dining Room, Living Room Deck Attached, Multiple Staircases, Pantry, Recessed Lighting, Bar, Dressing Area, Primary Suite, Walk In Closets
- Flooring: Carpet, Stone, Wood
- Doors: French Doors, Sliding Doors
- Windows: Blinds, Custom Coverings, Double Pane Windows, Drapes, Shutters
- Basement: Finished
- Has fireplace: Yes
- Fireplace features: Bath, Living Room, Primary Bedroom
Interior area
- Total interior livable area: 3,183 sqft
Video & virtual tour
Property
Parking
- Total spaces: 2
- Parking features: Door Multi, Driveway, Garage
- Attached garage spaces: 2
Features
- Levels: Three Or More
- Entry location: main
- Patio & porch: Patio, Stone
- Pool features: Association
- Has spa: Yes
- Spa features: Association, Private
- Has view: Yes
- View description: Ocean, Panoramic
- Has water view: Yes
- Water view: Ocean
Lot
- Size: 5.71 Acres
Details
- Parcel number: 93987110
- Special conditions: Standard
Construction
Type & style
- Home type: Condo
- Architectural style: Mediterranean
- Property subtype: Condominium
- Attached to another structure: Yes
Materials
- Stucco
- Foundation: Slab
- Roof: Tile
Condition
- New construction: No
- Year built: 1986
Utilities & green energy
- Sewer: Public Sewer
- Water: Public
- Utilities for property: Electricity Connected, Water Connected
Community & HOA
Community
- Features: Street Lights
- Security: Smoke Detector(s), Security Guard
- Subdivision: Laguna Sur (LS)
HOA
- Has HOA: Yes
- Amenities included: Clubhouse, Management, Pickleball, Pool, Pets Allowed, Guard, Spa Hot Tub, Security, Tennis Courts, Trails
- HOA fee: $276 monthly
- HOA name: Laguna Sur Community
- HOA phone: 949-218-9970
- Second HOA fee: $895 monthly
- Second HOA name: Laguna Sur Villas
- Second HOA phone: 949-218-9970
Location
- Region: Laguna Niguel
Financial & listing details
- Price per square foot: $911/sqft
- Tax assessed value: $1,708,226
- Date on market: 7/24/2026
- Cumulative days on market: 37 days
- Listing agreement: Exclusive Right To Sell
- Road surface type: Paved
Estimated market value
$2,769,000
$2.63M - $2.91M
$6,774/mo
Price history
| Date | Event | Price |
|---|---|---|
| 8/17/2026 | Listed for rent | $15,000$5/sqft |
Source: CRMLS #OC26162638 Report a problem | ||
| 8/9/2026 | Listing removed | $15,000$5/sqft |
Source: CRMLS #OC26162638 Report a problem | ||
| 8/4/2026 | Listed for rent | $15,000$5/sqft |
Source: CRMLS #OC26162638 Report a problem | ||
| 7/24/2026 | Listed for sale | $2,899,999+132%$911/sqft |
Source: eXp Realty #OC26158573 Report a problem | ||
| 5/18/2007 | Sold | $1,250,000-3.8%$393/sqft |
Source: Public Record Report a problem | ||
| 4/20/2007 | Listed for sale | $1,299,000$408/sqft |
Source: Premier Real Estate & Loan, Peggy Aldinger Report a problem | ||
Public tax history
| Year | Property taxes | Tax assessment |
|---|---|---|
| 2026 | -- | $1,708,226 +2% |
| 2025 | $18,042 +2.2% | $1,674,732 +2% |
| 2024 | $17,658 +2.7% | $1,641,895 +2% |
| 2023 | $17,196 +2.4% | $1,609,701 +2% |
| 2022 | $16,788 +2.2% | $1,578,139 +2% |
| 2021 | $16,430 +1.4% | $1,547,196 +1% |
| 2020 | $16,196 | $1,531,332 +2% |
| 2019 | $16,196 +2% | $1,501,306 +2% |
| 2018 | $15,870 +4.3% | $1,471,869 +2% |
| 2017 | $15,209 | $1,443,009 +2% |
| 2016 | $15,209 +2% | $1,414,715 +1.5% |
| 2015 | $14,916 +23.6% | $1,393,465 +22.9% |
| 2014 | $12,071 | $1,133,750 +25% |
| 2013 | -- | $907,000 |
| 2012 | -- | $907,000 |
| 2011 | -- | $907,000 -9.3% |
| 2010 | -- | $1,000,000 |
| 2009 | -- | $1,000,000 -20% |
| 2008 | -- | $1,250,000 +152.6% |
| 2007 | -- | $494,757 +2% |
| 2006 | -- | $485,056 +2% |
| 2005 | -- | $475,546 +2% |
| 2004 | -- | $466,222 +1.9% |
| 2003 | -- | $457,678 +2% |
| 2002 | -- | $448,704 +2% |
| 2001 | $4,782 +1.6% | $439,906 +2% |
| 2000 | $4,708 | $431,281 |
Find assessor info on the county website
Monthly payment
Est. payment
Payment breakdown
Explore the cost of this home by adjusting the details. Changes won't be saved.Climate risks
Neighborhood: 92677
- $2,375,8002 bd3 ba2.3k sqft54 Saint Tropez, Laguna Niguel, CA 92677Off Market
- $2,169,5003 bd2 ba2.6k sqft1 Saint Raphael, Laguna Niguel, CA 92677Off Market
- $2,053,9003 bd4 ba2.3k sqft3 Saint Raphael, Laguna Niguel, CA 92677Off Market
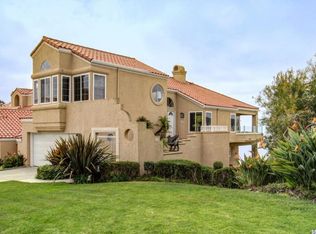
- $1,678,3002 bd2 ba1.8k sqft5 Saint Raphael #4, Laguna Niguel, CA 92677Off Market
Similar homes
- $1,988,0003 bd4 ba2.3k sqft20 Nice, Laguna Niguel, CA 92677For Sale
 MLS ID #LG26168601, Charles Brickell, Compass. CRMLS
 - $1,749,0003 bd4 ba2.3k sqft10 Toulon, Laguna Niguel, CA 92677For Sale
 MLS ID #OC26144839, Kara Welliver, Compass. CRMLS
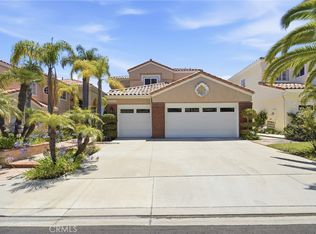
 - $2,690,0004 bd4 ba3.2k sqft30612 La Vue, Laguna Niguel, CA 92677For Sale
 MLS ID #RS26135784, William Chang, Hyun Joo Hong, Broker. CRMLS
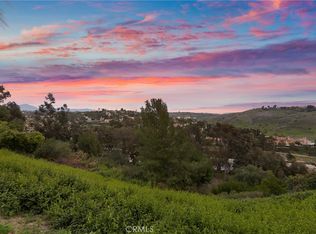
 - $2,654,0005 bd3 ba2.9k sqft31152 Boca Raton Pl, Laguna Niguel, CA 92677For Sale
 MLS ID #OC26161783, Sari Ward, First Team Real Estate. CRMLS
Local buyer's agents are ready to help
