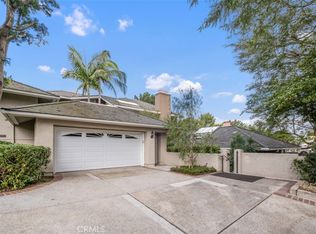
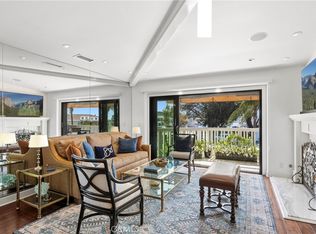
Located within Harbor Ridge Crest, one of the most desirable enclaves inside the 24-hour guard-gated community of Harbor Ridge. 25 Lucerne offers striking ocean, Catalina, and Newport Harbor views in a rarely available floor plan with a downstairs primary suite. Spanning approximately 2,446 square feet, this 3 bedroom, 2.5 bath residence is thoughtfully laid out with dramatic volume ceilings, expansive windows, and a split-level loft-style second floor that gives the home architectural character and flexibility. Natural light pours in from oversized windows and skylights, framing the coastal views and creating an open, airy feel throughout. The main living areas flow comfortably, with large picture windows and sliding doors that connect to view-facing outdoor spaces, ideal for enjoying sunsets. The kitchen and baths are clean and well maintained, while the home itself has been meticulously cared for. A key highlight is the main-level primary suite, generously sized, privately positioned, and complete with a large walk-in closet and spacious bath. Upstairs, two additional bedrooms and the dramatic lofted landing provide separation for guests, office space, or a secondary living area. Harbor Ridge is known for its privacy, security, and central location. Residents enjoy 24-hour guard-gated service with patrol, four pools and spas, three tennis courts, and beautifully maintained grounds. The community sits just minutes from Fashion Island, world-class dining, Pelican Hill Golf Resort, Newport Harbor, and some of Orange County’s best beaches. Homes in Harbor Ridge Crest with this combination of views, floor plan, and condition rarely come available. 25 Lucerne presents a strong opportunity to secure a well-positioned property in one of Newport Beach’s most consistently sought-after guard-gated communities.
For sale
Listed by: Pacific Sotheby's Int'l Realty • Nicolai Glazer • Contact: 949-306-8339
$3,000,000
25 Lucerne, Newport Beach, CA 92660
3beds
2,446sqft
:
Get pre-qualified$21,078/mo
Condominium
Built in 1978
-- sqft lot
$2,866,400 Zestimate®
$1,226/sqft
$1,420/mo HOA
What's special
Spacious bathExpansive windowsBeautifully maintained groundsLarge walk-in closetDramatic volume ceilingsIdeal for enjoying sunsetsOpen airy feel throughout
- 157 days |
- 454 |
- 20 |
Zillow last checked:
Listing updated:
Listed by:
Nicolai Glazer DRE #01857997 949-306-8339,
Pacific Sotheby's Int'l Realty
Source: CRMLS,MLS#: NP26032813 Originating MLS: California Regional MLS
Originating MLS: California Regional MLSFacts & features
Interior
Bedrooms & bathrooms
- Bedrooms: 3
- Bathrooms: 3
- Full bathrooms: 2
- 1/2 bathrooms: 1
- Main level bathrooms: 2
- Main level bedrooms: 1
Rooms
- Room types: Den, Loft, Other
Bathroom
- Features: Dual Sinks
Kitchen
- Features: Kitchen Island
Other
- Features: Walk-In Closet(s)
Heating
- Central
Cooling
- Central Air
Appliances
- Included: Double Oven, Dishwasher, Refrigerator, Range Hood
- Laundry: Laundry Room
Features
- Balcony, Cathedral Ceiling(s), High Ceilings, Open Floorplan, Loft, Walk-In Closet(s)
- Windows: Double Pane Windows, Skylight(s)
- Has fireplace: Yes
- Fireplace features: Family Room, Living Room, Primary Bedroom
- Common walls with other units/homes: 1 Common Wall
Interior area
- Total interior livable area: 2,446 sqft
Property
Parking
- Total spaces: 2
- Parking features: Concrete, Direct Access, Driveway, Garage Faces Front, Garage
- Attached garage spaces: 2
Features
- Levels: Multi/Split
- Entry location: 1
- Patio & porch: Wood
- Pool features: Association
- Has spa: Yes
- Spa features: Association
- Has view: Yes
- View description: Catalina, Ocean
- Has water view: Yes
- Water view: Ocean
Lot
- Size: 7.46 Acres
- Features: 0-1 Unit/Acre
Details
- Parcel number: 93645034
- Special conditions: Standard
Construction
Type & style
- Home type: Condo
- Property subtype: Condominium
- Attached to another structure: Yes
Condition
- New construction: No
- Year built: 1978
Utilities & green energy
- Electric: Standard
- Sewer: Public Sewer
- Water: Public
- Utilities for property: Sewer Connected, Water Connected
Community & HOA
Community
- Features: Curbs, Street Lights, Sidewalks, Gated
- Security: Gated with Guard, Gated Community, Gated with Attendant, 24 Hour Security, Security Guard
- Subdivision: Harbor Ridge Crest (Hrcr)
HOA
- Has HOA: Yes
- Amenities included: Dog Park, Maintenance Grounds, Meeting Room, Maintenance Front Yard, Picnic Area, Pool, Guard, Spa/Hot Tub, Security, Tennis Court(s), Trash
- Services included: Earthquake Insurance
- HOA fee: $960 monthly
- HOA name: Harbor Ridge Crest
- HOA phone: 949-450-0202
- Second HOA fee: $460 monthly
- Second HOA name: Harbor Ridge
- Second HOA phone: 949-261-8282
Location
- Region: Newport Beach
Financial & listing details
- Price per square foot: $1,226/sqft
- Date on market: 2/24/2026
- Cumulative days on market: 158 days
- Listing terms: Cash to New Loan
Estimated market value
$2,866,400
$2.72M - $3.01M
$7,372/mo
Price history
| Date | Event | Price |
|---|---|---|
| 2/25/2026 | Listed for sale | $3,000,000$1,226/sqft |
Source:  CRMLS #NP26032813 Report a problem CRMLS #NP26032813 Report a problem | ||
Public tax history
Tax history is unavailable.
Monthly payment
Est. payment
Payment breakdown
Explore the cost of this home by adjusting the details. Changes won't be saved.Climate risks
Neighborhood: 92660
Nearby schools
GreatSchools rating
- 9/10Abraham Lincoln Elementary SchoolGrades: K-6Distance: 1 mi
- 8/10Corona Del Mar High SchoolGrades: 7-12Distance: 2.5 mi
- $3,350,0004 bd4 ba3.2k sqft16 Lucerne, Newport Beach, CA 92660For Sale

- $9,5004 bd4 ba2.9k sqft2 Vienna, Newport Beach, CA 92660For Rent

- $1,798,1002 bd2 ba2k sqft26 Vienna, Newport Beach, CA 92660Off Market
- $2,100,0002 bd2 ba2k sqft10 Lucerne, Newport Beach, CA 92660Sold
- $2,793,5004 bd4 ba2.9k sqft2 Vienna #36, Newport Beach, CA 92660Off Market
- $2,500,0003 bd3 ba3k sqft14 Lucerne #27, Newport Beach, CA 92660Sold
- $2,500,0003 bd3 ba2.9k sqft14 Lucerne, Newport Beach, CA 92660Sold
- $3,400,0004 bd4 ba3.1k sqft27 Lucerne #35, Newport Beach, CA 92660Sold
A local agent can set up tours, give advice and negotiate with sellers.
Similar homes
- $3,350,0004 bd4 ba3.2k sqft16 Lucerne, Newport Beach, CA 92660For SaleMLS ID #NP26143621, Judy Welk-Pedersen, Judy Welk-Pedersen. CRMLS
- $2,999,0002 bd3 ba2.5k sqft27 Seabrook Cv #73, Newport Beach, CA 92660For Sale
 MLS ID #PW26069833, Justin Polentz, JP Real Estate Services, Inc.. CRMLS
 - $2,825,0002 bd2 ba1.6k sqft1030 Bayside Cv #702, Newport Beach, CA 92660For Sale
 MLS ID #NP26062555, Kimberly Bibb, Pacific Sotheby's Int'l Realty. CRMLS
 - $2,575,0002 bd3 ba2.5k sqft72 Ocean Vis, Newport Beach, CA 92660For Sale
 MLS ID #NP26096815, Mark Taylor, Compass. CRMLS
 - $2,095,0002 bd2 ba1.9k sqft1 Sea Cove Ln, Newport Beach, CA 92660For SaleMLS ID #OC26061035, Nick Dodd, Kase Real Estate. CRMLS
- $4,495,0003 bd3 ba2.2k sqft1921 Yacht Colinia, Newport Beach, CA 92660For SaleMLS ID #NP26148299, Julianne Pierzak, Coldwell Banker Realty. CRMLS
- $1,599,0003 bd2 ba2.2k sqft22 Rocky Knl, Irvine, CA 92612For SaleMLS ID #OC26141313, Jennifer Matsumoto, Coldwell Banker Realty. CRMLS
- $2,239,0004 bd3 ba1.8k sqft22 Arborside, Irvine, CA 92603For SaleMLS ID #OC26155229, Liuzhen Zheng, Real Broker. CRMLS
- $1,995,0004 bd3 ba2k sqft2952 Quedada, Newport Beach, CA 92660For SaleMLS ID #NP26128762, Jon Flagg, Pacific Sotheby's Int'l Realty. CRMLS
- $1,525,0003 bd3 ba2.1k sqft30 Arboles #34, Irvine, CA 92612For SaleMLS ID #OC26031215, Thomas Grimes, Realty One Group West. CRMLS
- $1,650,0003 bd2 ba1.3k sqft2326 Vista Hogar, Newport Beach, CA 92660For SaleMLS ID #OC26131984, Lei Zhang, Real Broker. CRMLS
- $1,749,0003 bd4 ba2.3k sqft10 Toulon, Laguna Niguel, CA 92677For SaleMLS ID #OC26144839, Kara Welliver, Compass. CRMLS
- $2,700,0005 bd3 ba2.4k sqft2740 Cardinal Dr, Costa Mesa, CA 92626For SaleMLS ID #PW26147142, Alex Romero, Alisandro Romero, Broker. CRMLS
- $2,500,0004 bd2 ba1.8k sqft5372 Blinn Ln, Irvine, CA 92603For SaleMLS ID #OC26131024, Vince Diprofio, RE/MAX Connections. CRMLS
- $1,690,0003 bd3 ba2k sqft49 Pinewood, Irvine, CA 92604For SaleMLS ID #NP26136109, Josef Szigeti, Douglas Elliman Of California. CRMLS
- $2,950,0004 bd4 ba3.4k sqft57 Emerald, Irvine, CA 92614For SaleMLS ID #OC26142090, Debbie Sagorin, Coldwell Banker Realty. CRMLS
- $1,925,0003 bd3 ba2.1k sqft95 Canopy, Irvine, CA 92603For SaleMLS ID #OC26150616, Douglas Swardstrom, Coldwell Banker Realty. CRMLS
- $1,968,8883 bd3 ba1.8k sqft26046 View Point Dr E, Capistrano Beach, CA 92624For SaleMLS ID #OC26129961, Tracey Kirk-Johnson, CK Realty. CRMLS
- $3,100,0004 bd4 ba3k sqft431 Nyes Pl, Laguna Beach, CA 92651For SaleMLS ID #LG26068804, KELLY BROCHU, Pacific Sotheby’s International Realty. CRMLS
- $2,445,0004 bd2 ba1.7k sqft238 Walnut St, Newport Beach, CA 92663For SaleMLS ID #NP26125847, Nick Skawinski, First Team Real Estate. CRMLS
Local buyer's agents are ready to help
