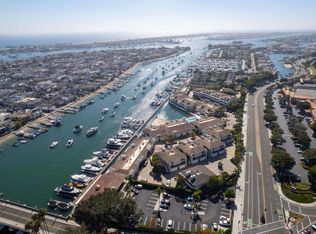
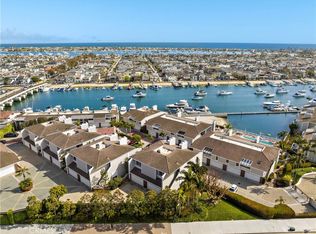
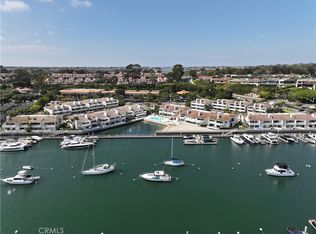
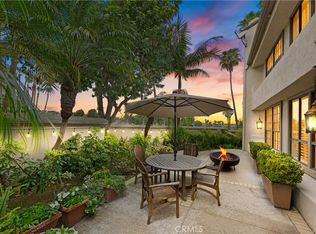
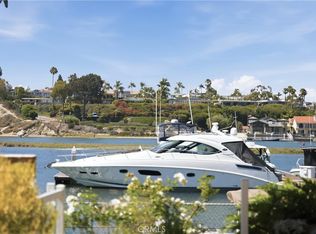
Welcome to 1030 Bayside Cove, a rare water view 2 bedroom plus den condo with a private, dog-friendly backyard directly adjacent to Balboa Island and the Newport Beach Yacht Club. Elegance blended with coastal casual describes this gated property; recently refreshed with numerous upgrades including an EV charging station, granite countertops, wine coolers, and a complete electrical upgrade. The residence has a direct bay water view from the living room and outdoor patio - complete with a retractable awning. With beautiful hardwood floors throughout, each of the two levels has their own bedroom with an en suite bathroom; one having a huge soaking tub and the other a luxurious steam shower. The main living area is an open floor plan which includes a large pantry/laundry area and a custom kitchen with solid wood cabinets, a French La Cornue hand crafted range and hood, and Sub-Zero fridge. Downstairs you can find a cozy den, the primary suite, and a charming outside patio with a dog run area. The property is a corner lot, with a generous direct access to its two car garage, a turnabout area, and ample guest parking. Take in the luxuries of the bay front community clubhouse - complete with a brand new resort-like pool, lounge area, and private sandy beach. Just a short walk to Balboa Island’s charming shops and fine dining, this residence offers the perfect opportunity to experience relaxed coastal living in a prime Newport Beach location.
For sale
Listed by: Pacific Sotheby's Int'l Realty • Kimberly Bibb • Contact: 714-396-0185
$2,825,000
1030 Bayside Cv #702, Newport Beach, CA 92660
2beds
1,628sqft
Condominium
Built in 1975
-- sqft lot
$2,744,000 Zestimate®
$1,735/sqft
$949/mo HOA
What's special
- 145 days |
- 560 |
- 21 |
Zillow last checked:
Listing updated:
Listed by:
Kimberly Bibb DRE #01210754 714-396-0185,
Pacific Sotheby's Int'l Realty,
Lauren Bibb DRE #02144501,
Pacific Sotheby's Int'l Realty
Source: CRMLS,MLS#: NP26062555 Originating MLS: California Regional MLS
Originating MLS: California Regional MLSFacts & features
Interior
Bedrooms & bathrooms
- Bedrooms: 2
- Bathrooms: 2
- Full bathrooms: 2
- Main level bathrooms: 1
- Main level bedrooms: 1
Rooms
- Room types: Bedroom, Den, Kitchen, Living Room, Primary Bathroom, Primary Bedroom, Other, Pantry, Dining Room
Primary bedroom
- Features: Primary Suite
Bedroom
- Features: Bedroom on Main Level
Bedroom
- Features: Bedroom on Main Level
Bathroom
- Features: Bathtub, Dual Sinks, Enclosed Toilet, Full Bath on Main Level, Soaking Tub, Separate Shower, Vanity, Walk-In Shower
Kitchen
- Features: Granite Counters, Kitchen/Family Room Combo, Walk-In Pantry
Other
- Features: Walk-In Closet(s)
Pantry
- Features: Walk-In Pantry
Heating
- Forced Air
Cooling
- Central Air
Appliances
- Included: 6 Burner Stove, Built-In Range, Dishwasher, Freezer, Disposal, Gas Range, Microwave, Refrigerator, Range Hood
- Laundry: Electric Dryer Hookup, Gas Dryer Hookup, Laundry Closet, Laundry Room
Features
- Breakfast Bar, Balcony, Separate/Formal Dining Room, Furnished, Granite Counters, Living Room Deck Attached, Open Floorplan, Pantry, Bedroom on Main Level, Walk-In Pantry, Walk-In Closet(s)
- Flooring: Wood
- Doors: Sliding Doors
- Windows: Custom Covering(s), Double Pane Windows, Shutters
- Has fireplace: Yes
- Fireplace features: Family Room
- Furnished: Yes
- Common walls with other units/homes: 1 Common Wall
Interior area
- Total interior livable area: 1,628 sqft
Property
Parking
- Total spaces: 2
- Parking features: Direct Access, Door-Single, Electric Vehicle Charging Station(s), Garage, Guest, Garage Faces Rear
- Attached garage spaces: 2
Accessibility
- Accessibility features: Safe Emergency Egress from Home, Parking
Features
- Levels: Two
- Stories: 2
- Entry location: Front door
- Patio & porch: Covered, Deck, Enclosed, Patio
- Exterior features: Awning(s)
- Pool features: Community, Association
- Has spa: Yes
- Spa features: Community
- Has view: Yes
- View description: Bay, Neighborhood
- Has water view: Yes
- Water view: Bay
Lot
- Features: Close to Clubhouse
Details
- Additional parcels included: 05038309
- Parcel number: 93432056
- Zoning: R-2
- Special conditions: Standard
Construction
Type & style
- Home type: Condo
- Property subtype: Condominium
- Attached to another structure: Yes
Condition
- Repairs Cosmetic,Turnkey
- New construction: No
- Year built: 1975
Utilities & green energy
- Sewer: Public Sewer
- Water: Public
Community & HOA
Community
- Features: Curbs, Street Lights, Water Sports, Gated, Marina, Pool
- Security: Gated Community, Key Card Entry
- Subdivision: Bayside Cove (Bcov)
HOA
- Has HOA: Yes
- Amenities included: Maintenance Grounds, Pool, Spa/Hot Tub, Security
- HOA fee: $949 monthly
- HOA name: Bayside Cove
- HOA phone: 949-346-5994
Location
- Region: Newport Beach
Financial & listing details
- Price per square foot: $1,735/sqft
- Tax assessed value: $2,700,000
- Date on market: 3/30/2026
- Cumulative days on market: 146 days
- Listing terms: Cash,Cash to Existing Loan,Cash to New Loan,Conventional,1031 Exchange
- Road surface type: Paved
Estimated market value
$2,744,000
$2.61M - $2.88M
$6,644/mo
Price history
| Date | Event | Price |
|---|---|---|
| 5/14/2026 | Price change | $2,825,000-4.2%$1,735/sqft |
Source:  CRMLS #NP26062555 Report a problem CRMLS #NP26062555 Report a problem | ||
| 3/30/2026 | Listed for sale | $2,950,000+9.3%$1,812/sqft |
Source: CRMLS #NP26062555 Report a problem | ||
| 7/9/2025 | Sold | $2,700,000-3.4%$1,658/sqft |
Source: CRMLS #NP25122914 Report a problem | ||
| 7/7/2025 | Pending sale | $2,795,000$1,717/sqft |
Source: CRMLS #NP25122914 Report a problem | ||
| 7/3/2025 | Contingent | $2,795,000$1,717/sqft |
Source: CRMLS #NP25122914 Report a problem | ||
| 6/24/2025 | Price change | $2,795,000-1.9%$1,717/sqft |
Source: CRMLS #NP25122914 Report a problem | ||
| 6/9/2025 | Listed for sale | $2,850,000+12.9%$1,751/sqft |
Source: CRMLS #NP25122914 Report a problem | ||
| 1/27/2025 | Sold | $2,525,000-2.7%$1,551/sqft |
Source: CRMLS #NP24248288 Report a problem | ||
| 1/7/2025 | Contingent | $2,595,000$1,594/sqft |
Source: CRMLS #NP24248288 Report a problem | ||
| 1/7/2025 | Listed for sale | $2,595,000+44.6%$1,594/sqft |
Source: CRMLS #NP24248288 Report a problem | ||
| 5/11/2021 | Sold | $1,795,000+37%$1,103/sqft |
Source: Public Record Report a problem | ||
| 2/18/2020 | Sold | $1,310,000+9.2%$805/sqft |
Source: Public Record Report a problem | ||
| 7/29/2016 | Sold | $1,200,000+23.1%$737/sqft |
Source: Public Record Report a problem | ||
| 5/29/2009 | Sold | $975,000+6%$599/sqft |
Source: Public Record Report a problem | ||
| 9/24/2004 | Sold | $920,000+58.1%$565/sqft |
Source: Public Record Report a problem | ||
| 10/19/2001 | Sold | $582,000+97.3%$357/sqft |
Source: Public Record Report a problem | ||
| 5/23/1996 | Sold | $295,000+9.9%$181/sqft |
Source: Public Record Report a problem | ||
| 8/2/1995 | Sold | $268,312$165/sqft |
Source: Public Record Report a problem | ||
Public tax history
| Year | Property taxes | Tax assessment |
|---|---|---|
| 2026 | -- | $2,700,000 +173.5% |
| 2025 | $10,991 +4% | $987,253 +2% |
| 2024 | $10,572 +2.4% | $967,896 +2% |
| 2023 | $10,323 +1.7% | $948,918 -48.2% |
| 2022 | $10,149 -29% | $1,830,900 +38.3% |
| 2021 | $14,286 0% | $1,323,571 +3.9% |
| 2020 | $14,288 +4.4% | $1,273,449 +2% |
| 2019 | $13,690 +2.1% | $1,248,480 +2% |
| 2018 | $13,408 +3.9% | $1,224,000 +2% |
| 2017 | $12,908 | $1,200,000 +13.1% |
| 2016 | $12,908 +13.2% | $1,060,628 +1.5% |
| 2015 | $11,402 +3.4% | $1,044,697 +2% |
| 2014 | $11,026 | $1,024,233 +4.5% |
| 2013 | -- | $980,012 |
| 2012 | -- | $980,012 |
| 2011 | -- | $980,012 +0.8% |
| 2010 | -- | $972,688 -3.9% |
| 2009 | -- | $1,012,166 +2% |
| 2008 | -- | $992,320 +2% |
| 2007 | -- | $972,863 +2.6% |
| 2006 | -- | $948,347 +3.1% |
| 2005 | -- | $920,000 +52.1% |
| 2004 | -- | $604,723 +1.9% |
| 2003 | -- | $593,640 +2% |
| 2002 | -- | $582,000 +78.9% |
| 2001 | $3,321 +2.6% | $325,234 +2% |
| 2000 | $3,236 | $318,857 |
Find assessor info on the county website
Monthly payment
Est. payment
Payment breakdown
Explore the cost of this home by adjusting the details. Changes won't be saved.Climate risks
Neighborhood: 92660
Nearby schools
GreatSchools rating
- 9/10Abraham Lincoln Elementary SchoolGrades: K-6Distance: 1.7 mi
- 8/10Corona Del Mar High SchoolGrades: 7-12Distance: 1.8 mi
- $2,299,0002 bd2 ba1.5k sqft1022 Bayside Cv #510, Newport Beach, CA 92660For Sale
- $1,500,0002 bd2 ba1.5k sqft1034 Bayside Cv E #501, Newport Beach, CA 92660Sold
- $2,670,0002 bd3 ba1.5k sqft1028 Bayside Cv #701, Newport Beach, CA 92660Sold
- $3,607,0002 bd3 ba2k sqft1023 Bayside Cv #101, Newport Beach, CA 92660Off Market
- $3,481,6002 bd3 ba2k sqft1025 Bayside Cv #102, Newport Beach, CA 92660Off Market
- $3,056,6573 bd4 ba2.1k sqft1027 Bayside Cv #103, Newport Beach, CA 92660Off Market
- $3,226,4002 bd3 ba2k sqft1029 Bayside Cv #104, Newport Beach, CA 92660Off Market
- $3,622,8002 bd2 ba2.1k sqft1031 Bayside Cv #105, Newport Beach, CA 92660Off Market
A local agent can set up tours, give advice and negotiate with sellers.
Similar homes
- $2,045,0002 bd2 ba1.9k sqft1 Sea Cove Ln, Newport Beach, CA 92660For Sale
 MLS ID #OC26061035, Nick Dodd, Kase Real Estate. CRMLS
 - $2,599,0002 bd3 ba1.9k sqft2534 Bungalow Pl, Corona Del Mar, CA 92625For Sale
 MLS ID #CV26168545, David Gushue, GUSHUE REAL ESTATE. CRMLS
 - $2,145,0002 bd2 ba1.4k sqft3610 Daffodil Ave, Corona Del Mar, CA 92625For Sale
 MLS ID #OC26006326, Shannon Fascitelli, Engel & Volkers Dana Point. CRMLS
 - $1,495,0003 bd3 ba1.9k sqft40 Saratoga, Newport Beach, CA 92660For Sale
 MLS ID #NP26162682, Kent Martin, Coldwell Banker Realty. CRMLS
 - $1,595,0002 bd3 ba1.5k sqft48 Sea Island Dr, Newport Beach, CA 92660For SaleMLS ID #NP26123042, Tim Smith, Coldwell Banker Realty. CRMLS
- $3,749,0003 bd2 ba2k sqft2001 Yacht Mischief, Newport Beach, CA 92660For SaleMLS ID #NP26173869, Mary Golding, Christie's International R.E. Southern California. CRMLS
- $2,995,0003 bd3 ba2.2k sqft324 Prospect St, Newport Beach, CA 92663For SaleMLS ID #NP26178432, Casey Lesher, Christie's International R.E. Southern California. CRMLS
- $2,750,0003 bd3 ba2.3k sqft8 Del Rey #17, Irvine, CA 92612For SaleMLS ID #OC26172712, Jim Watson, Real Broker. CRMLS
- $1,590,0003 bd3 ba1.5k sqft2101 E 15th St Unit 11, Newport Beach, CA 92663For SaleMLS ID #OC26118219, Christian Noiroux, Christian Noiroux, Broker. CRMLS
- $2,790,0003 bd3 ba2.3k sqft70 Fairlake, Irvine, CA 92614For SaleMLS ID #OC26131454, Hidetoshi Okada, Sweet Bay Properties. CRMLS
- $2,465,0003 bd3 ba2.2k sqft44 Chandon, Newport Coast, CA 92657For SaleMLS ID #NP26097889, Kevin Kanda, Surterre Properties Inc.. CRMLS
- $1,920,0003 bd2 ba1.6k sqft2102 Vista Entrada, Newport Beach, CA 92660For SaleMLS ID #NP26091602, Janice Arrigo, Surterre Properties Inc.. CRMLS
- $2,239,0004 bd3 ba1.8k sqft22 Arborside, Irvine, CA 92603For SaleMLS ID #OC26155229, Liuzhen Zheng, Real Broker. CRMLS
- $3,395,0003 bd2 ba2.2k sqft10 Maritime Dr, Corona Del Mar, CA 92625For SaleMLS ID #NP26163207, Ryan Gunderson, Arbor Real Estate. CRMLS
- $2,445,0004 bd2 ba1.7k sqft238 Walnut St, Newport Beach, CA 92663For SaleMLS ID #NP26125847, Nick Skawinski, First Team Real Estate. CRMLS
- $1,588,0003 bd2 ba1.3k sqft2326 Vista Hogar, Newport Beach, CA 92660For SaleMLS ID #OC26131984, Lei Zhang, Real Broker. CRMLS
- $3,695,0003 bd3 ba1.6k sqft423 Poppy Ave, Corona Del Mar, CA 92625For SaleMLS ID #NP26150057, Casey Lesher, Christie's International R.E. Southern California. CRMLS
- $1,995,0004 bd3 ba2k sqft2952 Quedada, Newport Beach, CA 92660For SaleMLS ID #NP26128762, Jon Flagg, Pacific Sotheby's Int'l Realty. CRMLS
- $2,498,0003 bd3 ba2.1k sqft21 Mirador, Irvine, CA 92612For SaleMLS ID #OC26150651, Parnaz Nasibi, First Team Real Estate. CRMLS
- $2,698,0004 bd2 ba2.3k sqft17 Rippling Strm, Irvine, CA 92603For SaleMLS ID #OC26172894, Cindy StJacques, Realty One Group West. CRMLS
Local buyer's agents are ready to help
