Behind the gates of one of Newport Coast’s most desirable communities, this extensively remodeled corner residence captures tranquil canyon views, exceptional privacy, and effortless coastal luxury living. Soaring ceilings and an open-concept floor plan create a bright, airy atmosphere filled with natural light, while designer upgrades throughout elevate every space.
Featuring wide-plank wood-style flooring, Carrera-inspired stone finishes, stainless steel appliances, and three fireplaces, the home blends warmth and sophistication with modern comfort. Expansive living areas flow seamlessly for entertaining and everyday living, enhanced by peaceful canyon surroundings and indoor-outdoor ambiance.
Additional highlights include a direct-access 2-car attached garage, gated privacy, and access to the community pool and spa. Ideally located near premier shopping, parks, hiking trails, beaches, Fashion Island, and world-class Newport Coast amenities, this move-in-ready residence offers an exceptional opportunity to enjoy the best of coastal Orange County living.
For sale
Listed by: Surterre Properties Inc. • Kevin Kanda • Contact: 714-612-0529
$2,625,000
44 Chandon, Newport Coast, CA 92657
3beds
2,226sqft
Townhouse
Built in 1997
0.52 Acres Lot
$2,536,100 Zestimate®
$1,179/sqft
$1,104/mo HOA
What's special
Corner residencePeaceful canyon surroundingsGated privacyDesigner upgrades throughoutExceptional privacyWide-plank wood-style flooringSoaring ceilings
- 72 days |
- 579 |
- 18 |
Zillow last checked:
Listing updated:
Listed by:
Kevin Kanda DRE #01023714 714612-0529,
Surterre Properties Inc.
Source: CRMLS,MLS#: NP26097889 Originating MLS: California Regional MLS
Originating MLS: California Regional MLSFacts & features
Interior
Bedrooms & bathrooms
- Bedrooms: 3
- Bathrooms: 3
- Full bathrooms: 2
- 1/2 bathrooms: 1
Rooms
- Room types: Bedroom, Entry/Foyer, Family Room, Kitchen, Laundry, Loft, Primary Bedroom, Other
Primary bedroom
- Features: Primary Suite
Bedroom
- Features: All Bedrooms Up
Family room
- Features: Separate Family Room
Other
- Features: Walk-In Closet(s)
Cooling
- Central Air
Appliances
- Laundry: Laundry Chute, Inside, Laundry Room
Features
- All Bedrooms Up, Loft, Primary Suite, Walk-In Closet(s)
- Has fireplace: Yes
- Fireplace features: Gas, Gas Starter, Living Room, Primary Bedroom
- Common walls with other units/homes: 1 Common Wall,End Unit,No One Above,No One Below
Interior area
- Total interior livable area: 2,226 sqft
Property
Parking
- Total spaces: 2
- Parking features: Garage - Attached
- Attached garage spaces: 2
Features
- Levels: Multi/Split
- Entry location: Ground Level with a step
- Patio & porch: Rear Porch, Deck, Front Porch
- Pool features: Community, In Ground, Association
- Has view: Yes
- View description: City Lights, Canyon, Hills
- Waterfront features: Ocean Side Of Freeway
Lot
- Size: 0.52 Acres
- Features: 2-5 Units/Acre, Garden, Greenbelt, Gentle Sloping, Landscaped, Near Park
Details
- Parcel number: 93646481
- Special conditions: Standard
Construction
Type & style
- Home type: Townhouse
- Property subtype: Townhouse
- Attached to another structure: Yes
Condition
- New construction: No
- Year built: 1997
Utilities & green energy
- Sewer: Private Sewer
- Water: Public
Community & HOA
Community
- Features: Foothills, Street Lights, Suburban, Gated, Park, Pool
- Security: Gated Community
- Subdivision: Vistas (Nrvs)
HOA
- Has HOA: Yes
- Amenities included: Outdoor Cooking Area, Barbecue, Picnic Area, Playground, Pool, Spa/Hot Tub, Tennis Court(s), Trail(s)
- HOA fee: $1,013 monthly
- HOA name: Newport Ridge Vistas
- HOA phone: 800-428-5588
- Second HOA fee: $273 quarterly
Location
- Region: Newport Coast
Financial & listing details
- Price per square foot: $1,179/sqft
- Tax assessed value: $1,585,785
- Annual tax amount: $17,208
- Date on market: 5/12/2026
- Cumulative days on market: 72 days
- Listing terms: Cash,Cash to New Loan
Estimated market value
$2,536,100
$2.41M - $2.66M
$7,713/mo
Price history
| Date | Event | Price |
|---|---|---|
| 5/12/2026 | Listed for sale | $2,625,000+81%$1,179/sqft |
Source:  CRMLS #NP26097889 Report a problem CRMLS #NP26097889 Report a problem | ||
| 2/3/2020 | Sold | $1,450,000-4.9%$651/sqft |
Source:  CRMLS #OC19030994 Report a problem CRMLS #OC19030994 Report a problem | ||
| 12/6/2019 | Pending sale | $1,525,000$685/sqft |
Source: Pacific Sotheby's International Realty #OC19030994 Report a problem | ||
| 10/18/2019 | Price change | $1,525,000-1.6%$685/sqft |
Source: Pacific Sotheby's International Realty #OC19030994 Report a problem | ||
| 9/11/2019 | Price change | $1,550,000-5.4%$696/sqft |
Source: Pacific Sotheby's International Realty #OC19030994 Report a problem | ||
| 7/3/2019 | Price change | $1,639,000-2.4%$736/sqft |
Source: Pacific Sotheby's International Realty #OC19030994 Report a problem | ||
| 3/21/2019 | Price change | $1,679,000+4.2%$754/sqft |
Source: Pacific Sotheby's International Realty #OC19030994 Report a problem | ||
| 2/18/2019 | Listed for sale | $1,611,000+199.4%$724/sqft |
Source: Pacific Sotheby's International Realty #OC19030994 Report a problem | ||
| 8/10/1998 | Sold | $538,000$242/sqft |
Source: Public Record Report a problem | ||
Public tax history
| Year | Property taxes | Tax assessment |
|---|---|---|
| 2025 | $17,208 +0.7% | $1,585,785 +2% |
| 2024 | $17,094 +2.4% | $1,554,692 +2% |
| 2023 | $16,696 +1.7% | $1,524,208 +2% |
| 2022 | $16,414 +8.7% | $1,494,322 +2% |
| 2021 | $15,105 -17.9% | $1,465,022 +90% |
| 2020 | $18,402 +114.2% | $771,207 +2% |
| 2019 | $8,590 +1.3% | $756,086 +2% |
| 2018 | $8,479 +3.8% | $741,261 +2% |
| 2017 | $8,169 | $726,727 +2% |
| 2016 | $8,169 +3.3% | $712,478 +1.5% |
| 2015 | $7,907 -1.5% | $701,776 +2% |
| 2014 | $8,031 | $688,030 +0.5% |
| 2013 | -- | $684,921 +2% |
| 2012 | -- | $671,492 +2% |
| 2011 | -- | $658,326 +0.8% |
| 2010 | -- | $653,406 -0.2% |
| 2009 | -- | $654,959 +2% |
| 2008 | -- | $642,117 +2% |
| 2007 | -- | $629,527 +2% |
| 2006 | -- | $617,184 +2% |
| 2005 | -- | $605,083 +2% |
| 2004 | -- | $593,219 +1.9% |
| 2003 | -- | $582,347 +2% |
| 2002 | -- | $570,929 +2% |
| 2001 | $6,345 +1.2% | $559,735 +2% |
| 2000 | $6,269 | $548,760 |
Find assessor info on the county website
Monthly payment
Est. payment
Payment breakdown
Explore the cost of this home by adjusting the details. Changes won't be saved.Climate risks
Neighborhood: Newport Coast
Nearby schools
GreatSchools rating
- 10/10Newport Coast Elementary SchoolGrades: K-6Distance: 0.5 mi
- 8/10Corona Del Mar High SchoolGrades: 7-12Distance: 3.2 mi
Schools provided by the listing agent
- High: Corona Del Mar
Source: CRMLS. This data may not be complete. We recommend contacting the local school district to confirm school assignments for this home.
- $2,998,4002 bd2 ba2.3k sqft46 Chandon, Newport Coast, CA 92657Off Market
- $2,896,5002 bd2 ba2.3k sqft42 Chandon, Newport Coast, CA 92657Off Market
- $2,580,0003 bd3 ba2.2k sqft40 Chandon, Newport Coast, CA 92657Sold
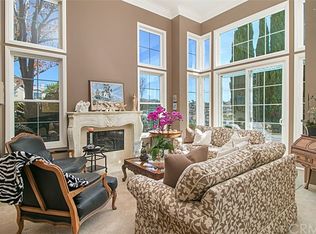
- $2,603,7003 bd3 ba2.4k sqft38 Chandon, Newport Coast, CA 92657Off Market
- $2,668,9003 bd2 ba2.3k sqft36 Chandon, Newport Coast, CA 92657Off Market
- $3,162,5003 bd3 ba2.4k sqft52 Chandon, Newport Coast, CA 92657Off Market
- $2,000,0002 bd3 ba2.3k sqft41 Chandon, Newport Coast, CA 92657Sold
- $2,769,2003 bd3 ba2.4k sqft48 Chandon, Newport Beach, CA 92657Off Market
A local agent can set up tours, give advice and negotiate with sellers.
Similar homes
- $2,790,0003 bd3 ba2.3k sqft70 Fairlake, Irvine, CA 92614For Sale
 MLS ID #OC26131454, Hidetoshi Okada, Sweet Bay Properties. CRMLS
 - $1,998,0003 bd2 ba2.2k sqft14 Saraceno, Newport Coast, CA 92657For Sale
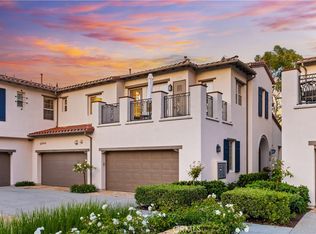 MLS ID #OC26101193, Enhui Ren, Latitude 33 Real Estate. CRMLS
 - $3,350,0004 bd4 ba3.2k sqft16 Lucerne, Newport Beach, CA 92660For Sale
 MLS ID #NP26143621, Judy Welk-Pedersen, Judy Welk-Pedersen. CRMLS
 - $3,100,0002 bd2 ba1.9k sqft43 Jasmine Creek Dr, Corona Del Mar, CA 92625For Sale
 MLS ID #OC26146283, Diane Cirignani, Legacy 15 Real Estate Brokers. CRMLS
 - $2,145,0002 bd2 ba1.4k sqft3610 Daffodil Ave, Corona Del Mar, CA 92625For SaleMLS ID #OC26006326, Shannon Fascitelli, Engel & Volkers Dana Point. CRMLS
- $2,149,0003 bd3 ba2.5k sqft3305 Clay St, Newport Beach, CA 92663For SaleMLS ID #NP26134120, Annie Clougherty, Serhant California, Inc. CRMLS
- $1,568,0003 bd3 ba1.7k sqft3 Moon Shadow #2, Irvine, CA 92603For SaleMLS ID #OC26146683, Li Guo, Wetrust Realty. CRMLS
- $2,699,0004 bd4 ba2.6k sqft121 Trumpet Flower, Irvine, CA 92618For SaleMLS ID #RS26145685, Chaelin Lee, Paradise Realty. CRMLS
- $1,599,8003 bd3 ba1.3k sqft77 Canyoncrest, Irvine, CA 92603For SaleMLS ID #OC26123974, Zhu Chen, Real Broker. CRMLS
- $2,895,0005 bd3 ba2.9k sqft11 Petria, Irvine, CA 92606For SaleMLS ID #OC26106966, Ali Askari, Askari Realty. CRMLS
- $2,199,0003 bd3 ba1.9k sqft28 Saint Kitts, Dana Point, CA 92629For SaleMLS ID #OC26156265, Mac Mackenzie, Coldwell Banker Realty. CRMLS
- $1,818,0003 bd3 ba1.5k sqft46 Arborside, Irvine, CA 92603For SaleMLS ID #OC26089411, Wendy Ehlers, Professional Realty Services International. CRMLS
- $1,698,0003 bd3 ba1.7k sqft10 Starfall #11, Irvine, CA 92603For SaleMLS ID #PW26027734, Shala Emdadi, Real Estate Legends USA. CRMLS
- $1,898,0003 bd3 ba2.3k sqft127 Restore, Irvine, CA 92618For SaleMLS ID #TR26145962, Annie Xiao Zhang, Universal Elite Inc.. CRMLS
- $1,799,9003 bd3 ba2.5k sqft272 Merit, Irvine, CA 92618For SaleMLS ID #OC26146793, Lucy Liu, Keller Williams Realty Irvine. CRMLS
- $1,950,0004 bd3 ba2.4k sqft26 Alegria, Irvine, CA 92620For SaleMLS ID #OC26150122, Irene Zhang, Keller Williams Realty Irvine. CRMLS
- $1,980,0005 bd3 ba2.3k sqft19 Tiara, Irvine, CA 92614For SaleMLS ID #OC26139966, Emma Cohen, Latitude 33 Real Estate. CRMLS
- $1,399,9002 bd3 ba1.8k sqft23951 Catamaran Way, Laguna Niguel, CA 92677For SaleMLS ID #OC26151181, Reza Shirangi, The Oppenheim Group. CRMLS
- $2,095,0004 bd3 ba2.1k sqft273 Mesa Dr, Costa Mesa, CA 92627For SaleMLS ID #NP26114043, Julianne Pierzak, Coldwell Banker Realty. CRMLS
- $2,800,0005 bd3 ba3.2k sqft24002 Cormorant Ln, Laguna Niguel, CA 92677For SaleMLS ID #OC26120101, Jackie Hastey, Regency Real Estate Brokers. CRMLS
Local buyer's agents are ready to help
