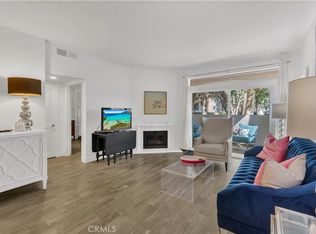
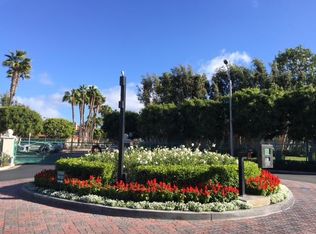
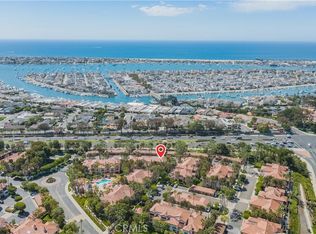
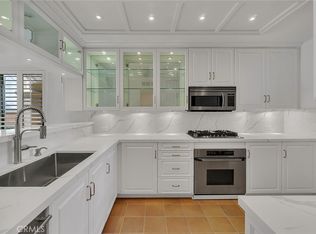
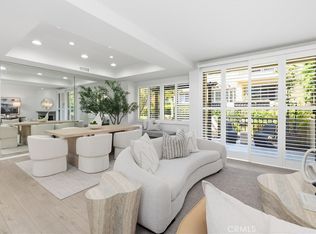
Highly desirable ground-floor, no-step end-unit in Newport Beach's sought-after gated Villa Point community! This competitively-priced 2-bedroom, 2-bath residence enjoys an exceptional location adjacent to Newport Beach Country Club and just minutes from Fashion Island, Newport Center, the Upper Newport Bay Nature Preserve (Back Bay), Newport Dunes Waterfront Resort & Marina, and iconic Balboa Island. The thoughtfully designed floor plan offers the flexibility of two potential primary suites. One bedroom and bathroom have recently been remodeled with ADA-accessible features, providing added convenience and flexibility for a variety of living arrangements. Additional highlights include plantation shutters, a cozy fireplace, a private patio, an interior laundry closet with washer and dryer included, a new dishwasher, wine refrigerator, and a detached one-car garage. Villa Point residents enjoy resort-style amenities including two pools, spas, a clubhouse, fitness center, and beautifully landscaped grounds. Whether you're searching for a primary residence, vacation home, or investment opportunity, this exceptional residence offers an outstanding combination of location, comfort, accessibility, and value in one of Newport Beach's most desirable communities.
For sale
Listed by: The Agency Realty, Inc. • Troy Davis • Contact: 714-264-1334
$1,495,000
366 Villa Point Dr, Newport Beach, CA 92660
2beds
1,255sqft
:
Get pre-qualified$9,923/mo
Condominium
Built in 1990
-- sqft lot
$1,452,300 Zestimate®
$1,191/sqft
$661/mo HOA
What's special
- 25 days |
- 658 |
- 26 |
Zillow last checked:
Listing updated:
Listed by:
Troy Davis DRE #00907901 714-264-1334,
The Agency Realty, Inc.
Source: CRMLS,MLS#: NP26153702 Originating MLS: California Regional MLS
Originating MLS: California Regional MLSFacts & features
Interior
Bedrooms & bathrooms
- Bedrooms: 2
- Bathrooms: 2
- 3/4 bathrooms: 2
- Main level bathrooms: 2
- Main level bedrooms: 2
Rooms
- Room types: Bedroom, Living Room, Primary Bedroom
Primary bedroom
- Features: Main Level Primary
Primary bedroom
- Features: Multiple Primary Suites
Bedroom
- Features: All Bedrooms Down
Bedroom
- Features: Bedroom on Main Level
Bathroom
- Features: Full Bath on Main Level, Walk-In Shower
Heating
- Central
Cooling
- Central Air
Appliances
- Included: Dishwasher, Microwave, Refrigerator, Water Purifier
- Laundry: Inside, Laundry Closet
Features
- Ceiling Fan(s), Paneling/Wainscoting, All Bedrooms Down, Bedroom on Main Level, Main Level Primary, Multiple Primary Suites
- Flooring: Laminate, Wood
- Has fireplace: Yes
- Fireplace features: Living Room
- Common walls with other units/homes: 2+ Common Walls
Interior area
- Total interior livable area: 1,255 sqft
Property
Parking
- Total spaces: 1
- Parking features: Garage, On Site
- Garage spaces: 1
Accessibility
- Accessibility features: Customized Wheelchair Accessible, Grab Bars, No Stairs, See Remarks, Accessible Doors
Features
- Levels: One
- Stories: 1
- Entry location: 1
- Patio & porch: Concrete, Patio
- Pool features: Community, Association
- Has spa: Yes
- Spa features: Association, Community
- Has view: Yes
- View description: Neighborhood
Lot
- Size: 8.71 Acres
Details
- Parcel number: 93963604
- Special conditions: Standard,Trust
Construction
Type & style
- Home type: Condo
- Architectural style: Mediterranean
- Property subtype: Condominium
- Attached to another structure: Yes
Materials
- Foundation: Slab
Condition
- New construction: No
- Year built: 1990
Utilities & green energy
- Sewer: Public Sewer
- Water: Public
Community & HOA
Community
- Features: Curbs, Sidewalks, Gated, Pool
- Security: Carbon Monoxide Detector(s), Security Gate, Gated Community, Smoke Detector(s)
- Subdivision: Villa Point (Vilp)
HOA
- Has HOA: Yes
- Amenities included: Fitness Center, Maintenance Grounds, Pool, Spa/Hot Tub
- HOA fee: $661 monthly
- HOA name: Villa Point HOA
- HOA phone: 714-779-1300
Location
- Region: Newport Beach
Financial & listing details
- Price per square foot: $1,191/sqft
- Tax assessed value: $1,150,000
- Annual tax amount: $12,450
- Date on market: 7/17/2026
- Cumulative days on market: 25 days
- Listing terms: Cash,Cash to New Loan
- Inclusions: flat screen TV's and mounts, refrigerator, washer, dryer
Estimated market value
$1,452,300
$1.38M - $1.52M
$6,008/mo
Price history
| Date | Event | Price |
|---|---|---|
| 7/17/2026 | Listed for sale | $1,495,000+30%$1,191/sqft |
Source:  CRMLS #NP26153702 Report a problem CRMLS #NP26153702 Report a problem | ||
| 9/30/2024 | Sold | $1,150,000-4.1%$916/sqft |
Source: CRMLS #NP24156905 Report a problem | ||
| 9/28/2024 | Pending sale | $1,199,000$955/sqft |
Source: CRMLS #NP24156905 Report a problem | ||
| 9/18/2024 | Contingent | $1,199,000$955/sqft |
Source: CRMLS #NP24156905 Report a problem | ||
| 9/11/2024 | Price change | $1,199,000-6.7%$955/sqft |
Source: CRMLS #NP24156905 Report a problem | ||
| 8/22/2024 | Listed for sale | $1,285,000$1,024/sqft |
Source: CRMLS #NP24156905 Report a problem | ||
| 8/6/2024 | Contingent | $1,285,000$1,024/sqft |
Source: CRMLS #NP24156905 Report a problem | ||
| 7/31/2024 | Listed for sale | $1,285,000+48.6%$1,024/sqft |
Source: CRMLS #NP24156905 Report a problem | ||
| 11/2/2020 | Sold | $865,000-3.8%$689/sqft |
Source:  CRMLS #NP20187193 Report a problem CRMLS #NP20187193 Report a problem | ||
| 9/23/2020 | Pending sale | $899,000$716/sqft |
Source: Arbor Real Estate #NP20187193 Report a problem | ||
| 9/12/2020 | Listed for sale | $899,000+18.3%$716/sqft |
Source: Arbor Real Estate #NP20187193 Report a problem | ||
| 10/20/2017 | Sold | $760,000-1.3%$606/sqft |
Source: Public Record Report a problem | ||
| 9/29/2017 | Pending sale | $770,000$614/sqft |
Source: Keller Williams Realty #OC17168413 Report a problem | ||
| 9/22/2017 | Price change | $770,000-1.3%$614/sqft |
Source: Keller Williams Realty #OC17168413 Report a problem | ||
| 9/22/2017 | Listing removed | $3,750$3/sqft |
Source: Keller Williams Realty #OC17203129 Report a problem | ||
| 9/3/2017 | Listed for rent | $3,750+53.1%$3/sqft |
Source: Keller Williams Realty #OC17203129 Report a problem | ||
| 8/19/2017 | Price change | $780,000-0.9%$622/sqft |
Source: Keller Williams Realty #OC17168413 Report a problem | ||
| 7/23/2017 | Listed for sale | $787,000+6.5%$627/sqft |
Source: Keller Williams Realty #OC17168413 Report a problem | ||
| 8/17/2016 | Sold | $739,000-1.3%$589/sqft |
Source: Public Record Report a problem | ||
| 7/23/2016 | Pending sale | $749,000$597/sqft |
Source: Coldwell Banker Residential Brokerage - Newport Beach #NP16141015 Report a problem | ||
| 6/30/2016 | Listed for sale | $749,000+26.9%$597/sqft |
Source: Coldwell Banker Residential Brokerage - Newport Beach #NP16141015 Report a problem | ||
| 11/8/2013 | Listing removed | $2,450$2/sqft |
Source: Coldwell Banker Residential Brokerage - Newport Beach Fashion Island #NP13223564 Report a problem | ||
| 11/4/2013 | Listed for rent | $2,450$2/sqft |
Source: Coldwell Banker Residential Brokerage - Newport Beach Fashion Island #NP13223564 Report a problem | ||
| 9/30/2013 | Sold | $590,000-1.5%$470/sqft |
Source: Public Record Report a problem | ||
| 7/17/2013 | Pending sale | $599,000$477/sqft |
Source: Coldwell Banker Residential Brokerage - Newport Beach Fashion Island #NP13133258 Report a problem | ||
| 7/10/2013 | Listed for sale | $599,000+7%$477/sqft |
Source: Coldwell Banker Residential Brokerage - Newport Beach Fashion Island #NP13133258 Report a problem | ||
| 5/11/2009 | Sold | $560,000$446/sqft |
Source: Public Record Report a problem | ||
Public tax history
| Year | Property taxes | Tax assessment |
|---|---|---|
| 2025 | $12,450 +24.8% | $1,150,000 +25.3% |
| 2024 | $9,972 +1.7% | $917,944 +2% |
| 2023 | $9,810 +1.7% | $899,946 +2% |
| 2022 | $9,644 +1.9% | $882,300 +2% |
| 2021 | $9,461 +9% | $865,000 +9.4% |
| 2020 | $8,681 | $790,704 +2% |
| 2019 | $8,681 +2.1% | $775,200 +2% |
| 2018 | $8,506 +5.6% | $760,000 +2.8% |
| 2017 | $8,054 | $739,000 +21% |
| 2016 | $8,054 +19.2% | $610,965 +1.5% |
| 2015 | $6,756 +3.4% | $601,788 +2% |
| 2014 | $6,534 | $590,000 +13.7% |
| 2013 | -- | $519,000 |
| 2012 | -- | $519,000 |
| 2011 | -- | $519,000 -7.1% |
| 2010 | -- | $558,672 +96% |
| 2009 | -- | $285,090 +2% |
| 2008 | -- | $279,500 +2% |
| 2007 | -- | $274,020 +2% |
| 2006 | -- | $268,648 +2% |
| 2005 | -- | $263,381 +2% |
| 2004 | -- | $258,217 +1.9% |
| 2003 | -- | $253,485 +2% |
| 2002 | -- | $248,515 +2% |
| 2001 | $2,564 +2.6% | $243,643 +2% |
| 2000 | $2,500 | $238,866 |
Find assessor info on the county website
Monthly payment
Est. payment
Payment breakdown
Explore the cost of this home by adjusting the details. Changes won't be saved.Climate risks
Neighborhood: 92660
Nearby schools
GreatSchools rating
- 9/10Abraham Lincoln Elementary SchoolGrades: K-6Distance: 1.4 mi
- 8/10Corona Del Mar High SchoolGrades: 7-12Distance: 1.6 mi
- $849,0001 bd1 ba792 sqft358 Villa Point Dr, Newport Beach, CA 92660For Sale
- $1,349,0002 bd2 ba1k sqft372 Villa Point Dr, Newport Beach, CA 92660For Sale

- $1,890,7002 bd2 ba1.3k sqft444 Villa Point Dr, Newport Beach, CA 92660Off Market
- $1,531,2002 bd2 ba1.2k sqft442 Villa Point Dr, Newport Beach, CA 92660Off Market
- $1,911,1002 bd2 ba1.5k sqft440 Villa Point Dr, Newport Beach, CA 92660Off Market
- $1,298,6002 bd2 ba1.2k sqft438 Villa Point Dr, Newport Beach, CA 92660Off Market
- $886,2001 bd1 ba792 sqft436 Villa Point Dr, Newport Beach, CA 92660Off Market
- $893,9001 bd1 ba800 sqft434 Villa Point Dr, Newport Beach, CA 92660Off Market
A local agent can set up tours, give advice and negotiate with sellers.
Similar homes
- $1,359,0002 bd2 ba1.4k sqft46 Villa Point Dr, Newport Beach, CA 92660For Sale
 MLS ID #OC26077462, Lei Wang, Keller Williams Realty Irvine. CRMLS
 - $1,450,0002 bd2 ba1.2k sqft172 Villa Point Dr, Newport Beach, CA 92660For Sale
 MLS ID #NP26040490, Michael Hinderberger, Compass. CRMLS
 - $1,349,0002 bd2 ba1k sqft372 Villa Point Dr, Newport Beach, CA 92660For SaleMLS ID #OC26107698, Mary Baldoni, Coldwell Banker Realty. CRMLS
- $1,649,0002 bd3 ba1.8k sqft909 Muirfield Dr, Newport Beach, CA 92660For Sale
 MLS ID #OC26065755, Katrina Smith, Pinpoint Properties. CRMLS
 - $1,150,0002 bd2 ba1.1k sqft9 Canyon Island Dr, Newport Beach, CA 92660For SaleMLS ID #PW26114601, Monica Carr, Coldwell Banker Realty. CRMLS
- $1,499,0002 bd3 ba1.5k sqft12 Aries Ct, Newport Beach, CA 92663For SaleMLS ID #PW26109703, David Silva, Coldwell Banker Realty. CRMLS
- $799,0001 bd1 ba774 sqft290 Villa Point Dr, Newport Beach, CA 92660For SaleMLS ID #OC26146032, Billy Larsen, Real Broker. CRMLS
- $1,099,0001 bd1 ba908 sqft128 Villa Point Dr, Newport Beach, CA 92660For SaleMLS ID #NP26053554, Michael Hinderberger, Compass. CRMLS
- $1,595,0002 bd3 ba1.5k sqft48 Sea Island Dr, Newport Beach, CA 92660For SaleMLS ID #NP26123042, Tim Smith, Coldwell Banker Realty. CRMLS
- $1,015,0002 bd2 ba1.1k sqft38 Sea Island Dr, Newport Beach, CA 92660For SaleMLS ID #26864627, Cindy Lorimer DRE # 01879398, PLG Estates. CLAW
- $2,095,0002 bd2 ba1.4k sqft2741 Bungalow Pl, Corona Del Mar, CA 92625For SaleMLS ID #OC26154534, Adam Farino, Coldwell Banker Realty. CRMLS
- $849,0001 bd1 ba792 sqft358 Villa Point Dr, Newport Beach, CA 92660For SaleMLS ID #NP26079709, Michael Hinderberger, Compass. CRMLS
- $1,590,0003 bd3 ba1.5k sqft2101 E 15th St Unit 11, Newport Beach, CA 92663For SaleMLS ID #OC26118219, Christian Noiroux, Christian Noiroux, Broker. CRMLS
- $1,699,0002 bd2 ba1.7k sqft270 Cagney Ln APT 207, Newport Beach, CA 92663For SaleMLS ID #NP26153796, Josef Szigeti, Douglas Elliman Of California. CRMLS
- $935,0002 bd3 ba1.1k sqft36 Starfish Ct, Newport Beach, CA 92663For SaleMLS ID #NP26169632, Nicolai Glazer, Pacific Sotheby's Int'l Realty. CRMLS
- $1,700,0002 bd2 ba1.1k sqft600 E Oceanfront APT 1D, Newport Beach, CA 92661For SaleMLS ID #PW26091979, Renee Whitman, First Team Real Estate. CRMLS
- $1,348,0002 bd2 ba1.1k sqft280 Cagney Ln APT 207, Newport Beach, CA 92663For SaleMLS ID #PF26071806, Victor Currie, Douglas Elliman of Ca Inc. CRMLS
- $1,690,0002 bd2 ba1k sqft5 Sorrento Ct, Newport Coast, CA 92657For SaleMLS ID #OC26113274, Jennifer Niou, Presidential Incorporated. CRMLS
- $1,995,0002 bd2 ba995 sqft775 Avocado Ave, Corona Del Mar, CA 92625For SaleMLS ID #NP26075252, Allison Panetta, bouHAUS Properties. CRMLS
Local buyer's agents are ready to help
