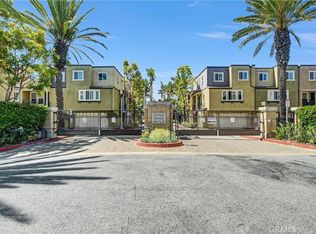
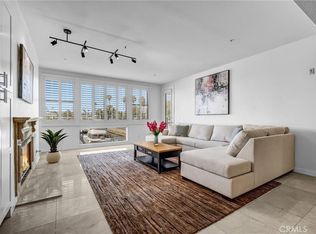
This beautifully updated 2-bedroom, 2-bath residence offers a spacious, open-concept floor plan designed to keep the Pacific Ocean in view throughout the main living areas. Luxury vinyl plank flooring, recessed lighting, crown molding, fresh neutral finishes, and contemporary fixtures create a clean and cohesive coastal aesthetic. The expansive living room is anchored by a striking modern fireplace and framed by the bay view window overlooking the ocean, surrounding greenery, and the Newport Beach coastline. Sliding glass doors connect the living and dining areas to a private covered balcony—an inviting setting for morning coffee, sunset dinners, or simply enjoying the coastal breeze. The remodeled eat-in kitchen pairs style with function, featuring sleek white designer cabinetry, dramatic stone countertops and backsplash, abundant storage, stainless steel appliances, a professional-style gas range, recessed lighting, and a breakfast bar that opens toward the dining area and ocean beyond. The oversized primary suite offers exceptional space and privacy, complemented by a large walk-in closet and an upgraded en-suite bath with dual vanities, illuminated mirrors, a soaking tub, and a separate walk-in shower. The secondary bedroom is equally versatile and well proportioned, ideal for guests, a home office, or both. Additional conveniences include a beautifully updated guest bath and an interior laundry area with built-in cabinetry. The property was recently fully remodeled and upgraded in compliance with HOA and city codes. All windows and patio doors have been replaced with dual-pane glass, and the HVAC system has been upgraded to a new 3-ton heat pump. Set within the gated coastal community of Villa Balboa, residents enjoy resort-inspired amenities including two swimming pools, two spas, a fitness center, clubhouse, 1 tennis and 3 pickleball courts, barbecue areas, and beautifully maintained grounds. All of this is located just minutes from the sand, Sunset View Park, Lido Marina Village, Balboa Peninsula, world-class dining, shopping, and everything that defines the Newport Beach lifestyle.
For sale
Listed by: Douglas Elliman Of California • Josef Szigeti • Contact: 949-981-3310
$1,699,000
270 Cagney Ln APT 207, Newport Beach, CA 92663
2beds
1,762sqft
Condominium
Built in 1985
-- sqft lot
$1,649,900 Zestimate®
$964/sqft
$1,337/mo HOA
What's special
- 34 days |
- 837 |
- 23 |
Zillow last checked:
Listing updated:
Listed by:
Josef Szigeti DRE #01234785 949-981-3310,
Douglas Elliman Of California,
Adam Renteria DRE #02052506,
Douglas Elliman Of California
Source: CRMLS,MLS#: NP26153796 Originating MLS: California Regional MLS
Originating MLS: California Regional MLSFacts & features
Interior
Bedrooms & bathrooms
- Bedrooms: 2
- Bathrooms: 2
- Full bathrooms: 2
- Main level bathrooms: 2
- Main level bedrooms: 2
Rooms
- Room types: Bedroom, Entry/Foyer, Living Room, Primary Bathroom, Primary Bedroom, Other, Dining Room
Primary bedroom
- Features: Main Level Primary
Primary bedroom
- Features: Primary Suite
Bedroom
- Features: All Bedrooms Down
Bedroom
- Features: Bedroom on Main Level
Bathroom
- Features: Bathroom Exhaust Fan, Bathtub, Closet, Dual Sinks, Enclosed Toilet, Full Bath on Main Level, Granite Counters, Jetted Tub, Low Flow Plumbing Fixtures, Linen Closet
Kitchen
- Features: Granite Counters, Pots & Pan Drawers, Remodeled, Self-closing Cabinet Doors, Self-closing Drawers, Updated Kitchen, Utility Sink
Other
- Features: Walk-In Closet(s)
Heating
- Central
Cooling
- Central Air
Appliances
- Included: Dishwasher, Freezer, Gas Cooktop, Disposal, Gas Oven, Gas Range, Ice Maker, Microwave, Range Hood, Vented Exhaust Fan, Water To Refrigerator, Dryer, Washer
- Laundry: Washer Hookup, Electric Dryer Hookup, Inside, Laundry Closet
Features
- Balcony, Ceiling Fan(s), Crown Molding, Separate/Formal Dining Room, Granite Counters, Living Room Deck Attached, Open Floorplan, Pantry, Recessed Lighting, All Bedrooms Down, Bedroom on Main Level, Main Level Primary, Primary Suite, Walk-In Closet(s)
- Flooring: Vinyl
- Doors: Sliding Doors
- Windows: Bay Window(s), Double Pane Windows, Shutters, Tinted Windows
- Has fireplace: Yes
- Fireplace features: Decorative, Electric, Living Room
- Common walls with other units/homes: 2+ Common Walls
Interior area
- Total interior livable area: 1,762 sqft
Property
Parking
- Total spaces: 2
- Parking features: Assigned, Controlled Entrance, Underground, Garage, Gated, On Site, Permit Required, Private, Tandem
- Garage spaces: 2
Accessibility
- Accessibility features: No Stairs
Features
- Levels: One
- Stories: 1
- Entry location: 2nd Floor Hallway
- Patio & porch: Deck, Enclosed, Patio
- Pool features: Community, Fenced, In Ground, Association
- Has spa: Yes
- Spa features: Association, Community, Heated, In Ground
- Has view: Yes
- View description: Bay, Catalina, City Lights, Coastline, Marina, Ocean, Panoramic, Water
- Has water view: Yes
- Water view: Bay,Coastline,Marina,Ocean,Water
Lot
- Size: 0.73 Acres
Details
- Parcel number: 93077664
- Special conditions: Standard
Construction
Type & style
- Home type: Condo
- Property subtype: Condominium
- Attached to another structure: Yes
Materials
- Drywall
- Roof: Common Roof
Condition
- Updated/Remodeled,Turnkey
- New construction: No
- Year built: 1985
Utilities & green energy
- Electric: Electricity - On Property, Standard
- Sewer: Public Sewer
- Water: Public
- Utilities for property: Cable Available, Electricity Available, Electricity Connected, Natural Gas Available, Natural Gas Connected, Sewer Available, Sewer Connected, Water Available
Community & HOA
Community
- Features: Park, Street Lights, Sidewalks, Urban, Gated, Pool
- Security: Carbon Monoxide Detector(s), Fire Detection System, Firewall(s), Fire Rated Drywall, Fire Sprinkler System, Gated Community, Smoke Detector(s)
- Subdivision: Villa Balboa (Vbal)
HOA
- Has HOA: Yes
- Amenities included: Clubhouse, Fitness Center, Gas, Maintenance Grounds, Hot Water, Insurance, Meeting Room, Management, Meeting/Banquet/Party Room, Outdoor Cooking Area, Barbecue, Picnic Area, Pickleball, Pool, Pets Allowed, Spa/Hot Tub, Security, Tennis Court(s), Trash, Water
- Services included: Sewer
- HOA fee: $1,337 monthly
- HOA name: Villa Balboa
- HOA phone: 949-450-0202
Location
- Region: Newport Beach
Financial & listing details
- Price per square foot: $964/sqft
- Tax assessed value: $882,139
- Date on market: 7/15/2026
- Cumulative days on market: 35 days
- Listing terms: Cash,Cash to New Loan,VA Loan
- Road surface type: Paved
Estimated market value
$1,649,900
$1.57M - $1.73M
$5,772/mo
Price history
| Date | Event | Price |
|---|---|---|
| 7/15/2026 | Listed for sale | $1,699,000+153.6%$964/sqft |
Source:  CRMLS #NP26153796 Report a problem CRMLS #NP26153796 Report a problem | ||
| 4/12/2018 | Listing removed | $3,600$2/sqft |
Source: Coldwell Banker Residential Brokerage - Newport Beach #OC18012656 Report a problem | ||
| 9/29/2017 | Price change | $3,600-2.7%$2/sqft |
Source: Coldwell Banker Residential Brokerage - Newport Beach #OC17146342 Report a problem | ||
| 8/23/2017 | Price change | $3,700-2.6%$2/sqft |
Source: Coldwell Banker Residential Brokerage - Newport Beach #OC17146342 Report a problem | ||
| 7/27/2017 | Price change | $3,800-5%$2/sqft |
Source: Coldwell Banker Residential Brokerage - Newport Beach #OC17146342 Report a problem | ||
| 6/18/2017 | Listed for rent | $4,000$2/sqft |
Source: Zillow Rental Manager Report a problem | ||
| 10/14/2009 | Sold | $670,000+51.9%$380/sqft |
Source: Public Record Report a problem | ||
| 4/29/2002 | Sold | $441,000+70.3%$250/sqft |
Source: Public Record Report a problem | ||
| 11/23/1994 | Sold | $259,000$147/sqft |
Source: Public Record Report a problem | ||
Public tax history
| Year | Property taxes | Tax assessment |
|---|---|---|
| 2026 | -- | $882,139 +2% |
| 2025 | $9,462 +1.6% | $864,843 +2% |
| 2024 | $9,310 +2.4% | $847,886 +2% |
| 2023 | $9,090 +1.7% | $831,261 +2% |
| 2022 | $8,936 +1.9% | $814,962 +2% |
| 2021 | $8,766 +1% | $798,983 +1% |
| 2020 | $8,682 | $790,791 +2% |
| 2019 | $8,682 +2.1% | $775,286 +2% |
| 2018 | $8,507 +3.8% | $760,085 +2% |
| 2017 | $8,193 | $745,182 +2% |
| 2016 | $8,193 +2.3% | $730,571 +1.5% |
| 2015 | $8,011 +15.2% | $719,598 +14.3% |
| 2014 | $6,953 | $629,800 |
| 2013 | -- | $629,800 |
| 2012 | -- | $629,800 -6% |
| 2011 | -- | $670,000 |
| 2010 | -- | $670,000 |
Find assessor info on the county website
Monthly payment
Est. payment
Payment breakdown
Explore the cost of this home by adjusting the details. Changes won't be saved.Climate risks
Neighborhood: 92663
Nearby schools
GreatSchools rating
- 10/10Newport Heights Elementary SchoolGrades: K-6Distance: 0.8 mi
- 9/10Horace Ensign Intermediate SchoolGrades: 7-8Distance: 1 mi
- 9/10Newport Harbor High SchoolGrades: 9-12Distance: 1.1 mi
- $1,120,0002 bd2 ba1.3k sqft270 Cagney Ln APT 101, Newport Beach, CA 92663Sold
- $1,434,9002 bd2 ba1.6k sqft270 Cagney Ln APT 103, Newport Beach, CA 92663Off Market

- $1,215,2002 bd2 ba1.3k sqft270 Cagney Ln APT 104, Newport Beach, CA 92663Off Market

- $1,957,8002 bd2 ba1.8k sqft270 Cagney Ln APT 105, Newport Beach, CA 92663Off Market
- $1,273,6002 bd2 ba1.8k sqft270 Cagney Ln APT 107, Newport Beach, CA 92663Off Market
- $1,377,3002 bd2 ba1.5k sqft270 Cagney Ln APT 108, Newport Beach, CA 92663Off Market
- $1,288,3002 bd2 ba1.3k sqft270 Cagney Ln APT 109, Newport Beach, CA 92663Off Market
- $1,048,3001 bd1 ba965 sqft270 Cagney Ln APT 110, Newport Beach, CA 92663Off Market
- $2,072,0002 bd2 ba2k sqft270 Cagney Ln APT 111, Newport Beach, CA 92663Off Market
A local agent can set up tours, give advice and negotiate with sellers.
Similar homes
- $1,350,0004 bd3 ba1.7k sqft12 Shellprint Ct, Newport Beach, CA 92663For Sale
 MLS ID #OC26127633, Terry Matheus, Regency Real Estate Brokers. CRMLS
 - $1,650,0003 bd2 ba1.3k sqft2326 Vista Hogar, Newport Beach, CA 92660For Sale
 MLS ID #OC26131984, Lei Zhang, Real Broker. CRMLS
 - $1,198,0002 bd3 ba1.2k sqft118 Coral Rose, Irvine, CA 92603For Sale
 MLS ID #OC26176207, Jim Watson, Real Broker. CRMLS
 - $1,499,0002 bd3 ba2k sqft4167 Warner Ave APT 105, Huntington Beach, CA 92649For Sale
 MLS ID #OC26150945, Brandice Presley, First Team Real Estate. CRMLS
 - $1,800,0003 bd4 ba2.3k sqft3101 Rivington, Irvine, CA 92612For SaleMLS ID #OC26135745, Troy Seeber, Compass. CRMLS
- $1,198,0002 bd2 ba1.3k sqft141 Danbrook, Irvine, CA 92603For SaleMLS ID #OC26128312, Amy Liu, Compass. CRMLS
- $1,299,9992 bd2 ba1.3k sqft850 E Ocean Blvd Unit 205, Long Beach, CA 90802For SaleMLS ID #PW26148696, Charles Provenzano, Vista Sotheby's Int'l Realty. CRMLS
- $1,499,0002 bd3 ba1.8k sqft4600 Rivington, Irvine, CA 92612For SaleMLS ID #OC26161804, Aximu Yilamujiang, Great Park Realty. CRMLS
- $1,476,500-- bd-- ba-- sqft237 Calliope St, Laguna Beach, CA 92651Off Market
- $1,988,0003 bd4 ba2.3k sqft20 Nice, Laguna Niguel, CA 92677For SaleMLS ID #LG26168601, Charles Brickell, Compass. CRMLS
- $1,698,0003 bd3 ba1.7k sqft121 Rodeo, Irvine, CA 92602For SaleMLS ID #OC26137901, Zhen Qin, Linkhome Realty Group. CRMLS
- $1,150,0003 bd3 ba1.3k sqft93 Goldenrod, Irvine, CA 92614For SaleMLS ID #TR26169243, Jae Kim, Ten Pointe Realty. CRMLS
- $1,499,0003 bd4 ba2.2k sqft745 Beacon, Irvine, CA 92618For SaleMLS ID #OC26118549, Stephenie Falcone, Onyx Homes. CRMLS
- $1,195,0002 bd3 ba1.7k sqft227 Bowery, Irvine, CA 92612For SaleMLS ID #SC26169999, Yazmin Ghobadimanesh, Eighty20 Group. CRMLS
- $925,0002 bd2 ba1.4k sqft21 Gramercy Unit 102, Irvine, CA 92612For SaleMLS ID #OC26111395, Terianne Anderson, Coldwell Banker Realty. CRMLS
- $1,099,0001 bd1 ba908 sqft128 Villa Point Dr, Newport Beach, CA 92660For SaleMLS ID #NP26053554, Michael Hinderberger, Compass. CRMLS
- $1,098,0003 bd2 ba1.6k sqft34 Magellan Aisle, Irvine, CA 92620For SaleMLS ID #OC26155599, Jin Qi, Realty One Group West. CRMLS
- $1,098,9992 bd4 ba1.8k sqft365 Placemark, Irvine, CA 92614For SaleMLS ID #SR26135828, Reiziel Jarobilla, Homesmart Evergreen Realty. CRMLS
- $1,968,8883 bd3 ba1.8k sqft26046 View Point Dr E, Capistrano Beach, CA 92624For SaleMLS ID #OC26129961, Tracey Kirk-Johnson, CK Realty. CRMLS
- $1,496,0002 bd3 ba1.6k sqft414 Main #300, Huntington Beach, CA 92648New ConstructionMLS ID #PW25276013, Jeff Anderson, eXp Realty of California Inc. CRMLS
Local buyer's agents are ready to help
