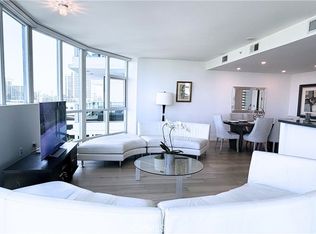
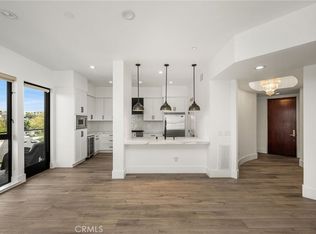
Welcome to 4600 Rivington—a highly desirable corner unit offering exceptional privacy with only one shared wall. Enjoy an oversized balcony facing the quiet neighborhood side of the building, free from through traffic. This 1,800 sq ft home in Lexington at Central Park West blends modern architecture with upscale amenities. Luxury vinyl flooring flows throughout the open layout, highlighted by a gourmet chef’s kitchen with sleek European cabinetry, a designer backsplash, and a generous island. Floor-to-ceiling windows fill the space with natural light, creating a bright and airy atmosphere. The home features two ensuite bedrooms—including a spacious primary suite and a private junior suite—plus a powder room for guests. Premium parking includes two oversized side-by-side spaces with no neighbor on one side, just steps from the elevator. Community amenities include a state-of-the-art fitness center, co-working spaces, a dog park, and landscaped outdoor lounges with BBQs. The location offers walkable access to North Italia, Houston’s, and Mother’s Market, with a pedestrian bridge under construction to connect Lexington directly to the shopping center. Experience elevated urban living with the privacy and comfort of a corner home in the heart of Orange County.
For sale
Listed by: Great Park Realty • Aximu Yilamujiang • Contact: 760-653-8269
$1,499,000
4600 Rivington, Irvine, CA 92612
2beds
1,804sqft
:
Get pre-qualified$10,118/mo
Condominium
Built in 2024
-- sqft lot
$-- Zestimate®
$831/sqft
$831/mo HOA
What's special
- 4 days |
- 238 |
- 8 |
Zillow last checked:
Listing updated:
Listed by:
Aximu Yilamujiang DRE #02200437 760-653-8269,
Great Park Realty,
Jack Damaola DRE #02064123 949-424-7089,
Great Park Realty
Source: CRMLS,MLS#: OC26161804 Originating MLS: California Regional MLS
Originating MLS: California Regional MLSFacts & features
Interior
Bedrooms & bathrooms
- Bedrooms: 2
- Bathrooms: 3
- Full bathrooms: 2
- 1/2 bathrooms: 1
- Main level bathrooms: 3
- Main level bedrooms: 2
Rooms
- Room types: Entry/Foyer, Family Room, Kitchen, Laundry, Primary Bedroom, Other
Primary bedroom
- Features: Primary Suite
Bathroom
- Features: Bathroom Exhaust Fan, Bathtub, Separate Shower, Walk-In Shower
Kitchen
- Features: Built-in Trash/Recycling, Kitchen Island, Kitchen/Family Room Combo
Other
- Features: Walk-In Closet(s)
Heating
- Central
Cooling
- Central Air
Appliances
- Included: Built-In Range, Convection Oven, Dishwasher, Microwave, Refrigerator, Range Hood, Dryer, Washer
- Laundry: Laundry Closet
Features
- Breakfast Bar, Balcony, Eat-in Kitchen, Open Floorplan, Recessed Lighting, Unfurnished, Primary Suite, Walk-In Closet(s)
- Flooring: Vinyl
- Has fireplace: No
- Fireplace features: None
- Common walls with other units/homes: 1 Common Wall
Interior area
- Total interior livable area: 1,804 sqft
Property
Parking
- Total spaces: 2
- Parking features: Assigned, Garage
- Garage spaces: 2
Accessibility
- Accessibility features: Parking
Features
- Levels: One
- Stories: 1
- Entry location: 1
- Patio & porch: None
- Pool features: Community, Heated, Association
- Has spa: Yes
- Spa features: Community
- Has view: Yes
- View description: City Lights, Neighborhood
Lot
- Size: 5.74 Acres
Details
- Parcel number: 93403142
- Special conditions: Standard
Construction
Type & style
- Home type: Condo
- Architectural style: Modern
- Property subtype: Condominium
- Attached to another structure: Yes
Condition
- New construction: No
- Year built: 2024
Utilities & green energy
- Sewer: Public Sewer
- Water: Public
Community & HOA
Community
- Features: Dog Park, Storm Drain(s), Street Lights, Sidewalks, Pool
- Security: Carbon Monoxide Detector(s), Fire Detection System, Resident Manager, Smoke Detector(s)
- Subdivision: Lexington- Central Park West
HOA
- Has HOA: Yes
- Amenities included: Clubhouse, Sport Court, Dog Park, Fitness Center, Meeting Room, Management, Meeting/Banquet/Party Room, Other Courts, Barbecue, Playground, Pickleball, Pool, Pet Restrictions, Pets Allowed, Recreation Room, Sauna, Security
- HOA fee: $638 monthly
- HOA name: Lexington at Central Park West Association
- Second HOA fee: $193 monthly
- Second HOA name: Central Park West
- Second HOA phone: 949-679-3971
Location
- Region: Irvine
Financial & listing details
- Price per square foot: $831/sqft
- Date on market: 7/24/2026
- Cumulative days on market: 4 days
- Listing terms: Cash,Cash to New Loan,Conventional
Estimated market value
Not available
Estimated sales range
Not available
$5,422/mo
Price history
| Date | Event | Price |
|---|---|---|
| 7/24/2026 | Listed for sale | $1,499,000$831/sqft |
Source:  CRMLS #OC26161804 Report a problem CRMLS #OC26161804 Report a problem | ||
| 1/25/2024 | Listing removed | -- |
Source: Zillow Rentals Report a problem | ||
| 1/3/2024 | Price change | $5,000-9.1%$3/sqft |
Source: Zillow Rentals Report a problem | ||
| 10/31/2023 | Listed for rent | $5,500$3/sqft |
Source: Zillow Rentals Report a problem | ||
Public tax history
Tax history is unavailable.
Monthly payment
Est. payment
Payment breakdown
Explore the cost of this home by adjusting the details. Changes won't be saved.Climate risks
Neighborhood: Business District
Nearby schools
GreatSchools rating
- 2/10Monroe Elementary SchoolGrades: K-5Distance: 2.9 mi
- 6/10Douglas MacArthur Fundamental Intermediate SchoolGrades: 6-8Distance: 2.7 mi
- 4/10Century High SchoolGrades: 9-12Distance: 3.9 mi
- $1,228,7002 bd3 ba1.8k sqft4402 Rivington, Irvine, CA 92612Off Market
- $1,614,6003 bd3 ba2.5k sqft4408 Rivington, Irvine, CA 92612Off Market
- $1,574,1003 bd3 ba2.4k sqft4501 Rivington, Irvine, CA 92612Off Market
- $1,267,0002 bd3 ba2k sqft4607 Rivington, Irvine, CA 92612Off Market
- $1,248,6002 bd2 ba1.8k sqft4700 Rivington, Irvine, CA 92612Off Market
- $1,297,7002 bd3 ba2k sqft3508 Rivington, Irvine, CA 92612Off Market
- $1,370,6002 bd3 ba2k sqft3610 Rivington, Irvine, CA 92612Off Market
- $1,238,9002 bd3 ba1.7k sqft3612 Rivington, Irvine, CA 92612Off Market
- $1,289,7002 bd3 ba2k sqft2211 Rivington, Irvine, CA 92612Off Market
A local agent can set up tours, give advice and negotiate with sellers.
Similar homes
- $1,195,0002 bd2 ba1.5k sqft3141 Michelson Dr Unit 808, Irvine, CA 92612For Sale
 MLS ID #OC26162603, Naaz Mahabadi, HomeSmart, Evergreen Realty. CRMLS
 - $1,499,0002 bd3 ba1.8k sqft3604 Rivington, Irvine, CA 92612For Sale
 MLS ID #TR26115048, Samir Rai, Keystone Realty Group. CRMLS
 - $1,350,0002 bd2 ba1.8k sqft402 Rockefeller Unit 315, Irvine, CA 92612For Sale
 MLS ID #PW26154118, Kimberly Harvey, Seven Gables Real Estate. CRMLS
 - $1,480,0003 bd3 ba1.8k sqft600 Rockefeller, Irvine, CA 92612For Sale
 MLS ID #OC26145349, Nicole Zhu, JC Pacific Corp. CRMLS
 - $1,182,0002 bd2 ba1.4k sqft3064 Scholarship, Irvine, CA 92612For SaleMLS ID #OC26156151, Zhu Chen, Real Broker. CRMLS
- $1,380,0003 bd4 ba1.9k sqft315 Placemark, Irvine, CA 92614For SaleMLS ID #PW26150767, Joyce Lin, Coldwell Banker Platinum Prop.. CRMLS
- $1,795,0002 bd3 ba2.2k sqft4505 Rivington, Irvine, CA 92612For SaleMLS ID #OC26093899, Paul Daftarian, Luxe Real Estate. CRMLS
- $998,0002 bd2 ba1.3k sqft3131 Michelson Dr Unit 406, Irvine, CA 92612For SaleMLS ID #OC26153970, Melody Smith, Anvil Real Estate. CRMLS
- $1,485,0003 bd3 ba1.9k sqft108 Tribeca, Irvine, CA 92612For SaleMLS ID #NP26135800, Jeffrey Caughren, Compass. CRMLS
- $1,800,0003 bd4 ba2.3k sqft3101 Rivington, Irvine, CA 92612For SaleMLS ID #OC26135745, Troy Seeber, Compass. CRMLS
- $1,150,0003 bd3 ba1.6k sqft80 Almador, Irvine, CA 92614For SaleMLS ID #PW26155084, Carlos Barraza, Carlos Barraza, Broker. CRMLS
- $1,288,0002 bd2 ba1.4k sqft12 Rana, Irvine, CA 92612For SaleMLS ID #PW26145592, Katherine Han, Coldwell Banker Best Realty. CRMLS
- $1,500,0003 bd3 ba2k sqft3608 Rivington, Irvine, CA 92612For SaleMLS ID #OC26114239, Jian Gong, Keller Williams Realty Irvine. CRMLS
- $1,098,5002 bd2 ba1.2k sqft3131 Michelson Dr Unit 407, Irvine, CA 92612For SaleMLS ID #OC26146873, Younus John Nawabi, United Home Realty. CRMLS
- $1,130,0002 bd2 ba1.2k sqft3141 Michelson Dr #805, Irvine, CA 92612For SaleMLS ID #OC26134086, Kevin Yu, Real Broker. CRMLS
- $1,375,0003 bd3 ba1.8k sqft3 Lago Norte #2, Irvine, CA 92612For SaleMLS ID #OC26141383, Thomas Grimes, Realty One Group West. CRMLS
- $823,0002 bd2 ba1k sqft1226 Nolita, Irvine, CA 92612For SaleMLS ID #OC26131081, Elda Beach, Realty One Group West. CRMLS
- $859,0002 bd2 ba1k sqft1218 Nolita, Irvine, CA 92612For SaleMLS ID #OC26132156, Melissa Esnal Olguin, The Agency. CRMLS
- $1,200,0003 bd3 ba1.8k sqft2 Prado #32, Irvine, CA 92612For SaleMLS ID #OC26141494, Thomas Grimes, Realty One Group West. CRMLS
- $1,525,0003 bd3 ba2.1k sqft30 Arboles #34, Irvine, CA 92612For SaleMLS ID #OC26031215, Thomas Grimes, Realty One Group West. CRMLS
Local buyer's agents are ready to help
